Do not miss out on this well maintained home located in Toledo within Sylvania Township. Featuring a newer roof (2022), and new driveway (2021). The interior is freshly painted throughout with a neutral color palette , and updated toilets (2026). The lower level boasts new plank flooring (2026) and extra storage space. This beauty is conveniently located close to shopping, restaurants, and highway. Hot tub on expansive deck, along with fully fenced yard creates your own private oasis. Possession at closing, book your showing today.
Sold for $247,000
$247,000
6241 W Pembridge Dr, Toledo, OH 43615
3beds
1,688sqft
Single Family Residence
Built in 1976
8,712 Square Feet Lot
$249,400 Zestimate®
$146/sqft
$2,051 Estimated rent
Home value
$249,400
$219,000 - $282,000
$2,051/mo
Zestimate® history
Owner options
List your home for rent
$2,051/mo
Rent Zestimate®
Find your next renter with Zillow Rental Manager. Plus, with online applications, you can quickly screen prospective tenants – for free.
$2,051/mo
Rent Zestimate®
Refinance and save
$1,791/mo
Est. payment
Refinancing to a lower rate could help reduce your monthly payments and save thousands over the life of the loan.
$1,791/mo
Est. payment
Explore your selling options
Work with a Zillow partner agent
Leverage their expertise and Zillow's premium Showcase listings to get your home seen by more buyers.
Get startedList with your own agent
Get your home in front of millions of buyers by listing it on Zillow.
Learn how to do itSell it yourself
Take full control of how buyers see your home on Zillow by listing For Sale by Owner (FSBO).
List your homeWhat's special
Updated toiletsNew plank flooringExtra storage space
Zillow last checked:
Listing updated:
Listed by:
Ashley Lott 419-932-1234,
RE/MAX Preferred Associates
Bought with:
Benny R Maxwell, 2012000016
The Danberry Co
Source: NORIS,MLS#: 10004454
Facts & features
Interior
Bedrooms & bathrooms
- Bedrooms: 3
- Bathrooms: 3
- Full bathrooms: 2
- 1/2 bathrooms: 1
Bedroom 2
- Features: Ceiling Fan(s)
- Level: Upper
- Dimensions: 13 x 11
Bedroom 3
- Features: Ceiling Fan(s)
- Level: Upper
- Dimensions: 10 x 9
Other
- Features: Ceiling Fan(s)
- Level: Upper
- Dimensions: 12 x 10
Dining room
- Level: Upper
- Dimensions: 12 x 10
Family room
- Features: Fireplace
- Level: Lower
- Dimensions: 24 x 14
Kitchen
- Level: Upper
- Dimensions: 12 x 10
Living room
- Level: Upper
- Dimensions: 16 x 13
Heating
- Forced Air
Cooling
- Ceiling Fan(s), Central Air
Appliances
- Included: Water Heater
- Laundry: Accessible Utilities or Laundry, Other
Features
- Ceiling Fan(s)
- Flooring: Laminate, Plank
- Has basement: No
- Number of fireplaces: 1
- Fireplace features: Family Room, Gas, Wood Burning
- Common walls with other units/homes: No Common Walls
Interior area
- Total structure area: 1,688
- Total interior livable area: 1,688 sqft
Property
Parking
- Total spaces: 6
- Parking features: Driveway
- Garage spaces: 2.5
- Has uncovered spaces: Yes
Features
- Levels: Bi-Level
- Patio & porch: Deck
- Has spa: Yes
- Spa features: Spa/Hot Tub
Lot
- Size: 8,712 Square Feet
- Dimensions: 63X137
Details
- Parcel number: 7897354
Construction
Type & style
- Home type: SingleFamily
- Architectural style: Split Level
- Property subtype: Single Family Residence
Materials
- Aluminum Siding, Brick
- Foundation: Other
- Roof: Shingle
Condition
- New construction: No
- Year built: 1976
Utilities & green energy
- Electric: Circuit Breakers
- Sewer: Public Sewer
- Water: Public
- Utilities for property: Electricity Connected, Natural Gas Connected
Community & HOA
Community
- Subdivision: Pembridge Woods
HOA
- Has HOA: No
Location
- Region: Toledo
Financial & listing details
- Price per square foot: $146/sqft
- Date on market: 3/20/2026
- Listing terms: Cash,Conventional,FHA,VA Loan
- Electric utility on property: Yes
- Road surface type: Concrete
Price history
| Date | Event | Price |
|---|---|---|
| 5/8/2026 | Sold | $247,000-1.2%$146/sqft |
Source: NORIS #10004454 Report a problem | ||
| 3/26/2026 | Pending sale | $249,900$148/sqft |
Source: NORIS #10004454 Report a problem | ||
| 3/20/2026 | Listed for sale | $249,900$148/sqft |
Source: NORIS #10004454 Report a problem | ||
| 3/9/2026 | Pending sale | $249,900$148/sqft |
Source: NORIS #10004454 Report a problem | ||
| 3/4/2026 | Listed for sale | $249,900+72.5%$148/sqft |
Source: NORIS #10004454 Report a problem | ||
| 3/21/2018 | Sold | $144,900$86/sqft |
Source: NORIS #6018326 Report a problem | ||
Public tax history
Tax history is unavailable.
Neighborhood: 43615
Nearby homes
- $247,0003 bd3 ba1.6k sqft6241 Pembridge Dr, Toledo, OH 43615Sold
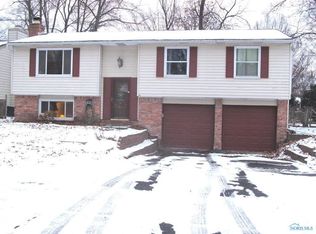
- $281,2004 bd2 ba1.7k sqft6247 W Pembridge Dr, Toledo, OH 43615Off Market
- $283,6004 bd2 ba1.8k sqft6235 Pembridge Dr, Toledo, OH 43615Off Market
- $222,0003 bd1 ba1.6k sqft6253 W Pembridge Dr, Toledo, OH 43615Off Market
- $218,0003 bd2 ba1.5k sqft6227 W Pembridge Dr, Toledo, OH 43615Sold
- $172,1004 bd1 ba1.6k sqft6220 Applegate Dr, Toledo, OH 43615Off Market
- $238,3004 bd2 ba1.4k sqft6212 Applegate Dr, Toledo, OH 43615Off Market
- $208,3003 bd2 ba1.6k sqft6232 Applegate Dr, Toledo, OH 43615Off Market
Nearby schools
GreatSchools rating
- 8/10Stranahan Elementary SchoolGrades: K-5Distance: 1.4 mi
- 7/10Sylvania Timberstone Junior High SchoolGrades: 6-8Distance: 3.8 mi
- 8/10Sylvania Southview High SchoolGrades: 9-12Distance: 1.8 mi
Schools provided by the listing agent
- Elementary: Stranahan
- High: Southview
Source: NORIS. This data may not be complete. We recommend contacting the local school district to confirm school assignments for this home.
Get a cash offer in 3 minutes
Find out how much your home could sell for in as little as 3 minutes with a no-obligation cash offer.
Estimated market value
$249,400
Get a cash offer in 3 minutes
Find out how much your home could sell for in as little as 3 minutes with a no-obligation cash offer.
Estimated market value
$249,400
- Ohio
- Lucas County
- Toledo
- 43615
- 6241 W Pembridge Dr
Nearby cities
Nearby neighborhoods
Nearby zip codes
Other Toledo Topics
