This lovely Kingstowne garage townhome checks all the boxes. Hardwood floors on all 4 levels. This home features all the upgrades you have been waiting for * Backs to Trees * Lots of Light * Lovely Bathrooms * Spacious Kitchen with Island, Sun Room * Deck with Stairs to LL Patio * ROOF 2022 * HWH 2025 * Hot Tub * Garage * Full Laundry Room * Central Vacuum * Tesla Charger * Sauna * Ring Door Bell Installed * 4th Bedroom Possible * Wall Mounted TVs * Kingstowne Location with Tot Lot in neighborhood * Close to Sp;ringfield Metro * Lots of New Development in the Area * Open House Saturday 1-3pm, Sunday 2-4pm
Sold for $799,950
$799,950
6241 Windham Hill Run, Alexandria, VA 22315
3beds
2,800sqft
Townhouse
Built in 1995
2,090 Square Feet Lot
$804,200 Zestimate®
$286/sqft
$3,840 Estimated rent
Home value
$804,200
$764,000 - $844,000
$3,840/mo
Zestimate® history
Owner options
List your home for rent
$3,840/mo
Rent Zestimate®
Find your next renter with Zillow Rental Manager. Plus, with online applications, you can quickly screen prospective tenants – for free.
$3,840/mo
Rent Zestimate®
Refinance and save
$5,108/mo
Est. payment
Refinancing to a lower rate could help reduce your monthly payments and save thousands over the life of the loan.
$5,108/mo
Est. payment
Explore your selling options
Work with a Zillow partner agent
Leverage their expertise and Zillow's premium Showcase listings to get your home seen by more buyers.
Get startedList with your own agent
Get your home in front of millions of buyers by listing it on Zillow.
Learn how to do itSell it yourself
Take full control of how buyers see your home on Zillow by listing For Sale by Owner (FSBO).
List your homeWhat's special
Sun roomHot tubLots of lightFull laundry roomLovely bathroomsCentral vacuumSpacious kitchen with island
Zillow last checked:
Listing updated:
Listed by:
Karrina Brown 703-646-1413,
RE/MAX Executives
Bought with:
Katherine Lan, 0225193607
United Realty, Inc.
Source: Bright MLS,MLS#: VAFX2314334
Facts & features
Interior
Bedrooms & bathrooms
- Bedrooms: 3
- Bathrooms: 4
- Full bathrooms: 3
- 1/2 bathrooms: 1
- Main level bathrooms: 1
Rooms
- Room types: Loft
Loft
- Level: Upper
Heating
- Forced Air, Natural Gas
Cooling
- Central Air, Ceiling Fan(s), Electric
Appliances
- Included: Microwave, Central Vacuum, Dishwasher, Disposal, Dryer, Energy Efficient Appliances, ENERGY STAR Qualified Washer, ENERGY STAR Qualified Dishwasher, Self Cleaning Oven, Oven/Range - Gas, Refrigerator, Stainless Steel Appliance(s), Washer, Water Heater, Gas Water Heater
- Laundry: Lower Level, Dryer In Unit, Washer In Unit, Has Laundry
Features
- Soaking Tub, Bathroom - Stall Shower, Breakfast Area, Cedar Closet(s), Ceiling Fan(s), Central Vacuum, Chair Railings, Combination Kitchen/Dining, Crown Molding, Family Room Off Kitchen, Open Floorplan, Eat-in Kitchen, Kitchen - Gourmet, Kitchen - Table Space, Recessed Lighting, Sauna, Upgraded Countertops, Wainscotting, Walk-In Closet(s), 9'+ Ceilings, Cathedral Ceiling(s), Vaulted Ceiling(s)
- Flooring: Hardwood, Wood
- Doors: Six Panel, Sliding Glass, Insulated
- Windows: Double Pane Windows, Bay/Bow, Insulated Windows, Screens, Skylight(s), Window Treatments
- Basement: Full,Connecting Stairway,Finished,Exterior Entry,Concrete,Rear Entrance,Walk-Out Access,Windows
- Number of fireplaces: 1
- Fireplace features: Glass Doors, Gas/Propane, Brick
Interior area
- Total structure area: 2,800
- Total interior livable area: 2,800 sqft
- Finished area above ground: 2,800
- Finished area below ground: 0
Property
Parking
- Total spaces: 2
- Parking features: Garage Faces Front, Basement, Garage Door Opener, Inside Entrance, Asphalt, Electric Vehicle Charging Station(s), Attached, Driveway
- Attached garage spaces: 1
- Uncovered spaces: 1
Accessibility
- Accessibility features: None
Features
- Levels: Four
- Stories: 4
- Patio & porch: Deck, Patio
- Exterior features: Bump-outs, Lighting
- Pool features: Community
- Has spa: Yes
- Spa features: Bath
- Has view: Yes
- View description: Trees/Woods
Lot
- Size: 2,090 Square Feet
- Features: Backs to Trees, Cul-De-Sac, Landscaped, Suburban
Details
- Additional structures: Above Grade, Below Grade
- Parcel number: 1001 11060012
- Zoning: 304
- Special conditions: Standard
Construction
Type & style
- Home type: Townhouse
- Architectural style: Contemporary
- Property subtype: Townhouse
Materials
- Brick Front
- Foundation: Concrete Perimeter, Slab
- Roof: Architectural Shingle
Condition
- Excellent,Very Good
- New construction: No
- Year built: 1995
Utilities & green energy
- Sewer: Other
- Water: Other
Community & HOA
Community
- Features: Pool
- Security: Carbon Monoxide Detector(s), Electric Alarm, Fire Alarm, Main Entrance Lock, Smoke Detector(s)
- Subdivision: Kingstowne
HOA
- Has HOA: Yes
- Amenities included: Clubhouse, Common Grounds, Community Center, Dog Park, Fitness Center, Game Room, Jogging Path, Lake, Meeting Room, Party Room, Pool, Recreation Facilities, Tennis Court(s), Tot Lots/Playground
- Services included: Common Area Maintenance, Health Club, Management, Recreation Facility, Pool(s), Snow Removal, Trash
- HOA fee: $125 monthly
- HOA name: KINGSTOWNE
Location
- Region: Alexandria
Financial & listing details
- Price per square foot: $286/sqft
- Tax assessed value: $782,630
- Annual tax amount: $8,910
- Date on market: 5/29/2026
- Listing agreement: Exclusive Right To Sell
- Listing terms: FHA,Conventional,Cash,FNMA,FHLMC,VA Loan
- Ownership: Fee Simple
Price history
| Date | Event | Price |
|---|---|---|
| 7/20/2026 | Sold | $799,950$286/sqft |
Source:  Bright MLS #VAFX2314334 Report a problem Bright MLS #VAFX2314334 Report a problem | ||
| 6/9/2026 | Pending sale | $799,950$286/sqft |
Source: Bright MLS #VAFX2314334 Report a problem | ||
| 6/2/2026 | Contingent | $799,950$286/sqft |
Source: Bright MLS #VAFX2314334 Report a problem | ||
| 5/29/2026 | Listed for sale | $799,950+40.4%$286/sqft |
Source: Bright MLS #VAFX2314334 Report a problem | ||
| 11/25/2015 | Sold | $569,900$204/sqft |
Source: Public Record Report a problem | ||
| 10/23/2015 | Pending sale | $569,900$204/sqft |
Source: First American Real Estate #FX8767660 Report a problem | ||
| 10/8/2015 | Listed for sale | $569,900+7.8%$204/sqft |
Source: First American Real Estate #FX8767660 Report a problem | ||
| 6/26/2015 | Listing removed | $528,800$189/sqft |
Source: Carrington Real Estate Services LLC #FX8648481 Report a problem | ||
| 6/12/2015 | Pending sale | $528,800$189/sqft |
Source: Carrington Real Estate Services LLC #FX8648481 Report a problem | ||
| 6/9/2015 | Price change | $528,800+91.6%$189/sqft |
Source: Carrington Real Estate Services LLC #FX8648481 Report a problem | ||
| 6/1/2015 | Price change | $276,000-47.8%$99/sqft |
Source: HomeSearch.com Realty Services Inc Report a problem | ||
| 5/28/2015 | Listed for sale | $528,800+70.9%$189/sqft |
Source: Carrington Real Estate Services LLC #FX8648481 Report a problem | ||
| 1/5/1996 | Sold | $309,334$110/sqft |
Source: Public Record Report a problem | ||
Public tax history
| Year | Property taxes | Tax assessment |
|---|---|---|
| 2025 | $8,910 +4.2% | $770,780 +4.5% |
| 2024 | $8,548 +6.6% | $737,880 +3.9% |
| 2023 | $8,018 +2.7% | $710,460 +4% |
| 2022 | $7,808 | $682,820 +10% |
| 2021 | -- | $620,650 +7.2% |
| 2020 | $6,853 +3.4% | $579,050 +3.4% |
| 2019 | $6,627 +1.1% | $559,980 +1.1% |
| 2018 | $6,556 +2.7% | $553,990 +0.8% |
| 2017 | $6,381 -2.5% | $549,650 -2.7% |
| 2016 | $6,547 +7.7% | $565,130 +3.7% |
| 2015 | $6,081 +1.8% | $544,920 +1.6% |
| 2014 | $5,971 | $536,250 +5.7% |
| 2013 | -- | $507,500 +4.7% |
| 2012 | -- | $484,750 +0.3% |
| 2011 | -- | $483,140 +2.9% |
| 2010 | -- | $469,430 -5.2% |
| 2009 | -- | $494,930 -15.1% |
| 2008 | -- | $582,650 +7.6% |
| 2007 | -- | $541,330 +45.7% |
| 2003 | -- | $371,455 +17.5% |
| 2002 | -- | $316,080 +15.9% |
| 2001 | -- | $272,615 |
Find assessor info on the county website
Neighborhood: Franconia
Nearby homes
- $799,3003 bd3 ba2.1k sqft6243 Windham Hill Run, Alexandria, VA 22315Off Market
- $858,8003 bd4 ba2.1k sqft6239 Windham Hill Run, Alexandria, VA 22315Off Market
- $816,1003 bd4 ba2.8k sqft6245 Windham Hill Run, Alexandria, VA 22315Off Market
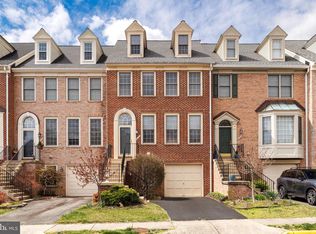
- $806,4004 bd4 ba2.7k sqft6247 Windham Hill Run, Alexandria, VA 22315Off Market

- $860,2003 bd3 ba3.1k sqft6237 Windham Hill Run, Alexandria, VA 22315Off Market
- $819,1004 bd3 ba2.1k sqft6249 Windham Hill Run, Alexandria, VA 22315Off Market
- $784,2003 bd4 ba1.8k sqft6235 Windham Hill Run, Alexandria, VA 22315Off Market
- $733,1003 bd4 ba2.1k sqft6251 Windmill Hill Run, Alexandria, VA 22315Off Market
Nearby schools
GreatSchools rating
- 6/10Lane Elementary SchoolGrades: PK-6Distance: 0.8 mi
- 6/10Hayfield SecondaryGrades: 7-12Distance: 0.7 mi
Schools provided by the listing agent
- High: Hayfield Secondary School
- District: Fairfax County Public Schools
Source: Bright MLS. This data may not be complete. We recommend contacting the local school district to confirm school assignments for this home.
Get a cash offer in 3 minutes
Find out how much your home could sell for in as little as 3 minutes with a no-obligation cash offer.
Estimated market value
$804,200
Get a cash offer in 3 minutes
Find out how much your home could sell for in as little as 3 minutes with a no-obligation cash offer.
Estimated market value
$804,200
- Virginia
- Fairfax County
- Alexandria
- 22315
- Franconia
- 6241 Windham Hill Run
Nearby cities
Nearby neighborhoods
Nearby zip codes
Other Alexandria Topics
