Skip main navigation
Sold for $356,000
  • $356,000

    6241 Wolverine Pl, Waldorf, MD 20603

    3beds
    1,460sqft
    Townhouse
    Built in 1989
    2,178 Square Feet Lot
    $358,700 Zestimate®
    $244/sqft
    $2,639 Estimated rent

    Home value

    $358,700

    $341,000 - $377,000

    $2,639/mo

    Zestimate® history
    Loading
    Loading...

    Owner options

    List your home for rent

    $2,639/mo

    Rent Zestimate®

    Find your next renter with Zillow Rental Manager. Plus, with online applications, you can quickly screen prospective tenants – for free.

    Learn more

    $2,639/mo

    Rent Zestimate®

    Refinance and save

    $2,397/mo

    Est. payment

    Refinancing to a lower rate could help reduce your monthly payments and save thousands over the life of the loan.

    See today's rates

    $2,397/mo

    Est. payment

    Explore your selling options

    Work with a Zillow partner agent

    Leverage their expertise and Zillow's premium Showcase listings to get your home seen by more buyers.

    Get started

    List with your own agent

    Get your home in front of millions of buyers by listing it on Zillow.

    Learn how to do it

    Sell it yourself

    Take full control of how buyers see your home on Zillow by listing For Sale by Owner (FSBO).

    List your home

    What's special

    Rear yardCentral commuter locationStainless steel appliancesGranite counter topsNew kitchenPrivacy fenceNeighborhood of hampshire
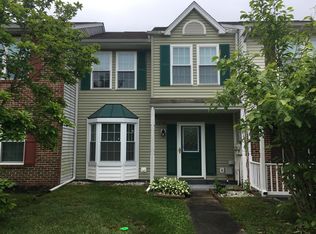
    Sellers request to have all offers submitted by noon on Wednesday, May 1 for review. NEW, NEW, NEW!!!!!!!!This move-in ready home features all the bells and whistles, absolutely beautiful end unit sited on a large corner lot in the neighborhood of HAMPSHIRE! Major renovation just completed to include a NEW kitchen with premium cabinets, granite counter tops and NEW stainless steel appliances! All the bathrooms NEW have been renovated, interior freshly painted and NEW flooring installed. The rear yard has a privacy fence. This home is showplace ready! The marvelous amenities at Deerwood Townhomes include, community lake, walking/dog trails, inground pool, clubhouse, playgrounds, tennis court, and volley ball court. Central commuter location and close to Rt 301, shopping centers, and other amenities. Don’t miss out on this wonderful opportunity! Book your showing today on our MLS ShowTime app!

    Zillow last checked:

    Listing updated:

    Listed by:

    Angela Moore 240-416-9675,

    Keller Williams Preferred Properties

    Bought with:

    Briana Hall, 5017925

    Samson Properties

    Source: Bright MLS,MLS#: MDCH2031984MLS Logo

    Facts & features

    Interior

    Bedrooms & bathrooms
    • Bedrooms: 3
    • Bathrooms: 3
    • Full bathrooms: 2
    • 1/2 bathrooms: 1
    • Main level bathrooms: 3
    • Main level bedrooms: 3
    Basement
    • Area: 0
    Heating
    • Heat Pump, Electric
    Cooling
    • Central Air, Electric
    Appliances
    • Included: Electric Water Heater
    Features
    • Dry Wall
    • Windows: Screens, Storm Window(s)
    • Has basement: No
    • Has fireplace: No
    Interior area
    • Total structure area: 1,460
    • Total interior livable area: 1,460 sqft
    • Finished area above ground: 1,460
    • Finished area below ground: 0

    Property

    Parking
    • Total spaces: 2
    • Parking features: Assigned, Parking Lot
    • Details: Assigned Parking
    Accessibility
    • Accessibility features: None
    Features
    • Levels: Two
    • Stories: 2
    • Exterior features: Sidewalks
    • Pool features: Community
    • Fencing: Back Yard
    • Has view: Yes
    • View description: Trees/Woods
    Lot
    • Size: 2,178 sqft
    • Features: Landscaped
    Details
    • Additional structures: Above Grade, Below Grade
    • Parcel number: 0906178510
    • Zoning: PUD
    • Special conditions: Standard

    Construction

    Type & style
    • Home type: Townhouse
    • Architectural style: Colonial
    • Property subtype: Townhouse
    Materials
    • Vinyl Siding
    • Foundation: Slab
    Condition
    • New construction: No
    • Year built: 1989

    Utilities & green energy

    • Sewer: Public Sewer
    • Water: Public
    • Utilities for property: Cable Available

    Community & neighborhood

    Location
    • Region: Waldorf
    • Subdivision: St Charles Sub - Hampshire

    HOA & financial

    HOA
    • Has HOA: Yes
    • HOA fee: $188 quarterly
    • Amenities included: Common Grounds, Jogging Path, Pool, Recreation Facilities, Tot Lots/Playground
    • Services included: Pool(s), Recreation Facility, Road Maintenance, Snow Removal, Common Area Maintenance

    Other

    Other facts
    • Listing agreement: Exclusive Right To Sell
    • Ownership: Fee Simple

    Price history

    DateEventPrice
    5/24/2024Sold$356,000+1.7%$244/sqft
    Source: Bright MLS #MDCH2031984 Report a problem
    5/3/2024Contingent$349,999$240/sqft
    Source: Bright MLS #MDCH2031984 Report a problem
    4/27/2024Listed for sale$349,999+159.3%$240/sqft
    Source: Bright MLS #MDCH2031984 Report a problem
    12/4/2014Sold$135,000+9.8%$92/sqft
    Source: Public Record Report a problem
    6/10/2014Listing removed$123,000$84/sqft
    Source: REALHome Services and Solutions #CH8365107 Report a problem
    6/10/2014Pending sale$123,000$84/sqft
    Source: REALHome Services and Solutions #CH8365107 Report a problem
    6/3/2014Listed for sale$123,000-27.5%$84/sqft
    Source: REALHome Services and Solutions #CH8365107 Report a problem
    5/7/2014Sold$169,719-37.6%$116/sqft
    Source: Public Record Report a problem
    6/9/2006Sold$272,000+117.6%$186/sqft
    Source: Public Record Report a problem
    6/26/2002Sold$125,000$86/sqft
    Source: Public Record Report a problem

    Public tax history

    YearProperty taxesTax assessment
    2025$3,868 +7.4%$279,000 +12.9%
    2024$3,602 +23.2%$247,200 +6%
    2023$2,923 +19.8%$233,267 -5.6%
    2022$2,439 -5.2%$247,200 +20.4%
    2021$2,574 +9%$205,400 +9%
    2020$2,361 +4.6%$188,400 -8.3%
    2019$2,257 +11%$205,400 +33%
    2018$2,033 +2.5%$154,400 +2.5%
    2017$1,985 -8.1%$150,700 +2.5%
    2016$2,159 $147,000 +2.6%
    2015$2,159 $143,300
    2014$2,159 $143,300
    2013-- $143,300 -19%
    2012-- $176,900
    2011-- $176,900
    2010-- $176,900 -31%
    2009-- $256,330 +18.9%
    2008-- $215,572 +23.3%
    2007-- $174,816 +30.4%
    2006-- $134,060 +8.6%
    2005-- $123,442 +9.4%
    2004-- $112,826 +10.4%
    2003-- $102,210 +1.3%
    2002-- $100,942 +1.3%
    2001-- $99,676

    Find assessor info on the county website

    Neighborhood: 20603

    Nearby schools

    GreatSchools rating
    Schools provided by the listing agent
    • Elementary: William B Wade
    • Middle: Theodore G. Davis
    • High: Westlake
    • District: Charles County Public Schools

    Source: Bright MLS. This data may not be complete. We recommend contacting the local school district to confirm school assignments for this home.

    Get a cash offer in 3 minutes
    Find out how much your home could sell for in as little as 3 minutes with a no-obligation cash offer.
    Estimated market value
    $358,700
    Get a cash offer in 3 minutes
    Find out how much your home could sell for in as little as 3 minutes with a no-obligation cash offer.
    Estimated market value
    $358,700