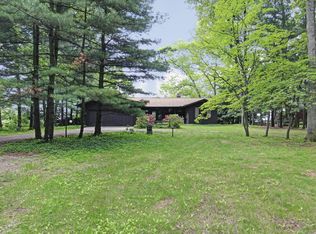
Designed by renowned architect Jack Arnold as part of his French Country Cottage Collection, and aptly named Avignon, this house is a faithful interpretation of a French Country chateau. Crafted with meticulous attention to detail, this serene and private retreat overlooks the Kalamazoo River and the Pottawatomie Marsh. The limestone that adorns the exterior, formed millions of years ago, adds timeless character to this enchanting setting on 4+ acres. Enjoy breathtaking sunrises from the main-level primary suite, as well as wildlife sights and sounds from the sunroom. Featuring 6 fireplaces, a chef's kitchen, wine cellar, tasting room, pub, and gym, this estate blends luxury and tranquility. Recent price reductions offer buyers a chance to personalize this home and make it their own.
Sold
$1,550,000
6242 131st St, Saugatuck, MI 49453
4beds
7,322sqft
Single Family Residence
Built in 1995
4.22 Acres Lot
$1,598,700 Zestimate®
$212/sqft
$5,566 Estimated rent
Home value
$1,598,700
$1.39M - $1.84M
$5,566/mo
Zestimate® history
Owner options
List your home for rent
$5,566/mo
Rent Zestimate®
Find your next renter with Zillow Rental Manager. Plus, with online applications, you can quickly screen prospective tenants – for free.
$5,566/mo
Rent Zestimate®
Refinance and save
$7,845/mo
Est. payment
Refinancing to a lower rate could help reduce your monthly payments and save thousands over the life of the loan.
$7,845/mo
Est. payment
Explore your selling options
Work with a Zillow partner agent
Leverage their expertise and Zillow's premium Showcase listings to get your home seen by more buyers.
Get startedList with your own agent
Get your home in front of millions of buyers by listing it on Zillow.
Learn how to do itSell it yourself
Take full control of how buyers see your home on Zillow by listing For Sale by Owner (FSBO).
List your homeWhat's special
Overlooks the kalamazoo riverWine cellarWildlife sights and soundsSerene and private retreatTasting roomFrench country chateauBreathtaking sunrises
Zillow last checked:
Listing updated:
Listed by:
Elizabeth Ann Engel 616-836-7171,
CENTURY 21 Affiliated,
Erica Shirey 616-610-6549,
CENTURY 21 Affiliated
Bought with:
WMLAR Non Member
WMLAR NON MEMBER
Source: MichRIC,MLS#: 25027004
Facts & features
Interior
Bedrooms & bathrooms
- Bedrooms: 4
- Bathrooms: 5
- Full bathrooms: 3
- 1/2 bathrooms: 2
- Main level bedrooms: 1
Primary bedroom
- Level: Main
- Area: 345
- Dimensions: 15.00 x 23.00
Bedroom 2
- Level: Upper
- Area: 232
- Dimensions: 16.00 x 14.50
Bedroom 3
- Level: Upper
- Area: 143
- Dimensions: 11.00 x 13.00
Primary bathroom
- Level: Main
- Area: 140
- Dimensions: 10.00 x 14.00
Den
- Level: Upper
- Area: 450
- Dimensions: 22.50 x 20.00
Dining room
- Level: Main
- Area: 166.75
- Dimensions: 11.50 x 14.50
Family room
- Level: Main
- Area: 442
- Dimensions: 17.00 x 26.00
Kitchen
- Level: Main
- Area: 228
- Dimensions: 12.00 x 19.00
Laundry
- Level: Main
- Area: 64
- Dimensions: 8.00 x 8.00
Living room
- Level: Main
- Area: 287
- Dimensions: 14.00 x 20.50
Heating
- Forced Air, Radiant
Cooling
- Central Air
Appliances
- Included: Bar Fridge, Dishwasher, Double Oven, Dryer, Microwave, Range, Refrigerator, Washer, Water Softener Owned
- Laundry: Main Level, Sink
Features
- Ceiling Fan(s), Wet Bar, Center Island, Eat-in Kitchen
- Flooring: Carpet, Ceramic Tile, Wood
- Windows: Insulated Windows, Window Treatments
- Basement: Full
- Number of fireplaces: 6
- Fireplace features: Den, Formal Dining, Kitchen, Living Room, Master Bedroom, Recreation Room
Interior area
- Total structure area: 4,594
- Total interior livable area: 7,322 sqft
- Finished area below ground: 2,728
Property
Parking
- Total spaces: 2
- Parking features: Garage Faces Side, Garage Door Opener, Attached
- Garage spaces: 2
Features
- Stories: 3
- Waterfront features: River
- Body of water: Kalamazoo River
Lot
- Size: 4.22 Acres
- Dimensions: 237 x 469 x 315 x 201 x 333 x 725
- Features: Wooded, Shrubs/Hedges
Details
- Parcel number: 032001401310
- Zoning description: R-2
Construction
Type & style
- Home type: SingleFamily
- Architectural style: Other
- Property subtype: Single Family Residence
Materials
- Brick, Stone, Stucco
- Roof: Composition
Condition
- New construction: No
- Year built: 1995
Details
- Builder name: Darpel & Associates
Utilities & green energy
- Sewer: Septic Tank
- Water: Well
- Utilities for property: Phone Connected, Natural Gas Connected, Cable Connected
Community & neighborhood
Security
- Security features: Security System
Location
- Region: Saugatuck
Other
Other facts
- Listing terms: Cash,Conventional
- Road surface type: Paved
Price history
| Date | Event | Price |
|---|---|---|
| 2/2/2026 | Sold | $1,550,000-7.5%$212/sqft |
Source:  MichRIC #25027004 Report a problem MichRIC #25027004 Report a problem | ||
| 1/12/2026 | Pending sale | $1,675,000$229/sqft |
Source: MichRIC #25027004 Report a problem | ||
| 1/5/2026 | Contingent | $1,675,000$229/sqft |
Source: MichRIC #25027004 Report a problem | ||
| 10/20/2025 | Price change | $1,675,000-1.5%$229/sqft |
Source: MichRIC #25027004 Report a problem | ||
| 6/6/2025 | Listed for sale | $1,700,000$232/sqft |
Source: MichRIC #25027004 Report a problem | ||
| 5/27/2025 | Listing removed | $1,700,000$232/sqft |
Source: MichRIC #25013328 Report a problem | ||
| 5/23/2025 | Price change | $1,700,000-10.5%$232/sqft |
Source: MichRIC #25013328 Report a problem | ||
| 4/3/2025 | Listed for sale | $1,900,000-15.6%$259/sqft |
Source: MichRIC #25013328 Report a problem | ||
| 3/11/2025 | Listing removed | $2,250,000$307/sqft |
Source: MichRIC #24052332 Report a problem | ||
| 10/9/2024 | Listed for sale | $2,250,000$307/sqft |
Source: MichRIC #24052332 Report a problem | ||
Public tax history
| Year | Property taxes | Tax assessment |
|---|---|---|
| 2025 | $18,477 +5.5% | $1,039,600 +2.9% |
| 2024 | $17,514 | $1,010,500 +14.4% |
| 2023 | -- | $883,600 +9.1% |
| 2022 | -- | $809,900 +14.1% |
| 2021 | -- | $709,700 +11.4% |
| 2020 | -- | $637,100 +3.6% |
| 2019 | -- | $615,000 +6.8% |
| 2018 | $13,644 | $576,100 +7% |
| 2017 | -- | $538,300 +3.8% |
| 2016 | -- | $518,400 |
| 2015 | -- | $518,400 |
| 2014 | -- | $518,400 -0.2% |
| 2013 | -- | $519,400 |
| 2012 | -- | $519,400 |
| 2011 | -- | $519,400 +5% |
| 2010 | -- | $494,700 -13% |
| 2009 | -- | $568,600 |
| 2008 | -- | $568,600 +6.5% |
| 2007 | -- | $533,900 +7% |
| 2006 | -- | $499,000 +10% |
| 2005 | -- | $453,600 +8% |
| 2004 | -- | $420,000 |
| 2003 | -- | $420,000 +7.7% |
| 2002 | -- | $390,000 -3.9% |
| 2001 | -- | $405,700 |
Find assessor info on the county website
Neighborhood: 49453
Nearby schools
GreatSchools rating
- 8/10Douglas Elementary SchoolGrades: PK-5Distance: 2.6 mi
- 7/10Saugatuck Middle SchoolGrades: 6-8Distance: 2.3 mi
- 8/10Saugatuck High SchoolGrades: 9-12Distance: 2.3 mi
Get a cash offer in 3 minutes
Find out how much your home could sell for in as little as 3 minutes with a no-obligation cash offer.
Estimated market value
$1,598,700
Get a cash offer in 3 minutes
Find out how much your home could sell for in as little as 3 minutes with a no-obligation cash offer.
Estimated market value
$1,598,700
- Michigan
- Allegan County
- Saugatuck
- 49453
- 6242 131st St
Nearby cities
Nearby zip codes
Other Saugatuck Topics
