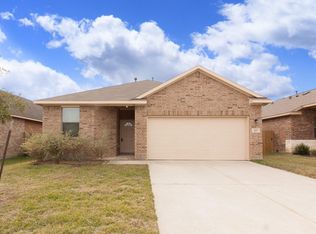
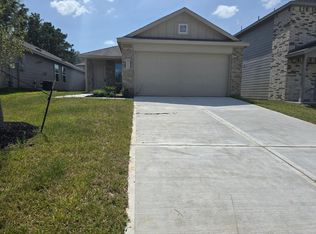
Be the first to call this brand-new Lennar home in Magnolia Forest yours. This 4-bedroom, 2.5-bath, two-story residence delivers the perfect blend of style, space, and convenience. The bright, open-concept main level seamlessly connects the kitchen, dining, and family room - perfect for entertaining or relaxing at home. Upstairs, the private owner's suite with en-suite bath and walk-in closet. Three additional bedrooms and a versatile loft provide flexible space for a game room, media room, or second lounge. Move-in ready and upgraded with refrigerator, washer, dryer, tankless water heater, sprinkler system, and Wi-Fi included. Enjoy community amenities including a playground and scenic lake. Located minutes from SH 249 and FM 1488, you're close to The Woodlands Mall, Lake Conroe, and premier shopping, dining, and entertainment. Zoned to highly regarded Magnolia ISD. Your next chapter starts here - schedule your showing today!
Copyright notice - Data provided by HAR.com 2022 - All information provided should be independently verified.
House for rent
$2,000/moFees may apply
6242 Alder Creek Dr, Montgomery, TX 77316
4beds
2,254sqft
Price may not include required fees and charges. Learn more|
Singlefamily
Available now
Air conditioner, electric
Common area laundry
2 Attached garage spaces parking
Electric, natural gas
What's special
Three additional bedroomsBright open-concept main level
- 93 days |
- -- |
- -- |
Zillow last checked:
Listing updated:
Travel times

Let’s turn your rent into credit progress
Build credit history with every on-time payment and get credit for the payment you’re already making.
Facts & features
Interior
Bedrooms & bathrooms
- Bedrooms: 4
- Bathrooms: 3
- Full bathrooms: 2
- 1/2 bathrooms: 1
Rooms
- Room types: 1 Living Area, Entry, Family Room, Formal Dining, Gameroom Up, Living Area - 2nd Floor, Media Room
Heating
- Electric, Natural Gas
Cooling
- Air Conditioner, Electric
Appliances
- Included: Dishwasher, Dryer, ENERGY STAR Qualified Appliances, Full Size, Microwave Oven, Oven, Refrigerator, Stove, Washer, Water Heater
- Laundry: Common Area, In Unit
Features
- All Bedrooms Up, En-Suite Bath, Formal Entry/Foyer, Primary Bed - 2nd Floor, Walk In Closet, Walk-In Closet(s)
- Flooring: Carpet, Tile, Vinyl
Interior area
- Total interior livable area: 2,254 sqft
Property
Parking
- Total spaces: 2
- Parking features: Attached, Garage
- Has attached garage: Yes
- Details: Contact manager
Features
- Stories: 2
- Exterior features: All Bedrooms Up, En-Suite Bath, Formal Entry/Foyer, Garbage Service, Playground, Primary Bed - 2nd Floor, Sprinkler System, Trash Pick Up, Walk In Closet, Walk-In Closet(s)
Lot
- Features: Subdivided
Details
- Additional structures: Garage(s)
Construction
Type & style
- Home type: SingleFamily
- Architectural style: Traditional
- Property subtype: SingleFamily
Condition
- Year built: 2026
Community & HOA
Community
- Features: Park, Playground
HOA
- Amenities included: Game Room, Park, Playground, Trail(s)
Location
- Region: Montgomery
Financial & listing details
- Lease term: Long Term,12 Months
Nearby apartments for rent


Price history
| Date | Event | Price |
|---|---|---|
| 7/8/2026 | Price change | $2,000-2.4%$1/sqft |
Source:  HAR #58168096 Report a problem HAR #58168096 Report a problem | ||
| 6/14/2026 | Price change | $2,050-2.4%$1/sqft |
Source: HAR #58168096 Report a problem | ||
| 5/26/2026 | Listed for rent | $2,100$1/sqft |
Source: HAR #58168096 Report a problem | ||
Neighborhood: 77316
Nearby schools
GreatSchools rating
- 7/10Willie E Williams Elementary SchoolGrades: PK-4Distance: 5.3 mi
- NAAEPGrades: 4-12Distance: 6 mi
- 5/10Magnolia West High SchoolGrades: 9-12Distance: 5.3 mi