Welcome to this beautifully maintained Estridge-built home, perfectly situated on a Serene 0.5-Acre Wooded Lot. Enjoy peace and privacy from your updated kitchen, featuring granite countertops and Brand New Stainless Steel Appliances. Luxury vinyl plank flooring flows throughout the main living areas, where custom built-ins elegantly frame the cozy fireplace. The spacious master suite offers a spa-like retreat with an updated en-suite bath including a soaking tub, separate shower, double vanity, tile flooring, and a custom walk-in closet. A daylight basement provides additional potential, ready for your personal touch.Freshly painted interior/exterior and impeccably cared for. Kensington Farms amenities include neighborhood walking paths, refreshing pool & playground for the upcoming summer.All of this is just minutes from US-36, shopping, dining, multiple golf courses, and the scenic Fort Harrison State Park. Opportunities like this don't last-schedule your private showing today before it's gone!
Sold
$329,000
6242 Carrington Dr, Indianapolis, IN 46236
4beds
3,725sqft
Residential, Single Family Residence
Built in 1993
0.5 Acres Lot
$452,700 Zestimate®
$88/sqft
$2,853 Estimated rent
Home value
$452,700
$421,000 - $484,000
$2,853/mo
Zestimate® history
Owner options
List your home for rent
$2,853/mo
Rent Zestimate®
Find your next renter with Zillow Rental Manager. Plus, with online applications, you can quickly screen prospective tenants – for free.
$2,853/mo
Rent Zestimate®
Refinance and save
$2,605/mo
Est. payment
Refinancing to a lower rate could help reduce your monthly payments and save thousands over the life of the loan.
$2,605/mo
Est. payment
Explore your selling options
Work with a Zillow partner agent
Leverage their expertise and Zillow's premium Showcase listings to get your home seen by more buyers.
Get startedList with your own agent
Get your home in front of millions of buyers by listing it on Zillow.
Learn how to do itSell it yourself
Take full control of how buyers see your home on Zillow by listing For Sale by Owner (FSBO).
List your homeWhat's special
Spa-like retreatCozy fireplaceSpacious master suiteDouble vanityCustom built-insGranite countertopsUpdated en-suite bath
Zillow last checked:
Listing updated:
Listed by:
Harvir Kaur 317-417-9012,
eXp Realty, LLC
Bought with:
Anna Coats
CENTURY 21 Scheetz
Source: MIBOR as distributed by MLS GRID,MLS#: 22038988
Facts & features
Interior
Bedrooms & bathrooms
- Bedrooms: 4
- Bathrooms: 3
- Full bathrooms: 2
- 1/2 bathrooms: 1
- Main level bathrooms: 1
Primary bedroom
- Level: Upper
- Area: 256 Square Feet
- Dimensions: 16x16
Bedroom 2
- Level: Upper
- Area: 144 Square Feet
- Dimensions: 12x12
Bedroom 3
- Level: Upper
- Area: 132 Square Feet
- Dimensions: 11x12
Bedroom 4
- Level: Upper
- Area: 154 Square Feet
- Dimensions: 11x14
Breakfast room
- Level: Main
- Area: 72 Square Feet
- Dimensions: 08x09
Dining room
- Level: Main
- Area: 144 Square Feet
- Dimensions: 12x12
Family room
- Level: Main
- Area: 224 Square Feet
- Dimensions: 14x16
Kitchen
- Level: Main
- Area: 110 Square Feet
- Dimensions: 11x10
Laundry
- Level: Main
- Area: 56 Square Feet
- Dimensions: 07x08
Living room
- Level: Main
- Area: 252 Square Feet
- Dimensions: 14x18
Heating
- Electric, Forced Air
Cooling
- Central Air
Appliances
- Included: Dishwasher, Electric Water Heater, Disposal, Microwave, Electric Oven, Refrigerator
- Laundry: Main Level
Features
- Attic Pull Down Stairs, Built-in Features, Entrance Foyer, Smart Thermostat
- Windows: Wood Work Painted
- Basement: Daylight,Full,Unfinished
- Attic: Pull Down Stairs
- Number of fireplaces: 1
- Fireplace features: Family Room
Interior area
- Total structure area: 3,725
- Total interior livable area: 3,725 sqft
- Finished area below ground: 0
Property
Parking
- Total spaces: 2
- Parking features: Attached
- Attached garage spaces: 2
- Details: Garage Parking Other(Finished Garage, Service Door)
Features
- Levels: Two
- Stories: 2
- Patio & porch: Covered, Deck
- Has view: Yes
- View description: Trees/Woods
Lot
- Size: 0.5 Acres
- Features: Cul-De-Sac, Sidewalks, Mature Trees, Wooded
Details
- Parcel number: 490133134002000407
- Special conditions: Sales Disclosure On File
- Horse amenities: None
Construction
Type & style
- Home type: SingleFamily
- Architectural style: Traditional
- Property subtype: Residential, Single Family Residence
Materials
- Brick, Vinyl Siding
- Foundation: Concrete Perimeter
Condition
- Updated/Remodeled
- New construction: No
- Year built: 1993
Utilities & green energy
- Water: Public
Community & HOA
Community
- Subdivision: Kensington Farms
HOA
- Has HOA: Yes
- Amenities included: Park, Playground, Pool
- Services included: Association Home Owners, Entrance Common, Maintenance, ParkPlayground, Snow Removal
- HOA fee: $570 annually
- HOA phone: 317-218-7650
Location
- Region: Indianapolis
Financial & listing details
- Price per square foot: $88/sqft
- Tax assessed value: $392,300
- Annual tax amount: $3,292
- Date on market: 5/16/2025
- Cumulative days on market: 79 days
Price history
| Date | Event | Price |
|---|---|---|
| 9/3/2025 | Sold | $329,000$88/sqft |
Source:  MIBOR as distributed by MLS GRID #22038988 Report a problem MIBOR as distributed by MLS GRID #22038988 Report a problem | ||
| 8/15/2025 | Pending sale | $329,000$88/sqft |
Source: MIBOR as distributed by MLS GRID #22038988 Report a problem | ||
| 7/31/2025 | Price change | $329,000-1.5%$88/sqft |
Source: MIBOR as distributed by MLS GRID #22038988 Report a problem | ||
| 7/19/2025 | Price change | $334,000-1.5%$90/sqft |
Source: MIBOR as distributed by MLS GRID #22038988 Report a problem | ||
| 6/25/2025 | Listed for sale | $339,000$91/sqft |
Source: MIBOR as distributed by MLS GRID #22038988 Report a problem | ||
| 6/13/2025 | Pending sale | $339,000$91/sqft |
Source: MIBOR as distributed by MLS GRID #22038988 Report a problem | ||
| 5/16/2025 | Listed for sale | $339,000+25.3%$91/sqft |
Source: MIBOR as distributed by MLS GRID #22038988 Report a problem | ||
| 5/1/2025 | Sold | $270,581-18%$73/sqft |
Source: Public Record Report a problem | ||
| 1/31/2025 | Listing removed | $329,900$89/sqft |
Source: MIBOR as distributed by MLS GRID #22008247 Report a problem | ||
| 1/21/2025 | Listed for sale | $329,900$89/sqft |
Source: MIBOR as distributed by MLS GRID #22008247 Report a problem | ||
| 12/6/2024 | Pending sale | $329,900$89/sqft |
Source: MIBOR as distributed by MLS GRID #22008247 Report a problem | ||
| 11/21/2024 | Price change | $329,900-5.7%$89/sqft |
Source: MIBOR as distributed by MLS GRID #22008247 Report a problem | ||
| 10/24/2024 | Listed for sale | $349,900+52.8%$94/sqft |
Source: MIBOR as distributed by MLS GRID #22008247 Report a problem | ||
| 5/26/2017 | Sold | $229,000-2.6%$61/sqft |
Source: MIBOR as distributed by MLS GRID #21471376 Report a problem | ||
| 3/31/2017 | Price change | $235,000-2.1%$63/sqft |
Source: CENTURY 21 Scheetz #21471376 Report a problem | ||
| 3/15/2017 | Listed for sale | $240,000$64/sqft |
Source: CENTURY 21 Scheetz #21471376 Report a problem | ||
Public tax history
| Year | Property taxes | Tax assessment |
|---|---|---|
| 2025 | $7,289 +115.5% | $392,300 +17.2% |
| 2024 | $3,382 +2.8% | $334,700 +0.2% |
| 2023 | $3,291 +12.6% | $334,100 +8.2% |
| 2022 | $2,924 -5% | $308,800 -1.8% |
| 2021 | $3,078 +20.8% | $314,500 +12.2% |
| 2020 | $2,548 -1.5% | $280,200 +6.2% |
| 2019 | $2,586 +9% | $263,800 +2% |
| 2018 | $2,373 +0.5% | $258,600 +9% |
| 2017 | $2,360 +2.7% | $237,300 +2.4% |
| 2016 | $2,299 +2.3% | $231,700 +3.1% |
| 2014 | $2,248 +1.1% | $224,800 +0.9% |
| 2013 | $2,223 | $222,900 +0.3% |
| 2012 | $2,223 | $222,300 +0.2% |
| 2011 | -- | $221,800 |
| 2010 | $2,218 +1.7% | $221,800 +1.7% |
| 2009 | $2,180 | $218,000 -8% |
| 2007 | -- | $236,900 |
| 2006 | -- | $236,900 +17.8% |
| 2005 | -- | $201,100 |
| 2004 | -- | $201,100 |
| 2003 | -- | $201,100 +39.9% |
| 2002 | -- | $143,700 +200% |
| 2001 | -- | $47,900 |
| 2000 | -- | $47,900 |
Find assessor info on the county website
Neighborhood: 46236
Nearby homes
- $371,0004 bd2 ba2.6k sqft6238 Carrington Dr, Indianapolis, IN 46236Off Market
- $403,1006 bd4 ba2.8k sqft6239 Carrington Dr, Indianapolis, IN 46236Off Market
- $378,9004 bd3 ba3.3k sqft6232 Carrington Dr, Indianapolis, IN 46236Off Market
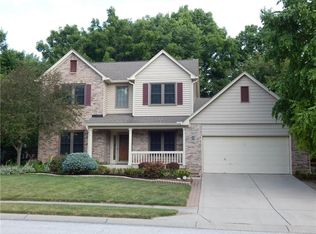
- $395,500-- bd1 ba2.1k sqft6243 Carrington Dr, Indianapolis, IN 46236Off Market
- $242,8002 bd2 ba1.4k sqft10925 Tolliston Ln, Indianapolis, IN 46236Off Market
- $397,0004 bd3 ba3.8k sqft6229 Carrington Dr, Indianapolis, IN 46236Sold
- $416,5004 bd4 ba3.3k sqft10828 Preston Dr, Indianapolis, IN 46236Off Market
- $245,0002 bd2 ba1.5k sqft10923 Tolliston Ln, Indianapolis, IN 46236Sold
Nearby schools
GreatSchools rating
- 5/10Sunnyside Elementary SchoolGrades: K-6Distance: 0.3 mi
- 5/10Fall Creek Valley Middle SchoolGrades: 7-8Distance: 1.1 mi
- 5/10Lawrence North High SchoolGrades: 9-12Distance: 3.8 mi
Schools provided by the listing agent
- Elementary: Sunnyside Elementary School
- High: Lawrence North High School
Source: MIBOR as distributed by MLS GRID. This data may not be complete. We recommend contacting the local school district to confirm school assignments for this home.
Get a cash offer in 3 minutes
Find out how much your home could sell for in as little as 3 minutes with a no-obligation cash offer.
Estimated market value
$452,700
Get a cash offer in 3 minutes
Find out how much your home could sell for in as little as 3 minutes with a no-obligation cash offer.
Estimated market value
$452,700
- Indiana
- Marion County
- Lawrence
- 46236
- 6242 Carrington Dr
Nearby cities
Nearby zip codes
Other Lawrence Topics
