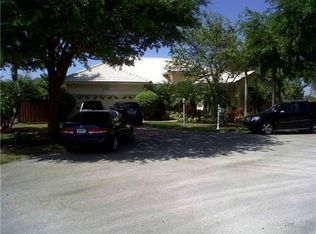
Stately & updated pool home on Cul du Sac w 2021 roof & impact windows. Open flow w plenty of natural light, freshly painted interior, volume/vaulted ceilings & hardwood flooring throughout. Formal dining w wet bar/coffee station opens into the living room w built-in wall unit. Open gourmet kitchen w extended custom wood cabs, high end appliances, cafe nook & granite counters opens to big family room w built-in wall unit. Spacious Master Suite w large closets, updated bath w shower, custom cabs and adjacent bedroom/den. Generous sized secondary bedrooms w bed 4 set up as a den & updated bath 2. Great backyard w covered patio, summer kitchen w built-in bar & grill, cool & unique pool/spa and fire pit. High SEER 2021 AC, LED high hat lighting, 3 car garage and gated community w top schools.
Sold for $1,025,000
$1,025,000
6242 Champlain Terrace, Davie, FL 33331
4beds
2,480sqft
Single Family Residence
Built in 1994
10,075 Square Feet Lot
$1,086,100 Zestimate®
$413/sqft
$6,146 Estimated rent
Home value
$1,086,100
$1.02M - $1.16M
$6,146/mo
Zestimate® history
Owner options
List your home for rent
$6,146/mo
Rent Zestimate®
Find your next renter with Zillow Rental Manager. Plus, with online applications, you can quickly screen prospective tenants – for free.
$6,146/mo
Rent Zestimate®
Refinance and save
$7,729/mo
Est. payment
Refinancing to a lower rate could help reduce your monthly payments and save thousands over the life of the loan.
$7,729/mo
Est. payment
Explore your selling options
Work with a Zillow partner agent
Leverage their expertise and Zillow's premium Showcase listings to get your home seen by more buyers.
Get startedList with your own agent
Get your home in front of millions of buyers by listing it on Zillow.
Learn how to do itSell it yourself
Take full control of how buyers see your home on Zillow by listing For Sale by Owner (FSBO).
List your homeWhat's special
Zillow last checked:
Listing updated:
Listed by:
Steven A Winner 954-253-9626,
Winner Realty & Investments
Bought with:
David L Rose, 3005000
Century 21 Rose Realty West Inc
David L Rose, 3005000
Century 21 Rose Realty West Inc
Source: BeachesMLS,MLS#: F10449831 Originating MLS: BeachesMLS
Originating MLS: BeachesMLSFacts & features
Interior
Bedrooms & bathrooms
- Bedrooms: 4
- Bathrooms: 3
- Full bathrooms: 2
- 1/2 bathrooms: 1
- Main level bathrooms: 2
- Main level bedrooms: 4
Heating
- Central, Electric
Cooling
- Central Air, Electric
Appliances
- Included: Dryer, Dishwasher, Electric Range, Electric Water Heater, Disposal, Gas Range, Oven, Refrigerator, Water Softener, Water Heater, Water Purifier
- Laundry: Washer Hookup, Dryer Hookup
Features
- Built-in Features, Bedroom on Main Level, Dining Area, Separate/Formal Dining Room, Dual Sinks, Entrance Foyer, Eat-in Kitchen, Kitchen/Dining Combo, Main Level Primary, Split Bedrooms, Bar
- Flooring: Laminate, Tile
- Doors: French Doors
- Windows: Impact Glass
- Has fireplace: Yes
Interior area
- Total structure area: 3,412
- Total interior livable area: 2,480 sqft
Property
Parking
- Total spaces: 3
- Parking features: Attached, Garage, Garage Door Opener, Paver Block
- Attached garage spaces: 3
Features
- Levels: One
- Stories: 1
- Entry location: First Floor Entry,Bar,Built-Ins,Exclusions,Foyer E
- Patio & porch: Patio, Porch, Balcony
- Exterior features: Built-in Barbecue, Balcony, Barbecue, Outdoor Living Area
- Has private pool: Yes
- Pool features: Gunite, Heated, In Ground, Pool Equipment, Salt Water
- Has spa: Yes
- Fencing: Fenced
- Has view: Yes
- View description: Garden, Pool
Lot
- Size: 10,075 sqft
- Dimensions: 10075
- Features: 1/4 to 1/2 Acre Lot, Sprinklers Automatic
Details
- Parcel number: 514005131330
- Zoning: RS-3
- Special conditions: Listed As-Is
Construction
Type & style
- Home type: SingleFamily
- Architectural style: Mediterranean
- Property subtype: Single Family Residence
Materials
- Block
- Roof: Spanish Tile
Condition
- Resale
- New construction: No
- Year built: 1994
Utilities & green energy
- Sewer: Public Sewer
- Water: Public
- Utilities for property: Cable Available
Community & neighborhood
Security
- Security features: Gated Community, Key Card Entry
Community
- Community features: Home Owners Association, Gated
Location
- Region: Davie
- Subdivision: Estates Of Stirling Lake
HOA & financial
HOA
- Has HOA: Yes
- HOA fee: $593 quarterly
- Amenities included: Playground
- Association phone: 954-846-7545
Other
Other facts
- Listing terms: Cash,Conventional,FHA,VA Loan
Price history
| Date | Event | Price |
|---|---|---|
| 8/16/2024 | Sold | $1,025,000+2.6%$413/sqft |
Source:  BeachesMLS #F10449831 Report a problem BeachesMLS #F10449831 Report a problem | ||
| 7/9/2024 | Listed for sale | $998,750+330.5%$403/sqft |
Source: BeachesMLS #F10449831 Report a problem | ||
| 11/2/1999 | Sold | $232,000+11.9%$94/sqft |
Source: Public Record Report a problem | ||
| 7/19/1994 | Sold | $207,300$84/sqft |
Source: Public Record Report a problem | ||
Public tax history
| Year | Property taxes | Tax assessment |
|---|---|---|
| 2025 | $12,286 +113.9% | $658,650 +112.9% |
| 2024 | $5,744 +2.7% | $309,310 +3% |
| 2023 | $5,591 +8.2% | $300,310 +3% |
| 2022 | $5,166 +1.7% | $291,570 +3% |
| 2021 | $5,080 0% | $283,080 +1.4% |
| 2020 | $5,081 +3% | $279,180 +2.3% |
| 2019 | $4,930 | $272,910 +1.9% |
| 2018 | $4,930 +3.5% | $267,830 +2.1% |
| 2017 | $4,763 +2.6% | $262,330 +2.1% |
| 2016 | $4,644 +1.3% | $256,940 +0.7% |
| 2015 | $4,586 -1.9% | $255,160 +0.8% |
| 2014 | $4,676 -0.5% | $253,140 -30% |
| 2013 | $4,697 +3.4% | $361,450 +4.9% |
| 2012 | $4,542 +2.6% | $344,430 +5.2% |
| 2011 | $4,426 -4% | $327,410 +39.6% |
| 2010 | $4,608 +5.2% | $234,590 +2.7% |
| 2009 | $4,382 +5.2% | $228,430 +0.1% |
| 2008 | $4,164 +0.9% | $228,210 +8.2% |
| 2007 | $4,125 -6.6% | $210,990 +2.5% |
| 2006 | $4,419 | $205,850 +3% |
| 2005 | -- | $199,860 +3% |
| 2004 | $4,108 +1.1% | $194,040 +1.9% |
| 2003 | $4,063 +0.3% | $190,430 +2.4% |
| 2002 | $4,050 +1.6% | $185,970 +1.6% |
| 2001 | $3,987 +2% | $183,050 |
| 2000 | $3,910 | -- |
Find assessor info on the county website
Neighborhood: 33331
Nearby schools
GreatSchools rating
- 9/10Hawkes Bluff Elementary SchoolGrades: PK-5Distance: 0.6 mi
- 8/10Silver Trail Middle SchoolGrades: 6-8Distance: 1.7 mi
- 8/10West Broward High SchoolGrades: PK,9-12Distance: 4.3 mi
Schools provided by the listing agent
- Elementary: Hawkes Bluff
- Middle: Silver Trail
- High: West Broward
Source: BeachesMLS. This data may not be complete. We recommend contacting the local school district to confirm school assignments for this home.
Get a cash offer in 3 minutes
Find out how much your home could sell for in as little as 3 minutes with a no-obligation cash offer.
Estimated market value
$1,086,100
Get a cash offer in 3 minutes
Find out how much your home could sell for in as little as 3 minutes with a no-obligation cash offer.
Estimated market value
$1,086,100
- Florida
- Broward County
- Davie
- 33331
- 6242 Champlain Terrace
Nearby cities
Nearby neighborhoods
Nearby zip codes
Other Davie Topics
