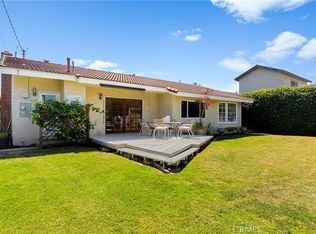
Welcome to 6242 Cherokee Dr - a turnkey 4-bedroom, 2-bath single-family home, offering beautiful renovations while maintaining its original charm, with huge potential for an ADU opportunity. The main living space features a bright and airy open concept layout with refinished hardwood floors, recessed lights, and windows all-around, providing abundant natural light throughout. The remodeled kitchen has been meticulously upgraded with granite countertops, Thomasville cabinets with soft close drawers, stainless steel appliances, and a charming Dutch door. Besides the 2 bedrooms and 1 full bathroom, the downstairs also offers additional living space with a bonus room converted from the attached garage, as well as a sunroom - both of which are not included in the square footage or room count. The upstairs accommodates 2 additional bedrooms and a remodeled full bathroom. Beyond the interior, the bones of the home have also received substantial upgrades, including a 3-zone HVAC system, PEX plumbing, a tankless water heater, 200 amp electrical box, and newer main sewer line. One of the most exciting features, the detached 2-car garage includes an upstairs second level, providing huge opportunity for a potential ADU. The massive lot still has room for a large private driveway, grass area, and a garden. The convenient location sits close to both the 405 and 22 freeways, highly-ranked schools, and numerous dining and shopping centers including Rodeo 39. You truly will be lucky to call this your home!
For sale
Listed by: Real Broker • Timothy Ahn • Contact: 949-246-2875
$1,150,000
6242 Cherokee Dr, Westminster, CA 92683
4beds
1,275sqft
Single Family Residence
Built in 1958
7,506 Square Feet Lot
$1,156,600 Zestimate®
$902/sqft
$-- HOA
What's special
- 2 days
- 354
- 19
Zillow last checked:
Listing updated:
Listed by:
Timothy Ahn DRE #02118442 949-246-2875,
Real Broker
Source: CRMLS,MLS#: OC26196406 Originating MLS: California Regional MLS
Originating MLS: California Regional MLSFacts & features
Interior
Bedrooms & bathrooms
- Bedrooms: 4
- Bathrooms: 2
- Full bathrooms: 2
- Main level bathrooms: 1
- Main level bedrooms: 2
Rooms
- Room types: Bonus Room, Bedroom, Converted Bedroom, Kitchen, Living Room, Primary Bedroom, Other
Primary bedroom
- Features: Main Level Primary
Bedroom
- Features: Bedroom on Main Level
Bathroom
- Features: Remodeled, Separate Shower
Kitchen
- Features: Granite Counters, Remodeled, Self-closing Cabinet Doors, Self-closing Drawers, Updated Kitchen
Other
- Features: Walk-In Closet(s)
Heating
- Central
Cooling
- Central Air
Appliances
- Included: Dishwasher, Free-Standing Range, Gas Oven, Gas Range, Microwave, Refrigerator, Tankless Water Heater
- Laundry: Washer Hookup, Gas Dryer Hookup, Inside
Features
- Breakfast Bar, Built-in Features, Ceiling Fan(s), Granite Counters, Bedroom on Main Level, Main Level Primary, Walk-In Closet(s)
- Flooring: Wood
- Has fireplace: No
- Fireplace features: None
- Common walls with other units/homes: No Common Walls
Interior area
- Total interior livable area: 1,275 sqft
Video & virtual tour
Property
Parking
- Total spaces: 2
- Parking features: Garage
- Garage spaces: 2
Accessibility
- Accessibility features: None
Features
- Levels: Two
- Stories: 2
- Entry location: ground level w steps
- Patio & porch: Covered, Front Porch
- Exterior features: Rain Gutters
- Pool features: None
- Spa features: None
- Fencing: Block,Chain Link,Good Condition
- Has view: Yes
- View description: Neighborhood
Lot
- Size: 7,506 Square Feet
- Features: Back Yard, Front Yard, Garden, Lawn, Street Level, Yard
Details
- Additional structures: Shed(s)
- Parcel number: 20340603
- Special conditions: Standard
Construction
Type & style
- Home type: SingleFamily
- Architectural style: Traditional
- Property subtype: Single Family Residence
Materials
- Drywall, Stucco
- Foundation: Raised
- Roof: Shingle
Condition
- Turnkey
- New construction: No
- Year built: 1958
Utilities & green energy
- Electric: Standard
- Sewer: Public Sewer, Sewer Tap Paid
- Water: Public
- Utilities for property: Electricity Connected, Natural Gas Connected, Phone Available, Sewer Connected, Water Connected
Community & HOA
Community
- Features: Storm Drain(s), Street Lights, Suburban, Sidewalks
- Security: Carbon Monoxide Detector(s), Fire Detection System, Smoke Detector(s)
- Subdivision: Indian Village
Location
- Region: Westminster
Financial & listing details
- Price per square foot: $902/sqft
- Tax assessed value: $1,092,420
- Date on market: 9/8/2026
- Cumulative days on market: 2 days
- Listing terms: Cash,Cash to New Loan,Conventional
- Inclusions: all appliances
- Road surface type: Paved
Estimated market value
$1,156,600
$1.10M - $1.21M
$4,655/mo
Price history
| Date | Event | Price |
|---|---|---|
| 9/8/2026 | Listed for sale | $1,150,000+24.3%$902/sqft |
Source:  CRMLS #OC26196406 Report a problem CRMLS #OC26196406 Report a problem | ||
| 7/12/2023 | Contingent | $925,000$725/sqft |
Source: CRMLS #OC23113396 Report a problem | ||
| 7/6/2023 | Listed for sale | $925,000$725/sqft |
Source: CRMLS #OC23113396 Report a problem | ||
Public tax history
| Year | Property taxes | Tax assessment |
|---|---|---|
| 2026 | -- | $1,092,420 +2% |
| 2025 | $12,524 +1.3% | $1,071,000 +2% |
| 2024 | $12,366 +804.5% | $1,050,000 +1395.1% |
| 2023 | $1,367 +2.3% | $70,229 +2% |
| 2022 | $1,336 +3.5% | $68,852 +2% |
| 2021 | $1,292 +1% | $67,502 +1% |
| 2020 | $1,279 | $66,810 +2% |
| 2019 | $1,279 +0.8% | $65,500 +2% |
| 2018 | $1,269 +3.1% | $64,216 +2% |
| 2017 | $1,231 | $62,957 +2% |
| 2016 | $1,231 +2.2% | $61,723 +1.5% |
| 2015 | $1,205 +3.4% | $60,796 +2% |
| 2014 | $1,166 | $59,606 +0.5% |
| 2013 | -- | $59,337 +2% |
| 2012 | -- | $58,174 +2% |
| 2011 | -- | $57,034 +0.8% |
| 2010 | -- | $56,608 -0.2% |
| 2009 | -- | $56,744 +2% |
| 2008 | -- | $55,632 +2% |
| 2007 | -- | $54,542 +2% |
| 2006 | -- | $53,473 +2% |
| 2005 | -- | $52,425 +2% |
| 2004 | -- | $51,398 +1.9% |
| 2003 | -- | $50,456 +2% |
| 2002 | -- | $49,467 +2% |
| 2001 | $606 +1.9% | $48,498 +2% |
| 2000 | $595 | $47,548 |
Find assessor info on the county website
Monthly payment
Est. payment
Payment breakdown
Explore the cost of this home by adjusting the details. Changes won't be saved.Climate risks
Neighborhood: 92683
Nearby schools
Schools provided by the listing agent
- Elementary: Sequoia
- Middle: Johnson
- High: Westminster
Source: CRMLS. This data may not be complete. We recommend contacting the local school district to confirm school assignments for this home.
Similar homes
- $1,075,0003 bd2 ba1.3k sqft13661 Eastbridge St, Westminster, CA 92683For Sale
 MLS ID #OC26193722, Henry Dang, ML Consulting & Development. CRMLS
 - $1,150,0004 bd2 ba1.5k sqft5642 Meinhardt Rd, Westminster, CA 92683For Sale
 MLS ID #PW26107815, Melissa Flores, First Team Real Estate. CRMLS
 - $1,295,0004 bd2 ba1.8k sqft6222 Chickasaw Dr, Westminster, CA 92683For Sale
 MLS ID #OC26176314, Kelly Hurst, Seven Gables Real Estate. CRMLS
 - $998,0003 bd2 ba1.5k sqft14431 Shirley St, Westminster, CA 92683For Sale
 MLS ID #OC26191456, Elizabeth Do, Keller Williams Realty. CRMLS
Local buyer's agents are ready to help
