Skip main navigation
Sold for $1,325,000
  • $1,325,000

    6242 E REDFIELD Road, Scottsdale, AZ 85254

    4beds
    2,132sqft
    Single Family Residence
    Built in 1979
    0.35 Acres Lot
    $1,325,300 Zestimate®
    $621/sqft
    $4,472 Estimated rent

    Home value

    $1,325,300

    $1.22M - $1.44M

    $4,472/mo

    Zestimate® history
    Loading
    Loading...

    Owner options

    List your home for rent

    $4,472/mo

    Rent Zestimate®

    Find your next renter with Zillow Rental Manager. Plus, with online applications, you can quickly screen prospective tenants – for free.

    Learn more

    $4,472/mo

    Rent Zestimate®

    Refinance and save

    $7,616/mo

    Est. payment

    Refinancing to a lower rate could help reduce your monthly payments and save thousands over the life of the loan.

    See today's rates

    $7,616/mo

    Est. payment

    Explore your selling options

    Work with a Zillow partner agent

    Leverage their expertise and Zillow's premium Showcase listings to get your home seen by more buyers.

    Get started

    List with your own agent

    Get your home in front of millions of buyers by listing it on Zillow.

    Learn how to do it

    Sell it yourself

    Take full control of how buyers see your home on Zillow by listing For Sale by Owner (FSBO).

    List your home

    What's special

    Refreshed poolModern vanitiesBright open floor planElevated modern finishesReconfigured kitchenPrivate pickleball courtLow-maintenance landscaping
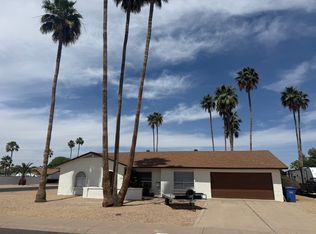
    This is the Scottsdale home buyers wait for -- fully reimagined, designer-finished, and built for the ultimate Arizona lifestyle. Located on an oversized 15,000 sq ft lot, this stunning remodel delivers the rare combination of high-end interior design, major system upgrades, and a resort-style backyard complete with a private pickleball court, outdoor kitchen, refreshed pool, gazebo, and low-maintenance landscaping.Inside, the home has been thoughtfully transformed with a bright, open floor plan, large-format tile throughout, smooth designer texture, new black-trim windows, recessed lighting, new cabinetry, and elevated modern finishes. The reconfigured kitchen is a true centerpiece featuring an oversized island, luxury quartzite countertops, custom plastered hood vent, stone mosaic counter-to-ceiling backsplash, floating shelves, high-end stainless steel appliances, designer lighting, under cabinet lighting, stone accent, and a built-in coffee bar. The primary suite offers a boutique-hotel feel with a spacious walk-in closet and spa-inspired bathroom featuring a large double vanity, quartz countertops, designer tile, Delta plumbing fixtures, and a lighted shower niche. Additional bathrooms have been upgraded with modern vanities, Luxury Taj Mahal quartzite, LED mirrors, designer tile, and elevated fixtures. Beyond the beautiful finishes, the home includes major improvements such as a new roof, new HVAC, new windows, a steel door, updated plumbing supply lines, new interior doors, epoxy garage floors, new garage door, synthetic stucco, a front patio, and a FULLY PAVERED oversized driveway. The backyard is where this home truly separates itself. Enjoy a refreshed pool, private pickleball court, new outdoor kitchen with grill and sink, modern gazebo, large covered patio, synthetic turf, mature palms, low-maintenance desert landscaping, and over 22 ficus trees for added privacy. Located in the highly desirable 85254 Scottsdale magic zip code, this home offers incredible access to Kierland Commons, Scottsdale Quarter, premier golf courses, top dining, shopping, entertainment, parks, and some of the best lifestyle amenities Scottsdale has to offer. Dont miss your chance at a one of a kind home. Owner Agent

    Zillow last checked:

    Listing updated:

    Listed by:

    Janet Avila 602-376-0739,

    eXp Realty,

    Nansy Sandoval 602-489-8671,

    eXp Realty

    Bought with:

    Susan Candelaria, SA661325000

    Apex Residential

    Source: ARMLS,MLS#: 7005210MLS Logo

    Facts & features

    Interior

    Bedrooms & bathrooms
    • Bedrooms: 4
    • Bathrooms: 2
    • Full bathrooms: 2
    Heating
    • Heat Pump, Electric
    Cooling
    • Central Air, Ceiling Fan(s), ENERGY STAR Qualified Equipment, Programmable Thmstat
    Appliances
    • Included: Refrigerator, Built-in Microwave, Dishwasher, Disposal, Electric Range, Electric Oven
    • Laundry: Inside
    Features
    • Quartz Countertops, High Speed Internet, Double Vanity, Eat-in Kitchen, Breakfast Bar, No Interior Steps, Kitchen Island, Pantry, 3/4 Bath Master Bdrm
    • Flooring: Tile
    • Windows: Double Pane Windows, ENERGY STAR Qualified Windows, Vinyl Frame
    • Has basement: No
    • Number of fireplaces: 1
    • Fireplace features: Wood Burning, Living Room
    Interior area
    • Total structure area: 2,132
    • Total interior livable area: 2,132 sqft

    Property

    Parking
    • Total spaces: 4
    • Parking features: Attached, RV Access/Parking, RV Gate, Garage Door Opener, Extended Length Garage, Direct Access
    • Attached garage spaces: 2
    • Uncovered spaces: 2
    Features
    • Stories: 1
    • Patio & porch: Covered, Patio
    • Exterior features: Private Pickleball Court(s), Private Yard, Built-in Barbecue
    • Has private pool: Yes
    • Pool features: Variable Speed Pump, Outdoor Pool, Diving Pool
    • Spa features: None
    • Fencing: Back Yard,Block
    Lot
    • Size: 0.35 Acres
    • Features: North/South Exposure, Sprinklers In Rear, Sprinklers In Front, Corner Lot, Desert Front, Cul-De-Sac, Gravel/Stone Front, Gravel/Stone Back, Synthetic Grass Frnt, Synthetic Grass Back, Auto Timer H2O Front, Auto Timer H2O Back
    Details
    • Additional structures: Gazebo
    • Parcel number: 21561030
    • Special conditions: Owner/Agent

    Construction

    Type & style
    • Home type: SingleFamily
    • Architectural style: Ranch
    • Property subtype: Single Family Residence
    Materials
    • Synthetic Stucco, Wood Frame, Block
    • Roof: Composition
    Condition
    • Year built: 1979

    Utilities & green energy

    • Electric: 220 Volts in Kitchen
    • Sewer: Public Sewer
    • Water: City Water

    Community & HOA

    Community
    • Subdivision: LA PAZ AT DESERT SPRINGS UNIT 1
    HOA
    • Has HOA: No
    • Services included: No Fees
    Location
    • Region: Scottsdale

    Financial & listing details

    • Price per square foot: $621/sqft
    • Tax assessed value: $682,700
    • Annual tax amount: $3,712
    • Date on market: 4/3/2026
    • Cumulative days on market: 65 days
    • Listing terms: Cash,Conventional,1031 Exchange,VA Loan
    • Ownership: Fee Simple
    • Electric utility on property: Yes
    • Road surface type: Asphalt

    Price history

    DateEventPrice
    6/30/2026Sold$1,325,000-1.9%$621/sqft
    Source: ARMLS #7005210 Report a problem
    6/7/2026Pending sale$1,350,000$633/sqft
    Source: ARMLS #7005210 Report a problem
    6/3/2026Price change$1,350,000-3.6%$633/sqft
    Source: ARMLS #7005210 Report a problem
    4/30/2026Price change$1,399,900-3.5%$657/sqft
    Source: ARMLS #7005210 Report a problem
    4/3/2026Listed for sale$1,450,000+89.5%$680/sqft
    Source: ARMLS #7005210 Report a problem
    11/13/2025Sold$765,000-12.6%$359/sqft
    Source: ARMLS #6934742 Report a problem
    11/9/2025Pending sale$875,000$410/sqft
    Source: ARMLS #6934742 Report a problem
    11/9/2025Listed for sale$875,000$410/sqft
    Source: ARMLS #6934742 Report a problem

    Public tax history

    YearProperty taxesTax assessment
    2025$3,636 +3.1%$68,270 -6%
    2024$3,527 +2.4%$72,600 +89.7%
    2023$3,443 -0.8%$38,271 -15%
    2022$3,471 +2.6%$45,000 +11.5%
    2021$3,383 -0.4%$40,350 +6.2%
    2020$3,398 +3.8%$38,000 +5.2%
    2019$3,275 $36,120 +4.9%
    2018$3,275 +4.7%$34,430 +4.3%
    2017$3,128 +9.5%$33,010 +4.1%
    2016$2,856 +7.4%$31,700 +3.1%
    2015$2,658 $30,750 +24.6%
    2014-- $24,670 +9.1%
    2013-- $22,620
    2012-- $22,620 -11.1%
    2011-- $25,450 -13.6%
    2010-- $29,460 -12.6%
    2009-- $33,700 -14.2%
    2008-- $39,300 +12%
    2007-- $35,100 +69.2%
    2006-- $20,750
    2005-- $20,750 +12.5%
    2004-- $18,450
    2003-- $18,450 +20.2%
    2002-- $15,350
    Find assessor info on the county website

    Neighborhood: 85254

    Nearby schools

    GreatSchools rating
    Schools provided by the listing agent
    • Elementary: Liberty Elementary School
    • Middle: Desert Shadows Elementary School
    • High: Horizon High School
    • District: Paradise Valley Unified District

    Source: ARMLS. This data may not be complete. We recommend contacting the local school district to confirm school assignments for this home.

    Get a cash offer in 3 minutes
    Find out how much your home could sell for in as little as 3 minutes with a no-obligation cash offer.
    Estimated market value
    $1,325,300
    Get a cash offer in 3 minutes
    Find out how much your home could sell for in as little as 3 minutes with a no-obligation cash offer.
    Estimated market value
    $1,325,300