From the moment you arrive, this charming Cape Cod makes an appealing impression. Framed by mature landscaping and a perfectly level front lawn, the home’s curb appeal and character are matched only by its meticulously maintained and inviting interior. The atmosphere is casually elegant and livable—light, neutral, and designed for comfort.The entrance foyer provides a clear sightline through the formal living room’s bay window to lush greenery and outdoor living area. There is a spacious fireside family room with built-in bookcases; a stunning wall of windows washes the space with natural light and connects the indoors to a private outdoor living area with a natural bluestone patio. Year round blooming shrubs include azaleas, hydrangeas, vibernum, camelias, and crepe myrtles. The floor plan is thoughtfully designed for livability and ease, featuring a Guest Room and Primary Suite on the main level. The renovated kitchen and breakfast room feature timeless finishes, including neutral cabinetry, stone countertops, gas cooktop, crown molding, and hardwood floors. Laundry room and powder room are located in a hallway that connects to the carport. Upstairs, you’ll find three additional bedrooms and a full bath. A standout feature is the dedicated flex space—currently serving as an artist’s studio—which offers possibilities for a playroom, gym, library, or office. Create your dream space in the unfinished walkout partial basement.
Closed
$1,335,000
6242 Mountain Brook Way, Sandy Springs, GA 30328
5beds
3,818sqft
Single Family Residence, Residential
Built in 1967
0.6 Acres Lot
$1,305,200 Zestimate®
$350/sqft
$6,280 Estimated rent
Home value
$1,305,200
$1.20M - $1.42M
$6,280/mo
Zestimate® history
Owner options
List your home for rent
$6,280/mo
Rent Zestimate®
Find your next renter with Zillow Rental Manager. Plus, with online applications, you can quickly screen prospective tenants – for free.
$6,280/mo
Rent Zestimate®
Refinance and save
$8,710/mo
Est. payment
Refinancing to a lower rate could help reduce your monthly payments and save thousands over the life of the loan.
$8,710/mo
Est. payment
Explore your selling options
Work with a Zillow partner agent
Leverage their expertise and Zillow's premium Showcase listings to get your home seen by more buyers.
Get startedList with your own agent
Get your home in front of millions of buyers by listing it on Zillow.
Learn how to do itSell it yourself
Take full control of how buyers see your home on Zillow by listing For Sale by Owner (FSBO).
List your homeWhat's special
Crown moldingHardwood floorsCurb appealNatural bluestone patioStone countertopsNeutral cabinetryMature landscaping
Zillow last checked:
Listing updated:
Listed by:
Connie Morelle,
Harry Norman Realtors 678-461-8700
Bought with:
Stephanie Seltzer, 374135
Atlanta Fine Homes Sotheby's International
Source: FMLS GA,MLS#: 7729457
Facts & features
Interior
Bedrooms & bathrooms
- Bedrooms: 5
- Bathrooms: 4
- Full bathrooms: 3
- 1/2 bathrooms: 1
- Main level bathrooms: 2
- Main level bedrooms: 2
Rooms
- Room types: Basement, Dining Room, Family Room, Laundry, Kitchen, Living Room
Primary bedroom
- Features: Master on Main
- Level: Master on Main
Bedroom
- Features: Master on Main
Primary bathroom
- Features: Double Vanity, Shower Only
Dining room
- Features: Butlers Pantry, Separate Dining Room
Kitchen
- Features: Breakfast Room, Cabinets White, Kitchen Island, Stone Counters, Wine Rack
Heating
- Central, Forced Air, Zoned
Cooling
- Central Air, Ceiling Fan(s), Electric, Zoned
Appliances
- Included: Dishwasher, Disposal, Gas Cooktop, Refrigerator, Range Hood
- Laundry: In Kitchen, In Hall, Laundry Room, Main Level
Features
- Bookcases, Crown Molding, Double Vanity, Walk-In Closet(s), His and Hers Closets, Entrance Foyer, High Speed Internet
- Flooring: Carpet, Hardwood
- Windows: Bay Window(s), Plantation Shutters, Skylight(s)
- Basement: Partial
- Number of fireplaces: 1
- Fireplace features: Factory Built, Family Room, Gas Starter, Gas Log
- Common walls with other units/homes: No Common Walls
Interior area
- Total structure area: 3,818
- Total interior livable area: 3,818 sqft
- Finished area above ground: 3,818
- Finished area below ground: 420
Property
Parking
- Total spaces: 2
- Parking features: Carport
- Carport spaces: 2
Accessibility
- Accessibility features: None
Features
- Levels: Two
- Stories: 2
- Patio & porch: Patio
- Exterior features: Garden, Rain Gutters, Private Yard
- Pool features: None
- Spa features: None
- Fencing: None
- Has view: Yes
- View description: Neighborhood
- Waterfront features: None
- Body of water: None
Lot
- Size: 0.6 Acres
- Features: Back Yard, Front Yard, Landscaped, Level
Details
- Additional structures: None
- Parcel number: 17 016700030232
- Other equipment: None
- Horse amenities: None
Construction
Type & style
- Home type: SingleFamily
- Architectural style: Cape Cod
- Property subtype: Single Family Residence, Residential
Materials
- Frame, Wood Siding
- Foundation: Block
- Roof: Composition
Condition
- Resale
- New construction: No
- Year built: 1967
Utilities & green energy
- Electric: 110 Volts, 220 Volts in Laundry
- Sewer: Public Sewer
- Water: Public
- Utilities for property: Cable Available, Electricity Available, Natural Gas Available, Phone Available, Sewer Available
Green energy
- Energy efficient items: None
- Energy generation: None
Community & HOA
Community
- Features: Curbs, Street Lights, Near Trails/Greenway
- Security: None
- Subdivision: Riverside
HOA
- Has HOA: No
Location
- Region: Sandy Springs
Financial & listing details
- Price per square foot: $350/sqft
- Tax assessed value: $869,900
- Annual tax amount: $6,885
- Date on market: 3/5/2026
- Cumulative days on market: 5 days
- Listing terms: Cash,Conventional,FHA,VA Loan
- Electric utility on property: Yes
- Road surface type: Paved
Price history
| Date | Event | Price |
|---|---|---|
| 5/28/2026 | Sold | $1,335,000+6.8%$350/sqft |
Source:  FMLS GA #7729457 Report a problem FMLS GA #7729457 Report a problem | ||
| 3/19/2026 | Pending sale | $1,250,000$327/sqft |
Source: FMLS GA #7729457 Report a problem | ||
| 3/5/2026 | Listed for sale | $1,250,000+80.5%$327/sqft |
Source:  GAMLS #10703629 Report a problem GAMLS #10703629 Report a problem | ||
| 9/6/2005 | Sold | $692,500$181/sqft |
Source: Public Record Report a problem | ||
Public tax history
| Year | Property taxes | Tax assessment |
|---|---|---|
| 2025 | $7,059 +2.5% | $347,960 +42.4% |
| 2024 | $6,885 +36.4% | $244,280 +4.4% |
| 2023 | $5,046 -30.5% | $233,920 |
| 2022 | $7,261 +0.3% | $233,920 +3% |
| 2021 | $7,236 +14.2% | $227,120 +1.2% |
| 2020 | $6,334 +37.6% | $224,400 +36.6% |
| 2019 | $4,603 | $164,320 |
| 2018 | $4,603 | $164,320 |
| 2017 | $4,603 -2.8% | $164,320 |
| 2016 | $4,736 -15.3% | $164,320 |
| 2015 | $5,592 -3.8% | $164,320 |
| 2014 | $5,814 +4.5% | $164,320 |
| 2013 | $5,565 -0.3% | $164,320 +0.1% |
| 2012 | $5,580 | $164,200 |
| 2011 | -- | $164,200 |
| 2010 | $5,544 +3.1% | $164,200 |
| 2009 | $5,380 | $164,200 |
| 2008 | -- | $164,200 |
| 2007 | $5,477 | $164,200 |
Find assessor info on the county website
Neighborhood: Riverside
Nearby homes
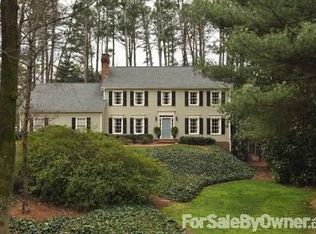
- $1,652,1005 bd4 ba5k sqft6230 Mountain Brook Way, Sandy Springs, GA 30328Off Market
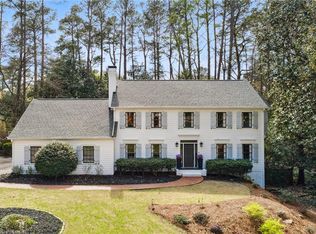
- $1,904,5006 bd6 ba5k sqft6230 Mountain Brook Way, Atlanta, GA 30328Off Market
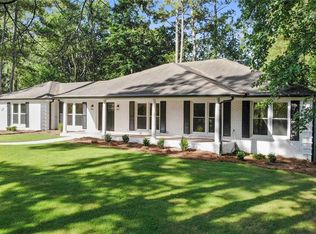
- $800,0005 bd3 ba3.7k sqft6256 Mountain Brook Way, Sandy Springs, GA 30328Sold
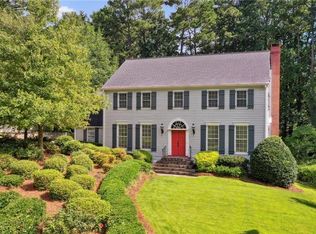
- $1,261,3006 bd4 ba5.1k sqft6235 Weatherly Dr, Sandy Springs, GA 30328Off Market
- $---- bd-- ba-- sqft6235 Weatherly Dr, Atlanta, GA 30328Off Market
- $1,241,6005 bd5 ba2.4k sqft6251 Mountain Brook Way, Sandy Springs, GA 30328Off Market
- $1,106,5004 bd5 ba2.6k sqft6218 Mountain Brook Way, Sandy Springs, GA 30328Off Market
- $1,516,2004 bd3 ba4k sqft6245 Weatherly Dr, Sandy Springs, GA 30328Off Market
Nearby schools
GreatSchools rating
- 8/10Heards Ferry Elementary SchoolGrades: PK-5Distance: 1.3 mi
- 8/10Ridgeview Charter SchoolGrades: 6-8Distance: 3.7 mi
- 8/10Riverwood International Charter SchoolGrades: 9-12Distance: 0.6 mi
Schools provided by the listing agent
- Elementary: Heards Ferry
- Middle: Ridgeview Charter
- High: Riverwood International Charter
Source: FMLS GA. This data may not be complete. We recommend contacting the local school district to confirm school assignments for this home.
Get a cash offer in 3 minutes
Find out how much your home could sell for in as little as 3 minutes with a no-obligation cash offer.
Estimated market value
$1,305,200
Get a cash offer in 3 minutes
Find out how much your home could sell for in as little as 3 minutes with a no-obligation cash offer.
Estimated market value
$1,305,200
- Georgia
- Fulton County
- Sandy Springs
- 30328
- Riverside
- 6242 Mountain Brook Way
