Why wait for new construction when this move-in-ready gem has it all? Step into a welcoming foyer that sets the tone for comfort and sophistication. Just off the entryway, a versatile den offers the perfect space for an office, study, or cozy retreat. The great room steals the show with a charming fireplace and an ambiance made for gathering with loved ones. Open to the living and dining room is the kitchen, featuring granite countertops, sleek stainless steel appliances, an abundance of soft-close wood cabinetry with crown molding, and a stone tile backsplash; it’s both functional and beautiful. The center island with a breakfast bar and a walk-in pantry make this space ideal for entertaining and everyday living. Thoughtful touches like pendant and recessed lighting add to the modern vibe. Upstairs, a cozy loft offers endless possibilities-create a home office, game room, or reading nook. The spacious primary suite boasts an ensuite bathroom with dual sinks and a walk-in closet. Looking for more space? The full-size basement with rough-in plumbing is a blank canvas, ready to be tailored to your lifestyle needs. The backyard is your oasis, with a fully landscaped setting and a paver patio, perfect for relaxing or hosting friends. This home is nestled in an ideal spot, with easy access to: E-470 Toll Road (2 miles), King Soopers Grocery Store (under 2 miles), Community pool and The Grove at High Point Park (walking distance) and schools, including High Pointe Academy, Montessori Charter School, and the upcoming Responsive Arts & STEAM Academy opening Fall 2024. You’re just minutes from the Gaylord of the Rockies and the highly anticipated Painted Prairie Town Center, which will feature 55 acres of destination dining, health and wellness hubs, collaborative workspaces, and boutique hotels. Plus, DIA is only 9 miles away for seamless travel. Don’t miss this opportunity to own a home that checks all the boxes.
Sold for $590,000
$590,000
6242 N Genoa Street, Aurora, CO 80019
3beds
3,617sqft
Single Family Residence
Built in 2015
6,098 Square Feet Lot
$561,400 Zestimate®
$163/sqft
$3,337 Estimated rent
Home value
$561,400
$522,000 - $606,000
$3,337/mo
Zestimate® history
Owner options
List your home for rent
$3,337/mo
Rent Zestimate®
Find your next renter with Zillow Rental Manager. Plus, with online applications, you can quickly screen prospective tenants – for free.
$3,337/mo
Rent Zestimate®
Refinance and save
$3,484/mo
Est. payment
Refinancing to a lower rate could help reduce your monthly payments and save thousands over the life of the loan.
$3,484/mo
Est. payment
Explore your selling options
Work with a Zillow partner agent
Leverage their expertise and Zillow's premium Showcase listings to get your home seen by more buyers.
Get startedList with your own agent
Get your home in front of millions of buyers by listing it on Zillow.
Learn how to do itSell it yourself
Take full control of how buyers see your home on Zillow by listing For Sale by Owner (FSBO).
List your homeWhat's special
Zillow last checked:
Listing updated:
Listed by:
Kelly Mates 720-343-9686 kelly@nextmovecolorado.com,
Distinct Real Estate LLC
Bought with:
Aurelio Lewis, 100096030
Real Broker, LLC DBA Real
Aurelio Lewis, 100096030
Real Broker, LLC DBA Real
Source: REcolorado as distributed by MLS GRID,MLS#: 9188064
Facts & features
Interior
Bedrooms & bathrooms
- Bedrooms: 3
- Bathrooms: 3
- Full bathrooms: 1
- 3/4 bathrooms: 1
- 1/2 bathrooms: 1
- Main level bathrooms: 1
Primary bedroom
- Description: Window Faces West
- Level: Upper
- Area: 238 Square Feet
- Dimensions: 17 x 14
Bedroom
- Description: Window Faces East, Sliding Clost
- Level: Upper
- Area: 110 Square Feet
- Dimensions: 11 x 10
Bedroom
- Description: Window Faces East, Sliding Closet
- Level: Upper
- Area: 110 Square Feet
- Dimensions: 11 x 10
Primary bathroom
- Description: Tile Walk In Shower, Walk In Closet
- Level: Upper
- Area: 120 Square Feet
- Dimensions: 12 x 10
Bathroom
- Description: Pedestal Sink
- Level: Main
- Area: 30 Square Feet
- Dimensions: 6 x 5
Bathroom
- Description: Double Sink With Tub
- Level: Upper
- Area: 35 Square Feet
- Dimensions: 7 x 5
Bonus room
- Description: Unfinished Basement
- Level: Basement
- Area: 1596 Square Feet
- Dimensions: 42 x 38
Den
- Description: Front Office/Den With French Doors
- Level: Main
- Area: 132 Square Feet
- Dimensions: 12 x 11
Dining room
- Description: Sliding Doors To Patio
- Level: Main
- Area: 140 Square Feet
- Dimensions: 10 x 14
Kitchen
- Description: Island With Barstool Seating
- Level: Main
- Area: 180 Square Feet
- Dimensions: 10 x 18
Laundry
- Description: Washer And Dryer Included
- Level: Upper
- Area: 49 Square Feet
- Dimensions: 7 x 7
Living room
- Description: Fireplace And Built In Shelves
- Level: Main
- Area: 500 Square Feet
- Dimensions: 25 x 20
Loft
- Description: Open To Below
- Level: Upper
- Area: 150 Square Feet
- Dimensions: 15 x 10
Mud room
- Description: Shelving And Coat Rack
- Level: Main
- Area: 49 Square Feet
- Dimensions: 7 x 7
Heating
- Forced Air
Cooling
- Central Air
Appliances
- Included: Cooktop, Dishwasher, Disposal, Dryer, Microwave, Oven, Refrigerator, Washer
Features
- Built-in Features, Ceiling Fan(s), Eat-in Kitchen, Entrance Foyer, Granite Counters, High Ceilings, High Speed Internet, Kitchen Island, Open Floorplan, Pantry, Primary Suite, Smoke Free, Vaulted Ceiling(s), Walk-In Closet(s)
- Flooring: Carpet, Laminate, Tile
- Windows: Double Pane Windows
- Basement: Full,Sump Pump,Unfinished
- Number of fireplaces: 1
- Fireplace features: Gas
Interior area
- Total structure area: 3,617
- Total interior livable area: 3,617 sqft
- Finished area above ground: 2,398
- Finished area below ground: 0
Property
Parking
- Total spaces: 2
- Parking features: Garage - Attached
- Attached garage spaces: 2
Features
- Levels: Three Or More
- Entry location: Ground
- Patio & porch: Patio
- Exterior features: Private Yard
- Fencing: Full
Lot
- Size: 6,098 Square Feet
- Features: Landscaped, Master Planned, Near Public Transit, Sprinklers In Front, Sprinklers In Rear
- Residential vegetation: Grassed
Details
- Parcel number: R0180358
- Zoning: RES
- Special conditions: Standard
Construction
Type & style
- Home type: SingleFamily
- Architectural style: Traditional
- Property subtype: Single Family Residence
Materials
- Frame
- Roof: Composition
Condition
- Year built: 2015
Details
- Builder name: Century
Utilities & green energy
- Sewer: Public Sewer
- Water: Public
Community & HOA
Community
- Security: Carbon Monoxide Detector(s)
- Subdivision: High Point At Dia
HOA
- Has HOA: Yes
- Amenities included: Park, Playground, Pool
- Services included: Recycling, Trash
- HOA fee: $41 monthly
- HOA name: High Point Master Managed by MSI
- HOA phone: 303-420-4433
Location
- Region: Aurora
Financial & listing details
- Price per square foot: $163/sqft
- Annual tax amount: $6,666
- Date on market: 11/27/2024
- Listing terms: Cash,Conventional,FHA,VA Loan
- Exclusions: None
- Ownership: Individual
- Road surface type: Paved
Price history
| Date | Event | Price |
|---|---|---|
| 1/22/2025 | Sold | $590,000-0.8%$163/sqft |
Source:  REcolorado as distributed by MLS GRID #9188064 Report a problem REcolorado as distributed by MLS GRID #9188064 Report a problem | ||
| 12/25/2024 | Pending sale | $595,000$165/sqft |
Source: REcolorado as distributed by MLS GRID #9188064 Report a problem | ||
| 11/27/2024 | Listed for sale | $595,000$165/sqft |
Source: REcolorado as distributed by MLS GRID #9188064 Report a problem | ||
Public tax history
Tax history is unavailable.
Neighborhood: High Point
Nearby homes
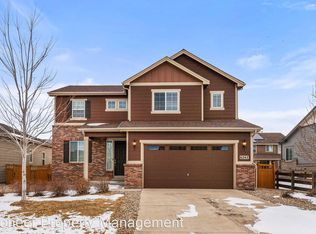
- $590,0003 bd2 ba2.3k sqft6242 Genoa St, Aurora, CO 80019Sold
- $521,2003 bd2 ba1.6k sqft6252 N Genoa St, Aurora, CO 80019Off Market
- $463,3003 bd2 ba1.6k sqft6232 N Genoa St, Aurora, CO 80019Off Market
- $533,3003 bd2 ba1.8k sqft6243 N Genoa Way, Aurora, CO 80019Off Market
- $478,6002 bd2 ba1.8k sqft6243 Genoa Way, Aurora, CO 80019Off Market
- $489,9003 bd3 ba2k sqft6262 N Genoa St, Aurora, CO 80019Off Market
- $615,4005 bd4 ba3.1k sqft6253 N Genoa Way, Aurora, CO 80019Off Market
- $555,8003 bd3 ba2k sqft6253 Genoa Way, Aurora, CO 80019Off Market
Nearby schools
GreatSchools rating
- 5/10Aurora Highlands P-8Grades: PK-8Distance: 3.6 mi
- 5/10Vista Peak 9-12 PreparatoryGrades: 9-12Distance: 6.6 mi
Schools provided by the listing agent
- Elementary: Second Creek
- Middle: Otho Stuart
- High: Prairie View
- District: School District 27-J
Source: REcolorado as distributed by MLS GRID. This data may not be complete. We recommend contacting the local school district to confirm school assignments for this home.
Get a cash offer in 3 minutes
Find out how much your home could sell for in as little as 3 minutes with a no-obligation cash offer.
Estimated market value
$561,400
Get a cash offer in 3 minutes
Find out how much your home could sell for in as little as 3 minutes with a no-obligation cash offer.
Estimated market value
$561,400
- Colorado
- Adams County
- Aurora
- 80019
- High Point
- 6242 N Genoa Street
Nearby cities
Nearby neighborhoods
Nearby zip codes
Other Aurora Topics
