Skip main navigation
Closed
  • $336,000

    6242 Oak Ridge Dr, Flowery Branch, GA 30542

    3beds
    1,800sqft
    Single Family Residence, Residential
    Built in 1988
    0.61 Acres Lot
    $356,400 Zestimate®
    $187/sqft
    $2,185 Estimated rent

    Home value

    $356,400

    $339,000 - $374,000

    $2,185/mo

    Zestimate® history
    Loading
    Loading...

    Owner options

    List your home for rent

    $2,185/mo

    Rent Zestimate®

    Find your next renter with Zillow Rental Manager. Plus, with online applications, you can quickly screen prospective tenants – for free.

    Learn more

    $2,185/mo

    Rent Zestimate®

    Refinance and save

    $2,070/mo

    Est. payment

    Refinancing to a lower rate could help reduce your monthly payments and save thousands over the life of the loan.

    See today's rates

    $2,070/mo

    Est. payment

    Explore your selling options

    Work with a Zillow partner agent

    Leverage their expertise and Zillow's premium Showcase listings to get your home seen by more buyers.

    Get started

    List with your own agent

    Get your home in front of millions of buyers by listing it on Zillow.

    Learn how to do it

    Sell it yourself

    Take full control of how buyers see your home on Zillow by listing For Sale by Owner (FSBO).

    List your home

    What's special

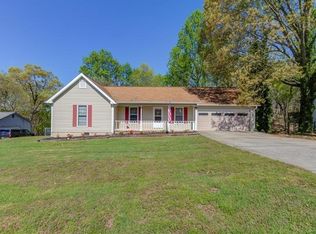
    No HOA!!! Recently Renovated 3-Bedroom Home in Top-Rated School District - A Must-See Gem! Welcome to your dream home! This beautifully renovated 3-bedroom, 2-bathroom Cape Cod offers the epitome of modern living in a highly sought-after location. From the elegant hardwood floors to the stunning granite countertops, every detail has been thoughtfully upgraded to create a harmonious and stylish space. With a finished basement, top-rated school system, and convenient proximity to shopping and dining, this home is a true gem that awaits its lucky new owners. Step inside to be greeted by a spacious and inviting living area adorned with gleaming hardwood floors, setting the tone for the entire home. The open floor plan seamlessly connects the living room to the dining area and the kitchen. The large windows flood the space with natural light, creating an airy and cheerful atmosphere. The heart of this home is the chef's dream kitchen featuring luxurious granite countertops, modern stainless-steel appliances, tasteful backsplash, and ample cabinet space for all your culinary needs. The three generously sized bedrooms are the perfect retreats after a long day. Each room boasts hardwood floors, plenty of closet space, and large windows that infuse the rooms with warmth and light. The primary bedroom features an ensuite bathroom, offering convenience and privacy. The two additional bedrooms share a beautifully appointed bathroom, showcasing elegant fixtures and finishes. The finished basement provides a versatile space that can be transformed to suit your needs, whether it's a "man cave", a home office, a media room, a fitness center, or a playroom for the kids. The possibilities are endless, making this basement an invaluable addition to the home. Situated in top-rated Hall County school system, this home ensures an excellent education for your children. Additionally, the prime location places you close to various shopping centers and a plethora of dining options, making everyday errands and enjoyable outings a breeze. The exterior of the home is equally enchanting, featuring a large front porch and back deck and a manicured lawn and landscaping that add to the home's curb appeal. The backyard offers a private sanctuary for relaxation and outdoor activities, perfect for hosting barbecues or simply unwinding in your own oasis. Don't miss the opportunity to own this spectacular recently renovated home in a prime location.

    Zillow last checked:

    Listing updated:

    Listed by:

    Ralph Harvey,

    LISTWITHFREEDOM.COM

    Bought with:

    Ashleigh Scarbrough, 288071

    Life Path Realty LLC

    Source: FMLS GA,MLS#: 7255378MLS Logo

    Facts & features

    Interior

    Bedrooms & bathrooms
    • Bedrooms: 3
    • Bathrooms: 2
    • Full bathrooms: 2
    • Main level bathrooms: 1
    • Main level bedrooms: 1
    Rooms
    • Room types: Other
    Primary bedroom
    • Level: Main
    • Area: 144 Square Feet
    • Dimensions: 12x12
    Bedroom
    • Level: Upper
    • Area: 110 Square Feet
    • Dimensions: 11x10
    Bedroom
    • Level: Upper
    • Area: 110 Square Feet
    • Dimensions: 11x10
    Kitchen
    • Level: Main
    • Area: 100 Square Feet
    • Dimensions: 10x10
    Living room
    • Level: Main
    • Area: 400 Square Feet
    • Dimensions: 20x20
    Heating
    • Forced Air, Natural Gas
    Cooling
    • Central Air
    Appliances
    • Included: Dishwasher, Electric Range
    • Laundry: In Hall
    Features
    • High Ceilings 9 ft Lower, High Ceilings 9 ft Main, High Ceilings 9 ft Upper, High Speed Internet, Tray Ceiling(s)
    • Flooring: Laminate
    • Windows: None
    • Basement: Finished
    • Number of fireplaces: 1
    • Fireplace features: Wood Burning Stove
    • Common walls with other units/homes: No Common Walls
    Interior area
    • Total structure area: 1,800
    • Total interior livable area: 1,800 sqft

    Property

    Parking
    • Parking features: None
    Accessibility
    • Accessibility features: None
    Features
    • Levels: Two
    • Stories: 2
    • Patio & porch: None
    • Exterior features: None
    • Pool features: None
    • Spa features: None
    • Fencing: None
    • Has view: Yes
    • View description: Trees/Woods
    • Waterfront features: None
    • Body of water: None
    Lot
    • Size: 0.61 Acres
    • Dimensions: 251 x 101
    • Features: Level, Private, Wooded
    Details
    • Additional structures: None
    • Parcel number: 15046A000032
    • Other equipment: None
    • Horse amenities: None

    Construction

    Type & style
    • Home type: SingleFamily
    • Architectural style: Cape Cod
    • Property subtype: Single Family Residence, Residential
    Materials
    • Frame
    • Foundation: Concrete Perimeter
    • Roof: Composition
    Condition
    • Resale
    • New construction: No
    • Year built: 1988

    Utilities & green energy

    • Electric: 110 Volts, 220 Volts
    • Sewer: Septic Tank
    • Water: Public
    • Utilities for property: Water Available
    Green energy
    • Energy efficient items: None
    • Energy generation: None

    Community & HOA

    Community
    • Features: None
    • Security: None
    • Subdivision: Oak Ridge Estates
    HOA
    • Has HOA: No
    Location
    • Region: Flowery Branch

    Financial & listing details

    • Price per square foot: $187/sqft
    • Tax assessed value: $320,000
    • Annual tax amount: $2,256
    • Date on market: 8/2/2023
    • Cumulative days on market: 3 days
    • Road surface type: Paved

    Price history

    DateEventPrice
    9/15/2023Sold$336,000+3.4%$187/sqft
    Source: FMLS GA #7255378 Report a problem
    8/5/2023Pending sale$325,000$181/sqft
    Source: FMLS GA #7255378 Report a problem
    8/2/2023Listed for sale$325,000+91.2%$181/sqft
    Source: FMLS GA #7255378 Report a problem
    1/9/2018Sold$170,000-2.8%$94/sqft
    Source: FMLS GA #5932110 Report a problem
    12/6/2017Pending sale$174,900$97/sqft
    Source: Real Estate Expert Advisors Llc #5932110 Report a problem
    11/14/2017Listed for sale$174,900$97/sqft
    Source: Real Estate Expert Advisors Llc #5932110 Report a problem
    11/13/2017Pending sale$174,900$97/sqft
    Source: Real Estate Expert Advisors Llc #5932110 Report a problem
    11/10/2017Listed for sale$174,900$97/sqft
    Source: Real Estate Expert Advisors Llc #5932110 Report a problem

    Public tax history

    YearProperty taxesTax assessment
    2025$3,122 +13.5%$128,000 +13.9%
    2024$2,751 +6.2%$112,360 +8.2%
    2023$2,589 +14.8%$103,840 +19.7%
    2022$2,256 +3.1%$86,720 +9.2%
    2021$2,188 +11.9%$79,440 +11.8%
    2020$1,956 +3.3%$71,040 +6.7%
    2019$1,893 +15.8%$66,600 +18.8%
    2018$1,636 -1%$56,040 +23.2%
    2017$1,653 +26.1%$45,492 -0.1%
    2016$1,311 +3.5%$45,523
    2015$1,266 $45,523
    2014$1,266 $45,523
    2013-- --
    2012-- --
    2011-- --
    2010-- --
    2009$1,125 +24.2%--
    2007$905 +8.9%--
    2006$832 +3.4%--
    2005$804 +4.6%--
    2004$769 +17.8%--
    2003$653 -5.2%--
    2002$689 -7.1%--
    2001$742 -10.9%--
    2000$833 $38,204
    Find assessor info on the county website

    Neighborhood: 30542

    Nearby schools

    GreatSchools rating
    Schools provided by the listing agent
    • Elementary: Spout Springs
    • Middle: C.W. Davis
    • High: Flowery Branch

    Source: FMLS GA. This data may not be complete. We recommend contacting the local school district to confirm school assignments for this home.

    Get a cash offer in 3 minutes
    Find out how much your home could sell for in as little as 3 minutes with a no-obligation cash offer.
    Estimated market value
    $356,400
    Get a cash offer in 3 minutes
    Find out how much your home could sell for in as little as 3 minutes with a no-obligation cash offer.
    Estimated market value
    $356,400