Welcome to 6242 Oxbridge Dr, located in the Willow Creek community! This charming 3-bedroom, 2 bathroom residence is situated on a large lot and offers just under 1800 sqft of one level living space. Upon arrival, you'll be greeted by the recently repaved asphalt driveway that offers plenty of parking and leads to the attached 2-car garage. The exterior also features a shed equipped with electricity and a workshop area, ideal for DIY enthusiasts or additional storage needs. When you enter the home, you will notice features such as crown molding, chair molding and wood look plank flooring throughout, enhancing both aesthetic appeal and ease of maintenance. The common areas include a formal living room, a dining room perfect for entertaining guests, and an eat-in kitchen complemented by an area for barstools. The living room invites relaxation with its brick fireplace with gas insert. Each bedroom offers its own walk-in closet, ensuring ample storage space and organizational convenience for every member of the household. The master bedroom has a private ensuite bathroom, complete with a recently replaced walk-in shower. Noteworthy updates include a new roof installed in 2019, a new heat pump in 2022, a repaved driveway in 2024, and a new water treatment system from Culligan/Sharp Water in 2022, ensuring efficiency and peace of mind for years to come. Additionally, the entire home received new plank flooring in 2022. The crawlspace has been encapsulated and the dehumidifier was replaced in 2021. The home also features solar panels that have helped the owners reduce their electric bills since they are locked into a rate established in 2015. Enjoy average utility costs under $150 a month! Don't miss out on the opportunity to make this your forever home! Call today to schedule a showing!
Sold for $320,000
$320,000
6242 Oxbridge Dr, Salisbury, MD 21801
3beds
1,792sqft
Single Family Residence
Built in 1994
0.77 Acres Lot
$353,300 Zestimate®
$179/sqft
$2,319 Estimated rent
Home value
$353,300
$336,000 - $371,000
$2,319/mo
Zestimate® history
Owner options
List your home for rent
$2,319/mo
Rent Zestimate®
Find your next renter with Zillow Rental Manager. Plus, with online applications, you can quickly screen prospective tenants – for free.
$2,319/mo
Rent Zestimate®
Refinance and save
$2,119/mo
Est. payment
Refinancing to a lower rate could help reduce your monthly payments and save thousands over the life of the loan.
$2,119/mo
Est. payment
Explore your selling options
Work with a Zillow partner agent
Leverage their expertise and Zillow's premium Showcase listings to get your home seen by more buyers.
Get startedList with your own agent
Get your home in front of millions of buyers by listing it on Zillow.
Learn how to do itSell it yourself
Take full control of how buyers see your home on Zillow by listing For Sale by Owner (FSBO).
List your homeWhat's special
Zillow last checked:
Listing updated:
Listed by:
Austin Whitehead 410-726-4134,
Whitehead Real Estate Exec.
Bought with:
Ivaylo Angelov, 5011508
Long & Foster Real Estate, Inc.
Source: Bright MLS,MLS#: MDWC2012772
Facts & features
Interior
Bedrooms & bathrooms
- Bedrooms: 3
- Bathrooms: 2
- Full bathrooms: 2
- Main level bathrooms: 2
- Main level bedrooms: 3
Basement
- Area: 0
Heating
- Heat Pump, Electric
Cooling
- Central Air, Electric
Appliances
- Included: Dishwasher, Dryer, Exhaust Fan, Ice Maker, Microwave, Oven/Range - Electric, Refrigerator, Stainless Steel Appliance(s), Washer, Water Conditioner - Owned, Electric Water Heater
- Laundry: Has Laundry, Hookup, Washer In Unit, Dryer In Unit
Features
- Dry Wall
- Flooring: Laminate
- Has basement: No
- Number of fireplaces: 1
Interior area
- Total structure area: 1,792
- Total interior livable area: 1,792 sqft
- Finished area above ground: 1,792
- Finished area below ground: 0
Property
Parking
- Total spaces: 12
- Parking features: Garage Faces Side, Asphalt, Driveway, Attached
- Attached garage spaces: 2
- Uncovered spaces: 10
Accessibility
- Accessibility features: 2+ Access Exits
Features
- Levels: One
- Stories: 1
- Pool features: None
Lot
- Size: 0.77 Acres
Details
- Additional structures: Above Grade, Below Grade
- Parcel number: 2309080899
- Zoning: RESIDENTIAL
- Special conditions: Standard
Construction
Type & style
- Home type: SingleFamily
- Architectural style: Ranch/Rambler
- Property subtype: Single Family Residence
Materials
- Vinyl Siding
- Foundation: Crawl Space
- Roof: Architectural Shingle
Condition
- Excellent,Very Good
- New construction: No
- Year built: 1994
Utilities & green energy
- Sewer: On Site Septic
- Water: Well
Community & HOA
Community
- Subdivision: Willow Creek
HOA
- Has HOA: Yes
- HOA fee: $200 annually
- HOA name: WILLOW CREEK
Location
- Region: Salisbury
Financial & listing details
- Price per square foot: $179/sqft
- Tax assessed value: $216,100
- Annual tax amount: $2,156
- Date on market: 3/28/2024
- Listing agreement: Exclusive Right To Sell
- Listing terms: Conventional,FHA,USDA Loan,VA Loan,Cash
- Inclusions: Leased / Owned Items: Propane For Fireplace, Tesla Solar Panels
- Ownership: Fee Simple
Price history
| Date | Event | Price |
|---|---|---|
| 5/20/2024 | Sold | $320,000-3%$179/sqft |
Source:  Bright MLS #MDWC2012772 Report a problem Bright MLS #MDWC2012772 Report a problem | ||
| 4/13/2024 | Pending sale | $329,900$184/sqft |
Source: Bright MLS #MDWC2012772 Report a problem | ||
| 3/28/2024 | Listed for sale | $329,900+47.9%$184/sqft |
Source: Bright MLS #MDWC2012772 Report a problem | ||
| 1/1/2015 | Sold | $223,000-0.9%$124/sqft |
Source:  Long & Foster Broker Feed #1000537654_100 Report a problem Long & Foster Broker Feed #1000537654_100 Report a problem | ||
| 10/5/2011 | Listing removed | $225,000$126/sqft |
Source: Long & Foster Real Estate #474746 Report a problem | ||
| 9/18/2011 | Listed for sale | $225,000$126/sqft |
Source: Long & Foster Real Estate #474746 Report a problem | ||
Public tax history
| Year | Property taxes | Tax assessment |
|---|---|---|
| 2025 | $2,776 +13.4% | $294,567 +15.4% |
| 2024 | $2,448 +13.6% | $255,333 +18.2% |
| 2023 | $2,156 +3.4% | $216,100 |
| 2022 | $2,084 +3.8% | $216,100 +12% |
| 2021 | $2,007 +6.4% | $192,900 +6.4% |
| 2020 | $1,887 +0.2% | $181,300 |
| 2019 | $1,883 +0.3% | $181,300 +1.6% |
| 2018 | $1,877 -2.4% | $178,500 +0.8% |
| 2017 | $1,923 +11.2% | $177,100 +2.1% |
| 2016 | $1,729 | $173,433 +2.2% |
| 2015 | $1,729 | $169,767 +2.2% |
| 2014 | $1,729 | $166,100 |
| 2013 | -- | $166,100 |
| 2012 | -- | $166,100 -14.6% |
| 2011 | -- | $194,490 |
| 2010 | -- | $194,490 |
| 2009 | -- | $194,490 -9.6% |
| 2008 | -- | $215,090 +10.3% |
| 2007 | -- | $194,946 +11.5% |
| 2006 | -- | $174,803 +13% |
| 2005 | -- | $154,660 +5.7% |
| 2004 | -- | $146,370 +6% |
| 2003 | -- | $138,080 +6.4% |
| 2002 | -- | $129,790 +3% |
| 2001 | -- | $125,996 |
Find assessor info on the county website
Neighborhood: 21801
Nearby homes
- $306,4003 bd2 ba1.3k sqft6256 Oxbridge Dr, Salisbury, MD 21801Off Market
- $341,5004 bd2 ba1.8k sqft6228 Oxbridge Dr, Salisbury, MD 21801Off Market
- $314,600-- bd2 ba1.2k sqft27867 Chesterfield Ln, Salisbury, MD 21801Off Market
- $340,6003 bd2 ba1.7k sqft6237 Oxbridge Dr, Salisbury, MD 21801Off Market
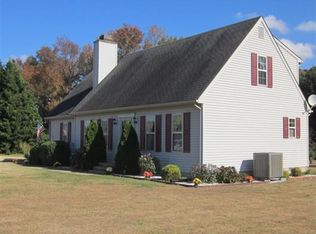
- $323,8003 bd2 ba1.9k sqft6249 Oxbridge Dr, Salisbury, MD 21801Sold
- $474,3004 bd4 ba2.4k sqft27881 Chesterfield Ln, Salisbury, MD 21801Off Market
- $294,5003 bd2 ba1.2k sqft6214 Oxbridge Dr, Salisbury, MD 21801Off Market
- $283,9003 bd2 ba1.2k sqft6268 Oxbridge Dr, Salisbury, MD 21801Off Market
Nearby schools
GreatSchools rating
- 2/10Pemberton Elementary SchoolGrades: PK-5Distance: 1.4 mi
- 6/10Salisbury Middle SchoolGrades: 6-8Distance: 2.5 mi
- 4/10James M. Bennett High SchoolGrades: 9-12Distance: 3.3 mi
Schools provided by the listing agent
- District: Wicomico County Public Schools
Source: Bright MLS. This data may not be complete. We recommend contacting the local school district to confirm school assignments for this home.
Get a cash offer in 3 minutes
Find out how much your home could sell for in as little as 3 minutes with a no-obligation cash offer.
Estimated market value
$353,300
Get a cash offer in 3 minutes
Find out how much your home could sell for in as little as 3 minutes with a no-obligation cash offer.
Estimated market value
$353,300
- Maryland
- Wicomico County
- Salisbury
- 21801
- 6242 Oxbridge Dr
Nearby cities
Nearby neighborhoods
Nearby zip codes
Other Salisbury Topics
