Skip main navigation
Sold
  • $265,000

    6242 Radnor Rd, Indianapolis, IN 46226

    3beds
    2,376sqft
    Residential, Single Family Residence
    Built in 1958
    0.27 Acres Lot
    $264,900 Zestimate®
    $112/sqft
    $1,765 Estimated rent

    Home value

    $264,900

    $252,000 - $278,000

    $1,765/mo

    Zestimate® history
    Loading
    Loading...

    Owner options

    List your home for rent

    $1,765/mo

    Rent Zestimate®

    Find your next renter with Zillow Rental Manager. Plus, with online applications, you can quickly screen prospective tenants – for free.

    Learn more

    $1,765/mo

    Rent Zestimate®

    Refinance and save

    $1,672/mo

    Est. payment

    Refinancing to a lower rate could help reduce your monthly payments and save thousands over the life of the loan.

    See today's rates

    $1,672/mo

    Est. payment

    Explore your selling options

    Work with a Zillow partner agent

    Leverage their expertise and Zillow's premium Showcase listings to get your home seen by more buyers.

    Get started

    List with your own agent

    Get your home in front of millions of buyers by listing it on Zillow.

    Learn how to do it

    Sell it yourself

    Take full control of how buyers see your home on Zillow by listing For Sale by Owner (FSBO).

    List your home

    What's special

    Charming curb appealElegant granite countertopsStunning fully updated kitchenFresh paint throughoutBrand-new stainless steel appliancesStylish tile backsplashBeautifully tiled shower surrounds
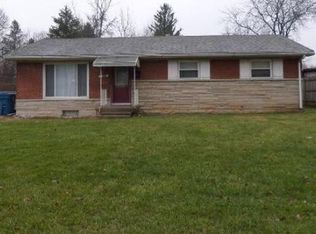
    Welcome home to this beautifully renovated 3-bedroom, 2-full-bath brick ranch that perfectly blends modern updates with comfortable living. From the charming curb appeal to the thoughtfully designed interior, this move-in-ready home offers everything today's buyer is looking for. Step inside to discover fresh paint throughout and brand-new luxury vinyl plank flooring that flows seamlessly through the main living areas. The stunning, fully updated kitchen is the heart of the home, featuring elegant granite countertops, brand-new stainless steel appliances, a stylish tile backsplash, and prep space for cooking and entertaining. Both full bathrooms have been tastefully remodeled with new vanities, mirrors, light fixtures, and beautifully tiled shower surrounds, creating a fresh and modern feel. The spacious bedrooms provide comfortable retreats with plenty of natural light. One of the home's standout features is the enclosed sunroom, offering the perfect space to enjoy your morning coffee, unwind after a long day, or create an additional gathering area for family and friends year-round. The finished basement expands your living space with an impressive entertainment or home theater area complete with a stylish bar and custom accent wall-ideal for hosting game days, movie nights, or special occasions. Outside, you'll find a spacious backyard with a rear privacy fence, plenty of lawn space for recreation, pets, and outdoor activities, plus a mini barn that provides valuable extra storage. The long driveway offers ample off-street parking and easily accommodates multiple vehicles. Conveniently located near shopping, dining, parks, and major commuter routes, this beautifully updated brick home offers the perfect combination of style, functionality, and outdoor enjoyment. Don't miss your opportunity to own this exceptional home-schedule your private showing today!

    Zillow last checked:

    Listing updated:

    Listed by:

    Mihir Bhimaraju 513-264-7638,

    Real Broker, LLC

    Bought with:

    Cayla Cole

    CENTURY 21 Scheetz

    Source: MIBOR as distributed by MLS GRID,MLS#: 22086945MLS Logo

    Facts & features

    Interior

    Bedrooms & bathrooms
    • Bedrooms: 3
    • Bathrooms: 2
    • Full bathrooms: 2
    • Main level bathrooms: 2
    • Main level bedrooms: 3
    Primary bedroom
    • Level: Main
    • Area: 187.44 Square Feet
    • Dimensions: 14.2x 13.2
    Bedroom 2
    • Level: Main
    • Dimensions: 10.3× 11.10
    Bedroom 3
    • Level: Main
    • Area: 81.7 Square Feet
    • Dimensions: 9.5 x 8.6
    Dining room
    • Level: Main
    • Area: 86.9 Square Feet
    • Dimensions: 7.9x11
    Kitchen
    • Level: Main
    • Dimensions: 9.3× 11
    Library
    • Level: Basement
    • Area: 411.7 Square Feet
    • Dimensions: 35.8x11.5
    Living room
    • Level: Main
    • Area: 263.2 Square Feet
    • Dimensions: 18.8X 14
    Sun room
    • Level: Main
    • Dimensions: 23.10× 11
    Heating
    • Forced Air, Natural Gas
    Cooling
    • Central Air
    Appliances
    • Included: Dishwasher, Disposal, Gas Water Heater, Electric Oven, Refrigerator
    • Laundry: In Basement
    Features
    • Attic Access
    • Basement: Finished
    • Attic: Access Only
    Interior area
    • Total structure area: 2,376
    • Total interior livable area: 2,376 sqft
    • Finished area below ground: 1,188

    Property

    Parking
    • Total spaces: 2
    • Parking features: Detached, Asphalt
    • Garage spaces: 2
    Features
    • Levels: One
    • Stories: 1
    • Patio & porch: Covered, Glass Enclosed
    • Fencing: Fenced,Full
    Lot
    • Size: 0.27 Acres
    • Features: Cul-De-Sac, Sidewalks, Storm Sewer, Street Lights, Mature Trees
    Details
    • Additional structures: Barn Mini
    • Parcel number: 490711100026000401
    • Horse amenities: None

    Construction

    Type & style
    • Home type: SingleFamily
    • Architectural style: Ranch
    • Property subtype: Residential, Single Family Residence
    Materials
    • Brick
    • Foundation: Concrete Perimeter
    Condition
    • New construction: No
    • Year built: 1958

    Utilities & green energy

    • Water: Public

    Community & HOA

    Community
    • Subdivision: Atlantic
    HOA
    • Has HOA: No
    Location
    • Region: Indianapolis

    Financial & listing details

    • Price per square foot: $112/sqft
    • Tax assessed value: $189,400
    • Annual tax amount: $1,792
    • Date on market: 6/22/2026
    • Cumulative days on market: 5 days

    Price history

    DateEventPrice
    7/20/2026Sold$265,000$112/sqft
    Source: MIBOR as distributed by MLS GRID #22086945 Report a problem
    6/26/2026Pending sale$265,000$112/sqft
    Source: MIBOR as distributed by MLS GRID #22086945 Report a problem
    6/22/2026Listed for sale$265,000+65.6%$112/sqft
    Source: MIBOR as distributed by MLS GRID #22086945 Report a problem
    3/19/2026Sold$160,000+56.9%$67/sqft
    Source: Public Record Report a problem
    9/8/2017Sold$102,000+24.5%$43/sqft
    Source: MIBOR as distributed by MLS GRID #21482103 Report a problem
    1/12/2016Sold$81,950-3.5%$34/sqft
    Source: Public Record Report a problem
    1/6/2016Pending sale$84,900$36/sqft
    Source: Real Property Homes.Net #21385153 Report a problem
    10/29/2015Listed for sale$84,900$36/sqft
    Source: Real Property Homes.Net #21385153 Report a problem

    Public tax history

    YearProperty taxesTax assessment
    2025$1,792 +4.6%$189,400 +22.7%
    2024$1,713 +2%$154,400
    2023$1,680 +6.9%$154,400 +6.2%
    2022$1,571 +37.9%$145,400 +4.5%
    2021$1,139 -2.9%$139,100 +25.2%
    2020$1,173 -3.8%$111,100 -0.7%
    2019$1,220 +14.3%$111,900 -0.5%
    2018$1,068 -0.3%$112,500 +1.7%
    2017$1,071 -0.3%$110,600 +5.9%
    2016$1,075 +7%$104,400 +3.4%
    2014$1,005 -6.7%$101,000
    2013$1,077 $101,000 +1.6%
    2012$1,077 $99,400 +1.9%
    2011-- $97,500 -2.5%
    2010$1,027 +8.6%$100,000
    2009$945 $100,000 -6.2%
    2007-- $106,600 +0.7%
    2006-- $105,900 +31.2%
    2005-- $80,700
    2004-- $80,700
    2003-- $80,700 +77%
    2002-- $45,600 +200%
    2001-- $15,200
    2000-- $15,200
    Find assessor info on the county website

    Neighborhood: Devington

    Nearby schools

    GreatSchools rating
    Get a cash offer in 3 minutes
    Find out how much your home could sell for in as little as 3 minutes with a no-obligation cash offer.
    Estimated market value
    $264,900
    Get a cash offer in 3 minutes
    Find out how much your home could sell for in as little as 3 minutes with a no-obligation cash offer.
    Estimated market value
    $264,900