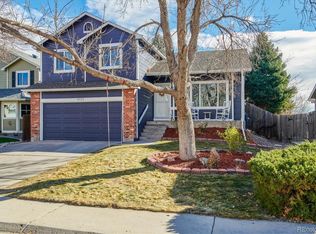
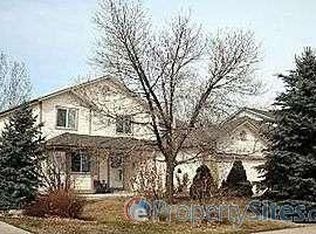
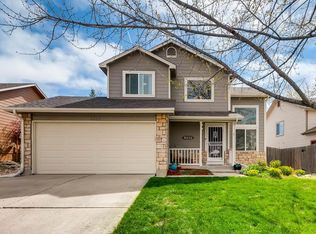
Lucky you, we're back on the market through no fault of the sellers, and we're holding an open house on Sunday June 28th from 10am - 12pm! Come see this beautifully updated split-level home in one of Littleton's most beloved communities, where foothill views, outdoor recreation, and an unbeatable location come together. Residents here enjoy easy access to C-470, Chatfield Lake, the mountains, close to schools and parks, and an abundance of shopping and dining - all just minutes from your front door. With five bedrooms, four baths, and a thoughtful multi-level layout, there is room for everyone to spread out and still come together. The main floor flows beautifully through the foyer to the living room, dining room, and eat-in kitchen - a natural gathering space for everyday life and entertaining alike. One level up, the primary suite offers its own private retreat with a renovated en suite bath. The next level brings three additional bedrooms and a full bath. A cozy family room that was made for movie or game nights awaits on the lower level, and the basement rounds things out with a conforming bedroom, full bathroom, bonus room, and generous storage space. Fresh paint, brand new carpet, renovated bathrooms, a new roof to be installed before closing, and newer HVAC mean this home is truly move-in ready. Outside, the low-maintenance backyard and deck are made for Colorado living. Top-rated Jefferson County schools and a community with genuine neighborhood feel round out a package that is hard to find at this price point. This one is ready for you to call home, right when you walk in.
Accepting backups
$635,000
6242 S Robb Way, Littleton, CO 80127
5beds
2,763sqft
Single Family Residence
Built in 1992
5,227 Square Feet Lot
$-- Zestimate®
$230/sqft
$117/mo HOA
What's special
- 32 days |
- 1,544 |
- 73 |
Zillow last checked:
Listing updated:
Listed by:
Maci Chance 303-775-9669 maci@livelaughcolorado.com,
Live.Laugh.Colorado. Real Estate Group
Source: REcolorado as distributed by MLS GRID,MLS#: 9985541
Facts & features
Interior
Bedrooms & bathrooms
- Bedrooms: 5
- Bathrooms: 4
- Full bathrooms: 1
- 3/4 bathrooms: 2
- 1/2 bathrooms: 1
- Main level bathrooms: 1
Bedroom
- Features: Primary Suite
- Level: Upper
Bedroom
- Level: Upper
Bedroom
- Level: Upper
Bedroom
- Level: Upper
Bedroom
- Level: Basement
Bathroom
- Features: Primary Suite
- Level: Upper
Bathroom
- Level: Upper
Bathroom
- Level: Basement
Bathroom
- Level: Main
Bonus room
- Level: Basement
Dining room
- Level: Main
Family room
- Level: Main
Family room
- Level: Lower
Kitchen
- Level: Main
Laundry
- Level: Lower
Heating
- Forced Air
Cooling
- Central Air
Appliances
- Included: Dishwasher, Disposal, Dryer, Gas Water Heater, Microwave, Range, Refrigerator, Washer
Features
- Entrance Foyer, Walk-In Closet(s)
- Flooring: Carpet, Tile
- Windows: Double Pane Windows
- Basement: Bath/Stubbed,Finished,Partial
- Number of fireplaces: 1
- Fireplace features: Electric
Interior area
- Total structure area: 2,763
- Total interior livable area: 2,763 sqft
- Finished area above ground: 2,061
- Finished area below ground: 702
Video & virtual tour
Property
Parking
- Total spaces: 2
- Parking features: Concrete, Exterior Access Door
- Attached garage spaces: 2
Features
- Levels: Multi/Split
- Patio & porch: Deck, Front Porch
- Exterior features: Dog Run, Private Yard, Rain Gutters
- Fencing: Full
Lot
- Size: 5,227 Square Feet
Details
- Parcel number: 407714
- Zoning: P-D
- Special conditions: Standard
Construction
Type & style
- Home type: SingleFamily
- Architectural style: Contemporary
- Property subtype: Single Family Residence
Materials
- Frame, Wood Siding
- Foundation: Structural
- Roof: Composition
Condition
- Year built: 1992
Utilities & green energy
- Sewer: Public Sewer
- Water: Public
- Utilities for property: Electricity Connected, Natural Gas Connected, Phone Connected
Community & HOA
Community
- Security: Smart Cameras
- Subdivision: Flintlock At Powderhorn
HOA
- Has HOA: Yes
- Services included: Insurance, Recycling, Trash, Water
- HOA fee: $350 quarterly
- HOA name: Flintlock Homeowners Association
- HOA phone: 303-420-4433
Location
- Region: Littleton
Financial & listing details
- Price per square foot: $230/sqft
- Tax assessed value: $692,430
- Annual tax amount: $4,516
- Date on market: 6/11/2026
- Listing terms: Cash,Conventional,FHA,VA Loan
- Exclusions: Seller's Personal Property
- Ownership: Individual
- Electric utility on property: Yes
- Road surface type: Paved
Estimated market value
Not available
Estimated sales range
Not available
Not available
Price history
| Date | Event | Price |
|---|---|---|
| 6/26/2026 | Pending sale | $635,000$230/sqft |
Source: | ||
| 6/23/2026 | Listed for sale | $635,000$230/sqft |
Source: | ||
| 6/17/2026 | Pending sale | $635,000$230/sqft |
Source: | ||
| 6/11/2026 | Listed for sale | $635,000+135.3%$230/sqft |
Source: | ||
| 8/22/2003 | Sold | $269,900$98/sqft |
Source: Public Record Report a problem | ||
Public tax history
| Year | Property taxes | Tax assessment |
|---|---|---|
| 2025 | $3,756 +0% | $43,277 +12.9% |
| 2024 | $3,755 +12.3% | $38,339 |
| 2023 | $3,342 -1.3% | $38,339 +14.4% |
| 2022 | $3,385 +13.5% | $33,505 -2.8% |
| 2021 | $2,983 | $34,469 +13.2% |
| 2020 | $2,983 +1.3% | $30,449 |
| 2019 | $2,946 +6.2% | $30,449 +10% |
| 2018 | $2,773 | $27,676 |
| 2017 | $2,773 +14.8% | $27,676 +10% |
| 2016 | $2,417 | $25,165 |
| 2015 | $2,417 +11.7% | $25,165 +17.5% |
| 2014 | $2,164 -2.5% | $21,413 |
| 2013 | $2,218 +1.9% | $21,413 -3.4% |
| 2012 | $2,177 -0.5% | $22,166 |
| 2011 | $2,187 +0.1% | $22,166 -1.1% |
| 2010 | $2,185 -2.8% | $22,410 |
| 2009 | $2,247 +0.4% | $22,410 -2.5% |
| 2008 | $2,239 +1.6% | $22,980 |
| 2007 | $2,203 +2.4% | $22,980 +2.9% |
| 2006 | $2,152 +9.2% | $22,330 +11.6% |
| 2005 | $1,971 +8.3% | $20,010 |
| 2004 | $1,820 +2.6% | $20,010 |
| 2003 | $1,774 +1.7% | $20,010 +4.1% |
| 2002 | $1,745 +5.4% | $19,220 +15.6% |
| 2001 | $1,655 +4.1% | $16,630 |
| 2000 | $1,589 | $16,630 |
Find assessor info on the county website
Monthly payment
Est. payment$--/mo
Payment breakdown
Explore the cost of this home by adjusting the details. Changes won't be saved.All calculations are estimates and provided by Zillow, Inc. for informational purposes only. Actual amounts may vary.
HOA fees may include property taxes on listings classified as Co-Ops. Contact the listing agent and/or owner for fee details.
Mortgage interest rates are dependent on a number of factors, including credit score, down payment, and repayment length. Interest rate data provided by Zillow Group Marketplace, Inc. as of 1/1/1970 from various mortgage lenders with which we have lead or other similar arrangements; the Estimated Payment is an average of those rates.
See how much you could borrow to make a competitive offer.
Climate risks
Neighborhood: 80127
Nearby schools
GreatSchools rating
- 5/10Powderhorn Elementary SchoolGrades: PK-5Distance: 0.4 mi
- 5/10Summit Ridge Middle SchoolGrades: 6-8Distance: 0.2 mi
- 8/10Dakota Ridge Senior High SchoolGrades: 9-12Distance: 1.2 mi
Schools provided by the listing agent
- Elementary: Powderhorn
- Middle: Summit Ridge
- High: Dakota Ridge
- District: Jefferson County R-1
Source: REcolorado as distributed by MLS GRID. This data may not be complete. We recommend contacting the local school district to confirm school assignments for this home.
A local agent can set up tours, give advice and negotiate with sellers.
- Colorado
- Jefferson County
- Littleton
- 80127
- 6242 S Robb Way