Overlooking Chatfield State Park for under $560K! Best value in area! New paint, new flooring, new lighting, new switches/outlets, new counters, new cabinets, new stainless appliances, new subway tile backsplash, new built-in microwave, new doors and new ceiling fans. Completely updated main bath with subway tile surround. With updates like these you can move right in and start enjoying, and there's still lots of room for additional personalization at the affordable price. Enjoy beaches, boating, water skiing, paddle boarding, fishing, 26 miles of nature trails, camping, botanic gardens, horseback riding, hot air balloon rides (yep) and more at dog-friendly Chatfield State Park practically right out your backdoor, or simply enjoy the view of mountains and open space from your enclosed back patio. Two additional rooms downstairs with great storage and workshop in the unfinished portion of basement w/ high efficiency Rheem furnace for those cold Colorado nights. 10 minutes to super-charming downtown Littleton (stunning during the holidays). Just 15 min to world-famous Red Rocks Amphitheater. Only 17 minutes to Roxborough State Park with its awe-inspiring rock formations or escape into the mountains in minutes. Lots of love in this home as it's been in the family for 2 generations. Mature trees and big 1/3 acre, fully-fenced lot for your furry friends. Welcome home!
Sold for $561,000
$561,000
6242 W Alder Avenue, Littleton, CO 80128
4beds
2,353sqft
Single Family Residence
Built in 1963
0.34 Acres Lot
$591,500 Zestimate®
$238/sqft
$3,063 Estimated rent
Home value
$591,500
$562,000 - $621,000
$3,063/mo
Zestimate® history
Owner options
List your home for rent
$3,063/mo
Rent Zestimate®
Find your next renter with Zillow Rental Manager. Plus, with online applications, you can quickly screen prospective tenants – for free.
$3,063/mo
Rent Zestimate®
Refinance and save
$3,308/mo
Est. payment
Refinancing to a lower rate could help reduce your monthly payments and save thousands over the life of the loan.
$3,308/mo
Est. payment
Explore your selling options
Work with a Zillow partner agent
Leverage their expertise and Zillow's premium Showcase listings to get your home seen by more buyers.
Get startedList with your own agent
Get your home in front of millions of buyers by listing it on Zillow.
Learn how to do itSell it yourself
Take full control of how buyers see your home on Zillow by listing For Sale by Owner (FSBO).
List your homeWhat's special
New ceiling fansNew lightingNew stainless appliancesNew cabinetsNew countersSubway tile surroundWater skiing
Zillow last checked:
Listing updated:
Listed by:
Ryan McDaniel 303-886-1169 Ryan@ElevationSellsDenver.com,
Compass - Denver
Bought with:
Jasmine Litvak, 100066070
BlueSpruce Group, LLC
Source: REcolorado as distributed by MLS GRID,MLS#: 9541764
Facts & features
Interior
Bedrooms & bathrooms
- Bedrooms: 4
- Bathrooms: 2
- Full bathrooms: 2
- Main level bathrooms: 1
- Main level bedrooms: 3
Primary bedroom
- Description: Spacious, 2 Closets, 2 Ceiling Fans, 2" Blinds
- Level: Main
Bedroom
- Description: Spacious, Lots Of Light, Recessed Lights
- Level: Main
Bedroom
- Description: New Ceiling Fan, Recessed Lights
- Level: Main
Bedroom
- Description: New Paint, Recessed Lights, Window
- Level: Basement
Bathroom
- Description: Recently Fully Updated With Subway Tile Surround
- Level: Main
Bathroom
- Description: New Paint
- Level: Basement
Family room
- Description: New Flooring, Recessed Lights, Big Window, 2" Blinds
- Level: Main
Kitchen
- Description: Recently Fully Updated W/ Ss Appliances!
- Level: Main
Living room
- Description: New Flooring, Recessed Lights, New Ceiling Fan, 2" Blinds
- Level: Main
Office
- Description: New Paint, Window
- Level: Basement
Utility room
- Description: Spacious, Great Storage, 2nd Fridge!
- Level: Main
Heating
- Forced Air, Natural Gas
Cooling
- Central Air
Appliances
- Included: Convection Oven, Cooktop, Dishwasher, Disposal, Gas Water Heater, Microwave, Refrigerator
Features
- Built-in Features, Ceiling Fan(s), Granite Counters, Open Floorplan, Pantry, Smoke Free, Solid Surface Counters
- Flooring: Vinyl, Wood
- Windows: Double Pane Windows, Window Coverings
- Basement: Bath/Stubbed,Daylight,Finished,Full,Interior Entry
- Common walls with other units/homes: No Common Walls
Interior area
- Total structure area: 2,353
- Total interior livable area: 2,353 sqft
- Finished area above ground: 1,422
- Finished area below ground: 390
Property
Parking
- Total spaces: 1
- Parking features: Concrete
- Carport spaces: 1
Features
- Levels: One
- Stories: 1
- Patio & porch: Covered, Front Porch, Patio
- Exterior features: Fire Pit, Gas Valve, Private Yard, Rain Gutters
- Fencing: Full
- Has view: Yes
- View description: Meadow, Mountain(s)
Lot
- Size: 0.34 Acres
- Features: Many Trees, Near Public Transit, Open Space
- Residential vegetation: Mixed
Details
- Parcel number: 032835
- Zoning: R-1A
- Special conditions: Standard
Construction
Type & style
- Home type: SingleFamily
- Architectural style: Contemporary
- Property subtype: Single Family Residence
Materials
- Brick, Frame
- Foundation: Slab
- Roof: Composition
Condition
- Updated/Remodeled
- Year built: 1963
Utilities & green energy
- Electric: 220 Volts
- Sewer: Public Sewer
- Water: Public
- Utilities for property: Cable Available, Electricity Connected, Natural Gas Connected, Phone Available
Green energy
- Energy efficient items: Appliances
Community & HOA
Community
- Security: Carbon Monoxide Detector(s), Smoke Detector(s), Video Doorbell
- Subdivision: Columbine Hills
HOA
- Has HOA: No
Location
- Region: Littleton
Financial & listing details
- Price per square foot: $238/sqft
- Tax assessed value: $518,140
- Annual tax amount: $2,932
- Date on market: 1/19/2024
- Listing terms: 1031 Exchange,Cash,Conventional,FHA,VA Loan
- Exclusions: Seller Personal Property And Staging Items
- Ownership: Individual
- Electric utility on property: Yes
- Road surface type: Paved
Price history
| Date | Event | Price |
|---|---|---|
| 3/1/2024 | Sold | $561,000+0.4%$238/sqft |
Source:  REcolorado as distributed by MLS GRID #9541764 Report a problem REcolorado as distributed by MLS GRID #9541764 Report a problem | ||
| 2/1/2024 | Pending sale | $559,000$238/sqft |
Source: REcolorado as distributed by MLS GRID #9541764 Report a problem | ||
| 1/19/2024 | Listed for sale | $559,000$238/sqft |
Source: REcolorado as distributed by MLS GRID #9541764 Report a problem | ||
| 12/2/2023 | Listing removed | -- |
Source: REcolorado as distributed by MLS GRID #9541764 Report a problem | ||
| 11/21/2023 | Listed for sale | $559,000+365.8%$238/sqft |
Source: REcolorado as distributed by MLS GRID #9541764 Report a problem | ||
| 7/6/2017 | Sold | $120,000+60%$51/sqft |
Source: Public Record Report a problem | ||
| 1/4/2016 | Sold | $75,000-49.4%$32/sqft |
Source: Public Record Report a problem | ||
| 6/10/1999 | Sold | $148,250+23.5%$63/sqft |
Source: Public Record Report a problem | ||
| 3/19/1999 | Sold | $120,000$51/sqft |
Source: Public Record Report a problem | ||
Public tax history
| Year | Property taxes | Tax assessment |
|---|---|---|
| 2025 | $2,868 -0.2% | $32,384 +13.7% |
| 2024 | $2,874 +10.9% | $28,482 |
| 2023 | $2,591 -1.5% | $28,482 +13% |
| 2022 | $2,630 +13.5% | $25,199 -2.8% |
| 2021 | $2,317 | $25,924 +13.1% |
| 2020 | $2,317 +1.2% | $22,918 |
| 2019 | $2,289 +13% | $22,918 +16.4% |
| 2018 | $2,025 | $19,687 |
| 2017 | $2,025 +13.5% | $19,687 +7.3% |
| 2016 | $1,784 -0.5% | $18,346 |
| 2015 | $1,793 -0.7% | $18,346 +25% |
| 2014 | $1,805 +22.6% | $14,674 |
| 2013 | $1,473 +2% | $14,674 +0.8% |
| 2012 | $1,444 -3.4% | $14,555 |
| 2011 | $1,494 -0.1% | $14,555 -4% |
| 2010 | $1,495 -1.5% | $15,160 |
| 2009 | $1,519 +0.3% | $15,160 -1.3% |
| 2008 | $1,513 +2.2% | $15,360 |
| 2007 | $1,481 +0.1% | $15,360 +3.6% |
| 2006 | $1,480 +9.7% | $14,830 +11.9% |
| 2005 | $1,349 +9.1% | $13,250 |
| 2004 | $1,236 -6.9% | $13,250 |
| 2003 | $1,328 +1.8% | $13,250 -6.2% |
| 2002 | $1,305 +11% | $14,130 +21.7% |
| 2001 | $1,176 +4.4% | $11,610 |
| 2000 | $1,126 | $11,610 |
Find assessor info on the county website
Neighborhood: 80128
Nearby homes
- $500,5003 bd2 ba1k sqft6202 W Alder Ave, Littleton, CO 80128Off Market
- $525,0003 bd2 ba2.1k sqft6252 W Alder Ave, Littleton, CO 80128Sold
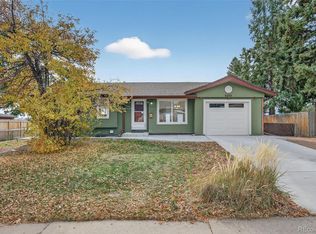
- $432,8002 bd1 ba900 sqft6192 W Alder Ave, Littleton, CO 80128Off Market
- $487,3003 bd2 ba1.8k sqft6272 W Alder Ave, Littleton, CO 80128Off Market

- $525,2003 bd2 ba1.6k sqft6241 W Alder Ave, Littleton, CO 80128Off Market
- $581,0004 bd2 ba1.9k sqft6251 W Alder Ave, Littleton, CO 80128Off Market
- $439,9003 bd1 ba1k sqft6201 W Alder Ave, Littleton, CO 80128Off Market
- $477,4003 bd1 ba1.4k sqft6282 W Alder Ave, Littleton, CO 80128Off Market
Nearby schools
GreatSchools rating
- 5/10Columbine Hills Elementary SchoolGrades: PK-5Distance: 0.7 mi
- 6/10Ken Caryl Middle SchoolGrades: 6-8Distance: 1.1 mi
- 8/10Columbine High SchoolGrades: 9-12Distance: 2.6 mi
Schools provided by the listing agent
- Elementary: Columbine Hills
- Middle: Ken Caryl
- High: Columbine
- District: Jefferson County R-1
Source: REcolorado as distributed by MLS GRID. This data may not be complete. We recommend contacting the local school district to confirm school assignments for this home.
Get a cash offer in 3 minutes
Find out how much your home could sell for in as little as 3 minutes with a no-obligation cash offer.
Estimated market value
$591,500
Get a cash offer in 3 minutes
Find out how much your home could sell for in as little as 3 minutes with a no-obligation cash offer.
Estimated market value
$591,500
- Colorado
- Jefferson County
- Littleton
- 80128
- 6242 W Alder Avenue
Nearby cities
Nearby neighborhoods
Nearby zip codes
Other Littleton Topics
