Step into a world of modern elegance and sophistication in this stunning new Texas modern home, where impeccable design meets unparalleled craftsmanship. Ensconced behind a private gated entrance in prestigious Preston Hollow, this architectural showplace offers a perfect blend of luxury, privacy, and contemporary living. The centerpiece of the home is the gourmet kitchen, featuring a dramatic 12-foot center island, custom cabinetry, high-end appliances, and a generous walk-in pantry—ideal for both casual meals and grand entertaining. Open-concept layout seamlessly connects the kitchen to the living and dining areas, perfect for gatherings with family and friends. Spacious primary retreat features private entrance to the backyard, spa-like en-suite bathroom, and expansive walk-in closet. Enjoy beautifully integrated indoor-outdoor living space with large sliding glass doors that open to a covered terrace, ideal for entertaining and enhanced by mature landscaping and greenspace.
Sold
Price Unknown
6242 Walnut Hill Ln, Dallas, TX 75230
6beds
5,200sqft
Single Family Residence
Built in 2023
0.39 Acres Lot
$2,444,900 Zestimate®
$--/sqft
$-- Estimated rent
Home value
$2,444,900
$2.25M - $2.66M
Not available
Zestimate® history
Owner options
List your home for rent
Find your next renter with Zillow Rental Manager. Plus, with online applications, you can quickly screen prospective tenants – for free.
Refinance and save
Refinancing to a lower rate could help reduce your monthly payments and save thousands over the life of the loan.
Explore your selling options
Work with a Zillow partner agent
Leverage their expertise and Zillow's premium Showcase listings to get your home seen by more buyers.
Get startedList with your own agent
Get your home in front of millions of buyers by listing it on Zillow.
Learn how to do itSell it yourself
Take full control of how buyers see your home on Zillow by listing For Sale by Owner (FSBO).
List your homeWhat's special
Indoor-outdoor living spaceExpansive walk-in closetImpeccable designSpa-like en-suite bathroomCovered terraceGourmet kitchenMature landscaping
Zillow last checked:
Listing updated:
Listed by:
Andrea Childress 0700907,
Agency Dallas Park Cities, LLC 336-743-0336
Bought with:
Kirk Albert
Funk Realty Group, LLC
Source: NTREIS,MLS#: 20742008
Facts & features
Interior
Bedrooms & bathrooms
- Bedrooms: 6
- Bathrooms: 7
- Full bathrooms: 6
- 1/2 bathrooms: 1
Primary bedroom
- Features: Closet Cabinetry, Dual Sinks, En Suite Bathroom, Hollywood Bath, Sitting Area in Primary, Separate Shower, Walk-In Closet(s)
- Level: First
- Dimensions: 18 x 29
Bedroom
- Level: First
- Dimensions: 10 x 19
Bedroom
- Level: Second
- Dimensions: 13 x 16
Bedroom
- Level: Second
- Dimensions: 13 x 17
Bedroom
- Level: Second
- Dimensions: 12 x 17
Bedroom
- Level: Second
- Dimensions: 12 x 17
Dining room
- Level: First
- Dimensions: 26 x 9
Exercise room
- Level: Second
- Dimensions: 8 x 12
Family room
- Level: Second
- Dimensions: 23 x 20
Kitchen
- Level: First
- Dimensions: 26 x 10
Living room
- Features: Fireplace
- Level: First
- Dimensions: 23 x 17
Heating
- Central, Fireplace(s), Natural Gas
Cooling
- Central Air, Ceiling Fan(s), Electric
Appliances
- Included: Built-In Gas Range, Built-In Refrigerator, Dishwasher, Gas Cooktop, Disposal, Gas Oven, Microwave, Range, Some Commercial Grade, Tankless Water Heater, Vented Exhaust Fan, Wine Cooler
- Laundry: Washer Hookup, Electric Dryer Hookup, Laundry in Utility Room
Features
- Wet Bar, Built-in Features, Chandelier, Decorative/Designer Lighting Fixtures, Eat-in Kitchen, Kitchen Island, Open Floorplan, Pantry, Paneling/Wainscoting, Walk-In Closet(s)
- Flooring: Luxury Vinyl Plank, Tile
- Has basement: No
- Number of fireplaces: 2
- Fireplace features: Double Sided, Gas, Living Room, Masonry, Outside
Interior area
- Total interior livable area: 5,200 sqft
Property
Parking
- Total spaces: 3
- Parking features: Driveway, Garage, Gated, Garage Faces Side
- Attached garage spaces: 3
- Has uncovered spaces: Yes
Features
- Levels: Two
- Stories: 2
- Patio & porch: Patio, Covered
- Exterior features: Built-in Barbecue, Barbecue, Gas Grill, Outdoor Grill, Outdoor Kitchen, Private Yard, Rain Gutters
- Pool features: None
- Fencing: Back Yard,Fenced,Front Yard,Gate,Wood
Lot
- Size: 0.39 Acres
- Features: Back Yard, Cleared, Interior Lot, Lawn, Landscaped, Level
Details
- Parcel number: 00000408055000000
Construction
Type & style
- Home type: SingleFamily
- Architectural style: Contemporary/Modern,Traditional,Detached
- Property subtype: Single Family Residence
Materials
- Brick, Stucco, Wood Siding
- Foundation: Slab
- Roof: Composition
Condition
- New construction: Yes
- Year built: 2023
Utilities & green energy
- Sewer: Public Sewer
- Water: Public
- Utilities for property: Electricity Connected, Sewer Available, Water Available
Community & HOA
Community
- Security: Prewired, Security Gate
- Subdivision: Biglot
HOA
- Has HOA: No
Location
- Region: Dallas
Financial & listing details
- Tax assessed value: $2,353,380
- Annual tax amount: $8,950
- Date on market: 10/2/2024
- Cumulative days on market: 27 days
- Listing terms: Cash,Conventional
- Electric utility on property: Yes
Price history
| Date | Event | Price |
|---|---|---|
| 12/27/2024 | Sold | -- |
Source: NTREIS #20742008 Report a problem | ||
| 11/21/2024 | Pending sale | $2,500,000$481/sqft |
Source: NTREIS #20742008 Report a problem | ||
| 10/31/2024 | Contingent | $2,500,000$481/sqft |
Source: NTREIS #20742008 Report a problem | ||
| 10/2/2024 | Listed for sale | $2,500,000-1.9%$481/sqft |
Source: NTREIS #20742008 Report a problem | ||
| 7/8/2024 | Listing removed | $2,549,000$490/sqft |
Source: NTREIS #20663330 Report a problem | ||
| 7/2/2024 | Listed for sale | $2,549,000$490/sqft |
Source: NTREIS #20663330 Report a problem | ||
| 7/2/2024 | Listing removed | -- |
Source: NTREIS #20543257 Report a problem | ||
| 5/27/2024 | Price change | $2,549,000-4.7%$490/sqft |
Source: NTREIS #20543257 Report a problem | ||
| 4/20/2024 | Price change | $2,675,000+1%$514/sqft |
Source: NTREIS #20543257 Report a problem | ||
| 4/2/2024 | Price change | $2,649,000-1%$509/sqft |
Source: NTREIS #20543257 Report a problem | ||
| 2/23/2024 | Listed for sale | $2,675,000$514/sqft |
Source: NTREIS #20543257 Report a problem | ||
| 2/16/2024 | Listing removed | -- |
Source: NTREIS #20442764 Report a problem | ||
| 11/30/2023 | Price change | $2,675,000-2.7%$514/sqft |
Source: NTREIS #20442764 Report a problem | ||
| 10/20/2023 | Listed for sale | $2,749,000$529/sqft |
Source: NTREIS #20442764 Report a problem | ||
| 10/13/2023 | Contingent | $2,749,000$529/sqft |
Source: NTREIS #20442764 Report a problem | ||
| 9/29/2023 | Listed for sale | $2,749,000$529/sqft |
Source: NTREIS #20442764 Report a problem | ||
| 9/20/2023 | Listing removed | -- |
Source: NTREIS #20354392 Report a problem | ||
| 6/13/2023 | Listed for sale | $2,749,000+19.8%$529/sqft |
Source: NTREIS #20354392 Report a problem | ||
| 6/12/2023 | Listing removed | -- |
Source: NTREIS #20123068 Report a problem | ||
| 10/17/2022 | Listed for sale | $2,295,000$441/sqft |
Source: NTREIS #20123068 Report a problem | ||
Public tax history
| Year | Property taxes | Tax assessment |
|---|---|---|
| 2025 | $42,870 -14.7% | $2,353,380 +4.7% |
| 2024 | $50,254 +461.5% | $2,248,490 +476.5% |
| 2023 | $8,950 -8.6% | $390,030 |
| 2022 | $9,791 +15.1% | $390,030 +20.9% |
| 2021 | $8,508 -2.8% | $322,520 |
| 2020 | $8,750 -0.8% | $322,520 |
| 2019 | $8,816 -3.9% | $322,520 |
| 2018 | $9,176 +25% | $322,520 +19.5% |
| 2017 | $7,342 0% | $270,000 |
| 2016 | $7,342 +45.5% | $270,000 +13.2% |
| 2015 | $5,047 | $238,530 +29.6% |
| 2014 | $5,047 | $184,000 |
| 2013 | -- | -- |
| 2012 | -- | -- |
| 2011 | -- | -- |
| 2010 | -- | -- |
| 2009 | -- | -- |
| 2008 | -- | -- |
| 2007 | -- | -- |
| 2005 | -- | -- |
| 2004 | -- | -- |
| 2003 | -- | -- |
| 2002 | -- | -- |
| 2001 | -- | -- |
Find assessor info on the county website
Neighborhood: 75230
Nearby homes
- $--0.36 acres6302 Walnut Hill Ln, Dallas, TX 75230Sold

- $2,840,1003 bd3 ba2.2k sqft6243 Joyce Way, Dallas, TX 75225Off Market

- $2,959,2007 bd6 ba6.6k sqft6230 Walnut Hill Ln, Dallas, TX 75230Off Market
- $2,449,2005 bd5 ba5.1k sqft6231 Joyce Way, Dallas, TX 75225Off Market
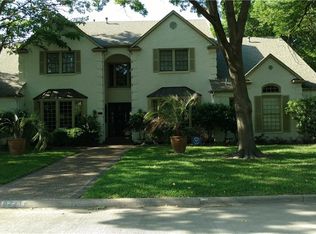
- $2,611,2004 bd4 ba6.1k sqft6307 Joyce Way, Dallas, TX 75225Off Market
- $1,828,0005 bd5 ba3.7k sqft6247 Walnut Hill Ln, Dallas, TX 75230Off Market
- $3,1003 bd2 ba1.5k sqft6239 Walnut Hill Ln, Dallas, TX 75230For Rent
- $665,3003 bd2 ba1.7k sqft6314 Walnut Hill Ln, Dallas, TX 75230Off Market
Nearby schools
GreatSchools rating
- 6/10Preston Hollow Elementary SchoolGrades: PK-5Distance: 0.2 mi
- 5/10Benjamin Franklin Middle SchoolGrades: 6-8Distance: 0.8 mi
- 4/10Hillcrest High SchoolGrades: 9-12Distance: 0.8 mi
Schools provided by the listing agent
- Elementary: Prestonhol
- Middle: Benjamin Franklin
- High: Hillcrest
- District: Dallas ISD
Source: NTREIS. This data may not be complete. We recommend contacting the local school district to confirm school assignments for this home.
Get a cash offer in 3 minutes
Find out how much your home could sell for in as little as 3 minutes with a no-obligation cash offer.
Estimated market value
$2,444,900
Get a cash offer in 3 minutes
Find out how much your home could sell for in as little as 3 minutes with a no-obligation cash offer.
Estimated market value
$2,444,900
- Texas
- Dallas County
- Dallas
- 75230
- 6242 Walnut Hill Ln
