HUGE PRICE IMPROVEMENT! THIS SINGLE STORY ,,3600 SQ FT HOME with an open floor plan, high ceilings, and abundant natural light. 3 generously sized bedrooms, 2.5 baths, den and a OVERSIZED 3-car garage. This corner lot is nearly 1/2 acre offering plenty of flexible space for entertaining. A heated pool and spa with a waterfall create a tranquil backyard oasis. Tremendous curb appeal with a gated courtyard entry, charming fireplace, stacked stone accents, and more. The gourmet kitchen features custom cabinetry, KitchenAid stainless appliances, granite counters and custom lighting. Other noteworthy upgrades include travertine and hardwood flooring, shutters, butler's pantry, radiant heated floors, oversized covered patio, outdoor fireplace and fire pit. This single story community of only 10 homes offers an unparalleled lifestyle in an ideal location. Close to shopping, dining, Floyd Lamb Park and the Tulle Springs fossil beds with miles of protected hiking trails. A must see!
Closed
$900,000
6243 Braided Romel Ct, Las Vegas, NV 89131
3beds
3,605sqft
Single Family Residence
Built in 2008
0.48 Acres Lot
$1,110,300 Zestimate®
$250/sqft
$4,650 Estimated rent
Home value
$1,110,300
$1.04M - $1.19M
$4,650/mo
Zestimate® history
Owner options
List your home for rent
$4,650/mo
Rent Zestimate®
Find your next renter with Zillow Rental Manager. Plus, with online applications, you can quickly screen prospective tenants – for free.
$4,650/mo
Rent Zestimate®
Refinance and save
$4,347/mo
Est. payment
Refinancing to a lower rate could help reduce your monthly payments and save thousands over the life of the loan.
$4,347/mo
Est. payment
Explore your selling options
Work with a Zillow partner agent
Leverage their expertise and Zillow's premium Showcase listings to get your home seen by more buyers.
Get startedList with your own agent
Get your home in front of millions of buyers by listing it on Zillow.
Learn how to do itSell it yourself
Take full control of how buyers see your home on Zillow by listing For Sale by Owner (FSBO).
List your homeWhat's special
Heated poolHardwood flooringGranite countersSingle story communityOutdoor fireplaceSingle storyAbundant natural light
Zillow last checked:
Listing updated:
Listed by:
Roseanne Luera S.0170645 702-616-1910,
Douglas Elliman of Nevada LLC
Bought with:
Krista L. Porter, S.0179296
Keller Williams Realty Las Veg
Source: LVR,MLS#: 2535363 Originating MLS: Greater Las Vegas Association of Realtors Inc
Originating MLS: Greater Las Vegas Association of Realtors IncFacts & features
Interior
Bedrooms & bathrooms
- Bedrooms: 3
- Bathrooms: 3
- Full bathrooms: 2
- 1/2 bathrooms: 1
Primary bedroom
- Description: Bedroom With Bath Downstairs,Ceiling Fan,Custom Closet,Pbr Separate From Other,Walk-In Closet(s)
- Dimensions: 20x20
Bedroom 2
- Description: Ceiling Fan,Downstairs,Walk-In Closet(s)
- Dimensions: 16x14
Bedroom 3
- Description: Ceiling Fan,Downstairs
- Dimensions: 12x12
Den
- Description: Ceiling Fan,Double Doors
- Dimensions: 12x12
Dining room
- Description: Living Room/Dining Combo
- Dimensions: 10x10
Family room
- Dimensions: 14x12
Kitchen
- Description: Breakfast Bar/Counter,Breakfast Nook/Eating Area,Butler Pantry,Custom Cabinets,Granite Countertops,Island,Marble/Stone Flooring,Stainless Steel Appliances,Walk-in Pantry
- Dimensions: 14x10
Living room
- Description: Formal
- Dimensions: 20x14
Heating
- Central, Gas, Multiple Heating Units, Radiant Floor
Cooling
- Central Air, Electric, 2 Units
Appliances
- Included: Built-In Gas Oven, Double Oven, Dryer, Dishwasher, Gas Cooktop, Disposal, Microwave, Refrigerator, Water Softener Owned, Water Purifier
- Laundry: Cabinets, Gas Dryer Hookup, Main Level, Laundry Room, Sink
Features
- Bedroom on Main Level, Primary Downstairs, Window Treatments, Programmable Thermostat
- Flooring: Hardwood, Laminate, Marble
- Windows: Double Pane Windows, Plantation Shutters
- Number of fireplaces: 2
- Fireplace features: Family Room, Gas, Outside
Interior area
- Total structure area: 3,605
- Total interior livable area: 3,605 sqft
Property
Parking
- Total spaces: 3
- Parking features: Attached, Finished Garage, Garage, Garage Door Opener, Shelves
- Attached garage spaces: 3
Features
- Stories: 1
- Patio & porch: Covered, Patio
- Exterior features: Built-in Barbecue, Barbecue, Patio, Private Yard, Awning(s), Sprinkler/Irrigation
- Has private pool: Yes
- Pool features: In Ground, Private, Pool/Spa Combo, Waterfall
- Has spa: Yes
- Spa features: In Ground, Outdoor Hot Tub
- Fencing: Block,Back Yard
- Has view: Yes
- View description: Mountain(s)
Lot
- Size: 0.48 Acres
- Features: 1/4 to 1 Acre Lot, Drip Irrigation/Bubblers, Desert Landscaping, Fruit Trees, Garden, Landscaped, Sprinklers On Side
Details
- Parcel number: 12511510002
- Zoning description: Single Family
- Horse amenities: None
Construction
Type & style
- Home type: SingleFamily
- Architectural style: One Story
- Property subtype: Single Family Residence
Materials
- Block, Stucco
- Roof: Slate
Condition
- Excellent,Resale
- Year built: 2008
Utilities & green energy
- Electric: Photovoltaics None
- Sewer: Septic Tank
- Water: Public
- Utilities for property: Cable Available, Septic Available
Green energy
- Energy efficient items: Windows
Community & HOA
Community
- Security: Security System Owned, Controlled Access, Gated Community
- Subdivision: Maverick Equestrian Estate
HOA
- Has HOA: Yes
- Amenities included: Gated
- HOA name: Maverick Estates
- HOA phone: 702-942-2500
- Second HOA fee: $175 monthly
Location
- Region: Las Vegas
Financial & listing details
- Price per square foot: $250/sqft
- Tax assessed value: $925,023
- Annual tax amount: $5,171
- Date on market: 10/17/2023
- Listing agreement: Exclusive Right To Sell
- Listing terms: Cash,Conventional,FHA,VA Loan
Price history
| Date | Event | Price |
|---|---|---|
| 1/9/2024 | Sold | $900,000-2.7%$250/sqft |
Source:  LVR #2535363 Report a problem LVR #2535363 Report a problem | ||
| 11/16/2023 | Pending sale | $925,000$257/sqft |
Source: LVR #2535363 Report a problem | ||
| 10/7/2023 | Price change | $925,000-3.5%$257/sqft |
Source: LVR #2515788 Report a problem | ||
| 10/5/2023 | Price change | $959,000-1%$266/sqft |
Source: LVR #2515788 Report a problem | ||
| 9/25/2023 | Price change | $969,000-1%$269/sqft |
Source: LVR #2515788 Report a problem | ||
| 8/10/2023 | Price change | $979,000-1.8%$272/sqft |
Source: LVR #2515788 Report a problem | ||
| 8/4/2023 | Listed for sale | $997,000+3.9%$277/sqft |
Source: LVR #2515788 Report a problem | ||
| 7/6/2022 | Sold | $960,000-4%$266/sqft |
Source: LVR #2393190 Report a problem | ||
| 6/1/2022 | Contingent | $999,999$277/sqft |
Source: LVR #2393190 Report a problem | ||
| 5/29/2022 | Price change | $999,999-13%$277/sqft |
Source: LVR #2393190 Report a problem | ||
| 5/25/2022 | Price change | $1,150,000-8%$319/sqft |
Source: LVR #2393190 Report a problem | ||
| 5/18/2022 | Price change | $1,250,000-7.4%$347/sqft |
Source: LVR #2393190 Report a problem | ||
| 5/6/2022 | Listed for sale | $1,350,000+95.7%$374/sqft |
Source: LVR #2393190 Report a problem | ||
| 4/8/2020 | Sold | $690,000-1.4%$191/sqft |
Source: LVR #2159139 Report a problem | ||
| 1/24/2020 | Price change | $700,000-3.4%$194/sqft |
Source: Signature Real Estate Group #2159139 Report a problem | ||
| 12/13/2019 | Price change | $724,999-6.5%$201/sqft |
Source: Signature Real Estate Group #2159139 Report a problem | ||
| 11/19/2019 | Price change | $775,000-1.9%$215/sqft |
Source: Signature Real Estate Group #2135520 Report a problem | ||
| 10/11/2019 | Price change | $789,999-1.3%$219/sqft |
Source: Signature Real Estate Group #2135520 Report a problem | ||
| 9/15/2019 | Listed for sale | $799,999+100%$222/sqft |
Source: Signature Real Estate Group #2135520 Report a problem | ||
| 7/13/2011 | Sold | $400,000-1%$111/sqft |
Source: Public Record Report a problem | ||
| 5/1/2011 | Listed for sale | $403,900$112/sqft |
Source: Premier Realty #1138618 Report a problem | ||
Public tax history
| Year | Property taxes | Tax assessment |
|---|---|---|
| 2026 | $5,650 +3% | $323,758 -0.1% |
| 2025 | $5,485 +3% | $324,076 -3.5% |
| 2024 | $5,326 +3% | $335,954 +20.6% |
| 2023 | $5,171 +3% | $278,655 +15.4% |
| 2022 | $5,020 +3% | $241,517 -1.1% |
| 2021 | $4,874 +5.4% | $244,170 +5.3% |
| 2020 | $4,626 +4.8% | $231,844 +12.8% |
| 2019 | $4,413 +7% | $205,491 -1.3% |
| 2018 | $4,126 | $208,191 +7.8% |
| 2017 | $4,126 | $193,149 +14.6% |
| 2016 | $4,126 +0.1% | $168,587 +9% |
| 2015 | $4,120 +3% | $154,724 +14.4% |
| 2014 | $3,999 | $135,224 |
| 2013 | -- | $135,224 +0% |
| 2012 | -- | $135,192 -34.8% |
| 2011 | -- | $207,469 -3.8% |
| 2010 | -- | $215,670 -8.6% |
| 2009 | -- | $235,926 |
| 2008 | -- | $235,926 |
Find assessor info on the county website
Neighborhood: Sheep Mountain
Nearby homes
- $1,471,7004 bd4 ba4k sqft6259 Braided Romel Ct, Las Vegas, NV 89131Off Market
- $1,356,3004 bd4 ba3.7k sqft6210 Braided Romel Ct, Las Vegas, NV 89131Off Market
- $1,157,1004 bd4 ba4k sqft6242 Braided Romel Ct, Las Vegas, NV 89131Off Market
- $1,259,4004 bd4 ba3.7k sqft6258 Braided Romel Ct, Las Vegas, NV 89131Off Market
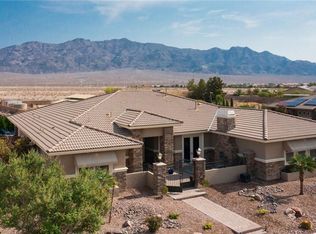
- $1,470,9005 bd5 ba4.6k sqft6226 Braided Romel Ct, Las Vegas, NV 89131Off Market
- $1,300,0004 bd4 ba3.7k sqft6275 Braided Romel Ct, Las Vegas, NV 89131Sold
- $--1.25 Acres0 Maverick And Maggie, Las Vegas, NV 89131Off Market
- $1,031,3004 bd4 ba3k sqft8705 Long Winter Ct, Las Vegas, NV 89131Off Market
Nearby schools
GreatSchools rating
- 8/10Kitty Mcdonough Ward Elementary SchoolGrades: PK-5Distance: 0.8 mi
- 6/10Anthony Saville Middle SchoolGrades: 6-8Distance: 0.9 mi
- 6/10Shadow Ridge High SchoolGrades: 9-12Distance: 1.2 mi
Schools provided by the listing agent
- Elementary: Ward, Kitty McDonough,Ward, Kitty McDonough
- Middle: Saville Anthony
- High: Shadow Ridge
Source: LVR. This data may not be complete. We recommend contacting the local school district to confirm school assignments for this home.
Get a cash offer in 3 minutes
Find out how much your home could sell for in as little as 3 minutes with a no-obligation cash offer.
Estimated market value
$1,110,300
Get a cash offer in 3 minutes
Find out how much your home could sell for in as little as 3 minutes with a no-obligation cash offer.
Estimated market value
$1,110,300
- Nevada
- Clark County
- Las Vegas
- 89131
- Sheep Mountain
- 6243 Braided Romel Ct
Nearby cities
Nearby neighborhoods
Nearby zip codes
Other Las Vegas Topics
