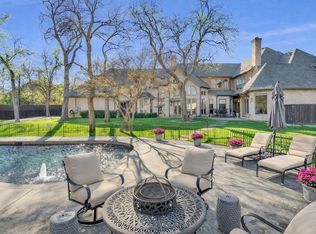
Immaculate and move-in ready, this one-owner 2016 custom home by Justin Jeffrey Homes offers 6,103 square feet of refined living in coveted Preston Club Estates. Behind a motorized entry gate and gated front courtyard, discover a sophisticated 5-bedroom, 7 bath contemporary masterpiece where design and functionality meet at every turn. A custom glass iron front door opens to expansive living spaces featuring two gas fireplaces, a separate office with glass French doors, and designer lighting and hardware throughout. The chef’s kitchen is fully equipped with a 48” Wolf range, Gaggenau stainless steel refrigerator, two Bosch dishwashers, quartz countertops, under-cabinet lighting, and a walk-in pantry—ideal for both entertaining and everyday living. A stylish butler’s pantry and a dramatic glass-enclosed, backlit wine wall with built-in wine fridge complete the heart of the home. The primary suite overlooks the resort-style backyard and includes a spa-inspired bath with soaking tub, large glass-surround shower, and an oversized custom closet with a bonus storage closet. Two full laundry rooms offer added convenience. Outside, a private backyard retreat awaits with a 2022 PebbleTec pool, tanning ledge, and spa, surrounded by lush landscaping. This contemporary residence is the perfect balance of clean lines, thoughtful design, and modern luxury.
Sold
Price history
| Date | Event | Price |
|---|---|---|
| 5/18/2026 | Sold | -- |
Source: NTREIS #21162483 Report a problem | ||
| 4/30/2026 | Pending sale | $2,699,000$442/sqft |
Source: NTREIS #21162483 Report a problem | ||
| 4/29/2026 | Listing removed | $2,699,000$442/sqft |
Source:  Dave Perry Miller & Associates - An Ebby Halliday Company #21162483 Report a problem Dave Perry Miller & Associates - An Ebby Halliday Company #21162483 Report a problem | ||
| 4/20/2026 | Contingent | $2,699,000$442/sqft |
Source: NTREIS #21162483 Report a problem | ||
| 1/28/2026 | Listed for sale | $2,699,000-3.6%$442/sqft |
Source: NTREIS #21162483 Report a problem | ||
| 12/20/2025 | Listing removed | $2,799,000$459/sqft |
Source: Dave Perry Miller & Associates - An Ebby Halliday Company #21031019 Report a problem | ||
| 9/2/2025 | Listed for sale | $2,799,000+83.6%$459/sqft |
Source: NTREIS #21031019 Report a problem | ||
| 12/21/2018 | Sold | -- |
Source: Agent Provided Report a problem | ||
| 12/15/2018 | Pending sale | $1,524,900$250/sqft |
Source: Berkshire HathawayHS PenFed TX #13835469 Report a problem | ||
| 10/1/2018 | Price change | $1,524,900-4.7%$250/sqft |
Source: Berkshire HathawayHS PenFed TX #13835469 Report a problem | ||
| 7/19/2018 | Price change | $1,599,900-4.5%$262/sqft |
Source: Berkshire HathawayHS PenFed TX #13835469 Report a problem | ||
| 6/5/2018 | Price change | $1,675,000-0.9%$274/sqft |
Source: Berkshire HathawayHS PenFed TX #13835469 Report a problem | ||
| 1/2/2018 | Price change | $1,690,000-3.4%$277/sqft |
Source: Rogers Healy and Associates #13750406 Report a problem | ||
| 12/1/2017 | Price change | $1,750,000-2.8%$287/sqft |
Source: Rogers Healy and Associates #13710309 Report a problem | ||
| 10/12/2017 | Listed for sale | $1,800,000$295/sqft |
Source: Rogers Healy and Associates #13710309 Report a problem | ||
| 8/23/2017 | Listing removed | $1,800,000$295/sqft |
Source: Rogers Healy and Associates #13535989 Report a problem | ||
| 2/11/2017 | Listed for sale | $1,800,000+242.9%$295/sqft |
Source: Rogers Healy and Associates #13535989 Report a problem | ||
| 3/17/2016 | Sold | -- |
Source: Agent Provided Report a problem | ||
| 2/2/2016 | Pending sale | $525,000$86/sqft |
Source: PPMG of Texas LLC #13303737 Report a problem | ||
| 1/19/2016 | Listed for sale | $525,000+50%$86/sqft |
Source: North Texas Real Estate Information Service #13303737 Report a problem | ||
| 1/2/2013 | Listing removed | $349,900$57/sqft |
Source: Ebby Halliday Realtors #11670688 Report a problem | ||
| 10/12/2011 | Listed for sale | $349,900+0.3%$57/sqft |
Source: Active Website #11670688 Report a problem | ||
| 8/1/2011 | Listing removed | $349,000$57/sqft |
Source: Ebby Halliday Realtors #11523749 Report a problem | ||
| 1/7/2011 | Listed for sale | $349,000-4.4%$57/sqft |
Source: Ebby Halliday Realtors #11523749 Report a problem | ||
| 11/20/2010 | Listing removed | $365,000$60/sqft |
Source: Ebby Halliday Realtors #11486513 Report a problem | ||

Get a cash offer in 3 minutes
Find out how much your home could sell for in as little as 3 minutes with a no-obligation cash offer.
Estimated market value
$2,193,300
