Skip main navigation
Off market
  • $851,500

    6243 Dogwood Ln, Libertyville, IL 60048

    3beds
    3,585sqft
    SingleFamily
    Built in 1998
    0.3 Acres Lot
    $851,500 Zestimate®
    $238/sqft
    $6,477 Estimated rent

    Home value

    $851,500

    $800,000 - $903,000

    $6,477/mo

    Zestimate® history
    Loading
    Loading...

    Owner options

    List your home for rent

    $6,477/mo

    Rent Zestimate®

    Find your next renter with Zillow Rental Manager. Plus, with online applications, you can quickly screen prospective tenants – for free.

    Learn more

    $6,477/mo

    Rent Zestimate®

    Refinance and save

    $6,585/mo

    Est. payment

    Refinancing to a lower rate could help reduce your monthly payments and save thousands over the life of the loan.

    See today's rates

    $6,585/mo

    Est. payment

    Explore your selling options

    Work with a Zillow partner agent

    Leverage their expertise and Zillow's premium Showcase listings to get your home seen by more buyers.

    Get started

    List with your own agent

    Get your home in front of millions of buyers by listing it on Zillow.

    Learn how to do it

    Sell it yourself

    Take full control of how buyers see your home on Zillow by listing For Sale by Owner (FSBO).

    List your home

    What's special

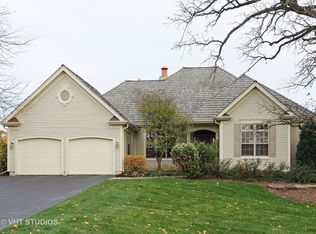
    With over $200K in recent updates and upgrades, this home is sure to impress! Situated on a quiet cul-de-sac lot in the prestigious Merit club with a private access road behind the property that dead ends at the golf course clubhouse. This captivating home features designer fixtures, a complete kitchen remodel (2020), upstairs baths remodeled (2021), two new Carrier furnaces and two A/C's (2019) each with its own Ecobee thermostat, a new sump pump and a Watchdog dual pump battery backup (2019), and remarkably kept hardwood flooring throughout most of the home. The inviting front porch is ideal for greeting guest or a quiet place to sit and enjoy a good book. Through the front door you are greeted by the 2-story entry with a large coat closet. Front and center is the living room accented by a vaulted ceiling and a wall of windows allowing in so much natural light; flanked by the formal dining room and family room - such a great layout for entertaining. Right off the dining room is the stunning kitchen that was recently remodeled (2020) to showcase beautiful custom Cambria Quartz counters, a plethora of 42" cabinets with crowned uppers, Kraus stainless-steel sink, high-end stainless-steel appliances featuring a built-in SubZero refrigerator, built-in Wolf double oven, Wolf cooktop, a and a drawer style microwave. The island with seating and breakfast area provides even more options for a place to gather or just a place to enjoy a quick bite. Pour a drink at the dry bar and head out the door to your private stone patio to enjoy some fresh air. Back inside head to the family room, cozy up around a warm fire, or head out the door to the screened-in deck. Imagine yourself sitting out here with friends and family all season long; the heated deck flooring offers warmth on those colder nights! Ready to relax and unwind for the night? Retreat to the luxurious first-floor main bedroom suite featuring dual walk-in closets with custom organizers - look at the storage for all your shoes! Feeling stressed? Head through the frosted doors to your very own updated spa-like bath offering heated Italian porcelain tiled floors, dual vanities, a private vanity area, soaking tub, and a separate oversized shower with 4 shower heads! A half bath and laundry room complete the main level. Upstairs you will find a large loft overlooking the foyer and living room, a library nook with a built-in bookcase, two additional bedroom suites both with generous closet space and private baths. The unfinished basement is awaiting your finishing touches to add even more living space! 2 car attached garage wired with a Tesla EV 220v charging station. Come take advantage of all the incredible amenities that Merit Club has to offer! Minutes to independence Grove which offers trails to bike ride, a huge park, and a Lake where you can enjoy canoeing, fishing, paddle boating, and more! Close to shopping, restaurants, Metra, and more! Schedule a showing today!

    This property is not currently displayed as for sale or rent on Zillow. This may be different from what's on other websites or public sources.

    Facts & features

    Interior

    Bedrooms & bathrooms
    • Bedrooms: 3
    • Bathrooms: 4
    • Full bathrooms: 3
    • 1/2 bathrooms: 1
    Heating
    • Forced air, Other, Gas
    Cooling
    • Central, Other
    Appliances
    • Included: Dishwasher, Garbage disposal, Microwave, Range / Oven, Refrigerator
    Features
    • Flooring: Hardwood
    • Basement: Partially finished
    • Has fireplace: Yes
    Interior area
    • Total interior livable area: 3,585 sqft

    Property

    Parking
    • Total spaces: 2
    • Parking features: Garage - Attached
    Features
    • Exterior features: Stone, Wood
    Lot
    • Size: 0.3 Acres
    Details
    • Parcel number: 0733301008

    Construction

    Type & style
    • Home type: SingleFamily
    Materials
    • Roof: Other
    Condition
    • Year built: 1998

    Community & HOA

    HOA
    • Has HOA: Yes
    • HOA fee: $100 monthly
    Location
    • Region: Libertyville

    Financial & listing details

    • Price per square foot: $238/sqft
    • Tax assessed value: $729,334
    • Annual tax amount: $22,587

    Price history

    DateEventPrice
    2/14/2022Sold$622,000-7.2%$174/sqft
    Source: MRED as distributed by MLS GRID #11198726 Report a problem
    12/28/2021Pending sale$669,900$187/sqft
    Source: RE/MAX International #11198726 Report a problem
    12/28/2021Contingent$669,900$187/sqft
    Source: MRED as distributed by MLS GRID #11198726 Report a problem
    12/24/2021Listed for sale$669,900$187/sqft
    Source: MRED as distributed by MLS GRID #11198726 Report a problem
    12/15/2021Pending sale$669,900$187/sqft
    Source: RE/MAX International #11198726 Report a problem
    12/14/2021Contingent$669,900$187/sqft
    Source: MRED as distributed by MLS GRID #11198726 Report a problem
    10/22/2021Price change$669,900-2.9%$187/sqft
    Source: MRED as distributed by MLS GRID #11198726 Report a problem
    8/24/2021Listed for sale$689,900+46.8%$192/sqft
    Source: MRED as distributed by MLS GRID #11198726 Report a problem
    10/22/2013Sold$470,000-10.5%$131/sqft
    Source: MRED as distributed by MLS GRID #07941746 Report a problem
    10/4/2012Price change$525,000-4.5%$146/sqft
    Source: Rolling Meadows - WEICHERT, REALTORS - Goodchild Homes #07941746 Report a problem
    8/12/2012Price change$550,000-9.8%$153/sqft
    Source: Rolling Meadows - WEICHERT, REALTORS - Goodchild Homes #07941746 Report a problem
    10/28/2011Price change$610,000-3%$170/sqft
    Source: Baird & Warner Real Estate #07882507 Report a problem
    10/19/2011Price change$629,000-2.9%$175/sqft
    Source: Baird & Warner Real Estate #07882507 Report a problem
    9/16/2011Price change$647,500-3.2%$181/sqft
    Source: Baird & Warner Real Estate #07882507 Report a problem
    8/18/2011Listed for sale$669,000-9%$187/sqft
    Source: Baird & Warner Real Estate #07882507 Report a problem
    5/8/2007Sold$735,000+8.1%$205/sqft
    Source: Public Record Report a problem
    8/16/2005Sold$680,000+19.3%$190/sqft
    Source: Public Record Report a problem
    8/18/2000Sold$570,000$159/sqft
    Source: Public Record Report a problem

    Public tax history

    YearProperty taxesTax assessment
    2024$22,587 +13.1%$253,308 +4.2%
    2023$19,972 -1.4%$243,087 +18.7%
    2022$20,260 +8.2%$204,872 -1.2%
    2021$18,731 +2.9%$207,313 +5%
    2020$18,207 +2.4%$197,404 +3%
    2019$17,788 -5.7%$191,673 -6.9%
    2018$18,865 $205,785 +3%
    2017$18,865 +2.6%$199,888 +4.7%
    2016$18,381 +13.7%$190,988 +5.4%
    2015$16,160 -11.2%$181,135 +0.4%
    2014$18,189 +5.7%$180,372 -0.8%
    2012$17,203 +5.9%$181,754 -7.5%
    2011$16,239 -1.3%$196,431 -10%
    2010$16,460 -1.6%$218,345 -9.6%
    2009$16,723 +0%$241,406 -3.2%
    2008$16,722 +5.1%$249,431 +6.9%
    2006$15,904 0%$233,377
    2005$15,908 +5.3%--
    2004$15,111 +4.4%--
    2003$14,469 -0.1%--
    2002$14,477 +2.9%--
    2001$14,069 +107.6%$187,893 +113.1%
    2000$6,776 $88,160
    Find assessor info on the county website

    Neighborhood: 60048

    Nearby schools

    GreatSchools rating
    Schools provided by the listing agent
    • Elementary: WOODLAND ELEMENTARY SCHOOL
    • Middle: WOODLAND MIDDLE SCHOOL
    • High: WARREN TOWNSHIP HIGH SCHOOL
    • District: 121

    Source: The MLS. This data may not be complete. We recommend contacting the local school district to confirm school assignments for this home.

    Get a cash offer in 3 minutes
    Find out how much your home could sell for in as little as 3 minutes with a no-obligation cash offer.
    Estimated market value
    $851,500
    Get a cash offer in 3 minutes
    Find out how much your home could sell for in as little as 3 minutes with a no-obligation cash offer.
    Estimated market value
    $851,500