Enjoy low-maintenance living in the highly desirable Cypress Cove community! This charming 2-bedroom, 1.5-bathroom townhome with a 1-car garage offers the perfect blend of comfort, convenience, and Florida lifestyle. Tucked away on a private conservation lot with peaceful wooded views, the home is also just steps from the community pool. A welcoming vine-covered arbor creates inviting curb appeal as you arrive. Inside, the eat-in kitchen features ceramic tile flooring, stylish and functional cabinetry, sleek black appliances, and a convenient breakfast bar overlooking the spacious family room—ideal for both everyday living and entertaining. Sliding glass doors lead to a screened patio, providing the perfect place to relax and enjoy the tranquil surroundings. A convenient powder room completes the first floor. Upstairs, you’ll find two bright and spacious bedrooms along with a generously sized full bathroom. With easy access to the Veteran’s Expressway, Tampa International Airport, downtown Tampa, Dale Mabry, and the Gulf beaches, this home offers both privacy and an unbeatable location.
For sale
Price cut: $10K (8/2)
$270,000
6243 DUCK KEY COURT, TAMPA, FL 33625
2beds
1,240sqft
Townhouse
Built in 2004
1,167 Square Feet Lot
$268,600 Zestimate®
$218/sqft
$258/mo HOA
What's special
Stylish and functional cabinetrySpacious family roomPeaceful wooded viewsCeramic tile flooringScreened patioConvenient breakfast barSliding glass doors
- 172 days
- 717
- 44
Zillow last checked:
Listing updated:
Listed by:
Jason Maniecki 727-365-2806,
KELLER WILLIAMS TAMPA PROPERTIES 813-264-7754
Source: Stellar MLS,MLS#: TB8485370 Originating MLS: Suncoast Tampa
Originating MLS: Suncoast Tampa
Facts & features
Interior
Bedrooms & bathrooms
- Bedrooms: 2
- Bathrooms: 2
- Full bathrooms: 1
- 1/2 bathrooms: 1
Primary bedroom
- Features: Built-in Closet
- Level: Second
- Area: 210 Square Feet
- Dimensions: 15x14
Bedroom 2
- Features: Built-in Closet
- Level: Second
- Area: 143 Square Feet
- Dimensions: 13x11
Primary bathroom
- Features: Tub With Shower
- Level: Second
Kitchen
- Features: Breakfast Bar, Pantry
- Level: First
- Area: 130 Square Feet
- Dimensions: 13x10
Living room
- Level: First
- Area: 253 Square Feet
- Dimensions: 23x11
Heating
- Central
Cooling
- Central Air
Appliances
- Included: Dishwasher, Disposal, Dryer, Electric Water Heater, Microwave, Range, Refrigerator, Washer
- Laundry: Inside
Features
- Ceiling Fan(s), Eating Space In Kitchen, Solid Wood Cabinets
- Flooring: Carpet, Ceramic Tile
- Doors: Sliding Doors
- Windows: Window Treatments
- Has fireplace: No
Interior area
- Total structure area: 1,640
- Total interior livable area: 1,240 sqft
Video & virtual tour
Property
Parking
- Total spaces: 1
- Parking features: Driveway
- Attached garage spaces: 1
- Has uncovered spaces: Yes
Features
- Levels: Two
- Stories: 2
- Patio & porch: Deck, Patio, Porch, Screened
- Exterior features: Irrigation System, Lighting, Sidewalk
- Pool features: In Ground
Lot
- Size: 1,167 Square Feet
- Features: Conservation Area, City Lot, Near Public Transit, Sidewalk
Details
- Parcel number: U18281869900001700003.0
- Zoning: PD
- Special conditions: None
Construction
Type & style
- Home type: Townhouse
- Property subtype: Townhouse
Materials
- Block, Stucco
- Foundation: Slab
- Roof: Shingle
Condition
- New construction: No
- Year built: 2004
Utilities & green energy
- Sewer: Public Sewer
- Water: Public
- Utilities for property: Electricity Connected, Public
Community & HOA
Community
- Features: Buyer Approval Required, Deed Restrictions, Pool, Sidewalks
- Security: Smoke Detector(s)
- Pet fee: $0 monthly
- Subdivision: CYPRESS COVE TOWNHOMES
HOA
- Has HOA: Yes
- Services included: Common Area Taxes, Community Pool, Reserve Fund, Maintenance Structure, Maintenance Grounds, Manager, Pool Maintenance, Trash
- HOA fee: $258 monthly
- HOA name: Dennis Casazza
- HOA phone: 813-455-0866
Location
- Region: Tampa
Financial & listing details
- Price per square foot: $218/sqft
- Tax assessed value: $236,321
- Annual tax amount: $4,853
- Date on market: 3/12/2026
- Cumulative days on market: 173 days
- Ownership: Fee Simple
- Total actual rent: 0
- Electric utility on property: Yes
- Road surface type: Paved, Asphalt
Estimated market value
$268,600
$255,000 - $282,000
$2,047/mo
Price history
| Date | Event | Price |
|---|---|---|
| 8/2/2026 | Price change | $270,000-3.6%$218/sqft |
Source:  Stellar MLS #TB8485370 Report a problem Stellar MLS #TB8485370 Report a problem | ||
| 7/1/2026 | Price change | $280,000-3.4%$226/sqft |
Source: Stellar MLS #TB8485370 Report a problem | ||
| 6/3/2026 | Price change | $290,000-3.3%$234/sqft |
Source: Stellar MLS #TB8485370 Report a problem | ||
| 3/12/2026 | Listed for sale | $300,000+85.2%$242/sqft |
Source: Stellar MLS #TB8485370 Report a problem | ||
| 1/24/2024 | Listing removed | -- |
Source: Zillow Rentals Report a problem | ||
| 1/13/2024 | Price change | $2,000-4.8%$2/sqft |
Source: Zillow Rentals Report a problem | ||
| 12/8/2023 | Price change | $2,100-2.3%$2/sqft |
Source: Zillow Rentals Report a problem | ||
| 11/14/2023 | Price change | $2,150-2.3%$2/sqft |
Source: Zillow Rentals Report a problem | ||
| 10/30/2023 | Listed for rent | $2,200+100%$2/sqft |
Source: Zillow Rentals Report a problem | ||
| 12/22/2017 | Sold | $162,000-1.8%$131/sqft |
Source: Public Record Report a problem | ||
| 11/27/2017 | Pending sale | $165,000$133/sqft |
Source: RE/MAX DYNAMIC #T2915167 Report a problem | ||
| 11/24/2017 | Listed for sale | $165,000+20.4%$133/sqft |
Source: RE/MAX DYNAMIC #T2915167 Report a problem | ||
| 10/10/2015 | Listing removed | $1,100$1/sqft |
Source: FLORIDA EXECUTIVE REALTY #T2780234 Report a problem | ||
| 9/24/2015 | Listed for rent | $1,100+10%$1/sqft |
Source: FLORIDA EXECUTIVE REALTY #T2780234 Report a problem | ||
| 6/29/2013 | Listing removed | $1,000$1/sqft |
Source: Florida Executive Realty #T2573483 Report a problem | ||
| 6/6/2013 | Listed for rent | $1,000$1/sqft |
Source: Florida Executive Realty #T2573483 Report a problem | ||
| 6/16/2012 | Listing removed | $1,000$1/sqft |
Source: Florida Executive Realty #T2518540 Report a problem | ||
| 5/15/2012 | Listed for rent | $1,000$1/sqft |
Source: Florida Executive Realty #T2518540 Report a problem | ||
| 4/3/2010 | Listing removed | $137,000$110/sqft |
Source: NRT Florida #T2398234 Report a problem | ||
| 12/17/2009 | Listed for sale | $137,000-36.3%$110/sqft |
Source: NRT Florida #T2398234 Report a problem | ||
| 2/15/2006 | Sold | $215,000+33.5%$173/sqft |
Source: Public Record Report a problem | ||
| 1/6/2005 | Sold | $161,100$130/sqft |
Source: Public Record Report a problem | ||
Public tax history
| Year | Property taxes | Tax assessment |
|---|---|---|
| 2025 | $4,853 +2.8% | $236,321 -2.7% |
| 2024 | $4,719 +82.6% | $242,988 +57.1% |
| 2023 | $2,584 +6.2% | $154,635 +3% |
| 2022 | $2,433 +1.3% | $150,131 +3% |
| 2021 | $2,402 +3.6% | $145,758 +1.4% |
| 2020 | $2,318 +4.2% | $143,746 +2.3% |
| 2019 | $2,225 | $140,514 +1.9% |
| 2018 | $2,225 +1% | $137,894 +19% |
| 2017 | $2,202 -14.7% | $115,876 +0.6% |
| 2016 | $2,582 -1.4% | $115,234 +10% |
| 2015 | $2,618 +15.4% | $104,758 +10% |
| 2014 | $2,269 | $95,235 +10% |
| 2013 | $2,269 +14% | $86,577 +10% |
| 2012 | $1,991 -11.2% | $78,706 -13.4% |
| 2011 | $2,241 -4.1% | $90,886 -5.6% |
| 2010 | $2,338 +27.9% | $96,319 -13.6% |
| 2009 | $1,829 -27.2% | $111,502 -23.3% |
| 2008 | $2,512 -17.1% | $145,392 -7.7% |
| 2007 | $3,030 +8.7% | $157,575 +16% |
| 2006 | $2,788 -5.9% | $135,833 +3% |
| 2005 | $2,962 | $131,877 +1965.4% |
| 2004 | -- | $6,385 |
Find assessor info on the county website
Monthly payment
Est. payment
Payment breakdown
Explore the cost of this home by adjusting the details. Changes won't be saved.Climate risks
Neighborhood: 33625
Nearby schools
Schools provided by the listing agent
- Elementary: Cannella-HB
- Middle: Pierce-HB
- High: Leto-HB
Source: Stellar MLS. This data may not be complete. We recommend contacting the local school district to confirm school assignments for this home.

Similar homes
- $262,5002 bd3 ba1.2k sqft10445 WESTPARK PRESERVE BOULEVARD, TAMPA, FL 33625For Sale
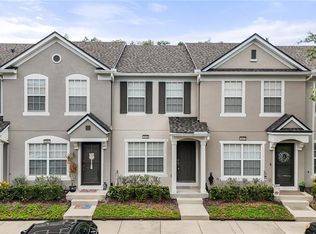
 MLS ID #TB8524527, Patricia AndreeWiltens, TRANS STATES REALTY. Stellar MLS
 - $345,0003 bd3 ba1.6k sqft10208 ESTERO BAY LANE, TAMPA, FL 33625For Sale
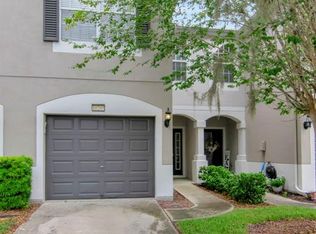 MLS ID #TB8539547, Anne Marie Lennox, CHARLES RUTENBERG REALTY INC. Stellar MLS
 - $219,0002 bd3 ba1.1k sqft5416 CARROLLWOOD KEY DRIVE #8, TAMPA, FL 33624For Sale
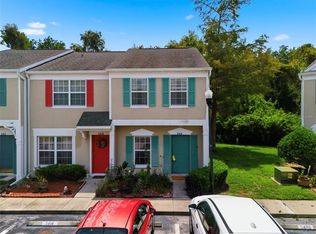 MLS ID #TB8541260, Melissa Hileman, CENTURY 21 BILL NYE REALTY. Stellar MLS
 - $290,0003 bd3 ba1.2k sqft4310 FINCASTLE COURT, TAMPA, FL 33624For Sale
 MLS ID #TB8537086, Justin Eskew, KELLER WILLIAMS TAMPA PROPERTIES. Stellar MLS
 - $249,9002 bd2 ba1.2k sqft12225 COUNTRY WHITE CIRCLE, TAMPA, FL 33635For SaleMLS ID #TB8542335, Nancy Leslie, RE/MAX REALTEC GROUP INC. Stellar MLS
- $229,5002 bd3 ba1.1k sqft6353 BAYSIDE KEY DRIVE, TAMPA, FL 33615For SaleMLS ID #TB8543090, Geovanna Krusch, KELLER WILLIAMS TAMPA PROPERTIES. Stellar MLS
- $295,0003 bd3 ba1.6k sqft8414 SANDY BEACH STREET, TAMPA, FL 33634For SaleMLS ID #TB8523456, Sonja Craparo, PREMIER SOTHEBY'S INTL REALTY. Stellar MLS
- $244,5002 bd3 ba1k sqft14053 NOTREVILLE WAY, TAMPA, FL 33624For SaleMLS ID #TB8491506, Gynafer Hollingsworth, COLDWELL BANKER REALTY. Stellar MLS
- $275,0002 bd3 ba1.4k sqft14902 PAR CLUB CIRCLE, TAMPA, FL 33618For SaleMLS ID #TB8489769, John Doyle, DOYLE & MCGRATH REAL ESTATE LL. Stellar MLS
- $323,0002 bd3 ba1.3k sqft10044 OLD HAVEN WAY, TAMPA, FL 33624For SaleMLS ID #TB8525869, John Keller, III, JACK KELLER INC. Stellar MLS
- $300,0003 bd3 ba1.5k sqft8421 EDGEWATER PLACE BOULEVARD, TAMPA, FL 33615For SaleMLS ID #TB8507628, Kevin Scott, SCOTT REALTY, LLC. Stellar MLS
- $243,0002 bd2 ba1.1k sqft12216 COUNTRY WHITE CIRCLE #12216, TAMPA, FL 33635For SaleMLS ID #TB8527294, Khristian Marcotrigiano, 54 REALTY LLC. Stellar MLS
- $325,0002 bd3 ba1.3k sqft8809 CASABLANCA WAY, TAMPA, FL 33626For SaleMLS ID #TB8470142, Carmen Martinez Castro, FUTURE HOME REALTY INC. Stellar MLS
- $319,0002 bd3 ba1.2k sqft11221 WINDSOR PLACE CIRCLE, TAMPA, FL 33626For SaleMLS ID #TB8535432, Angie Hill, COASTAL PIONEER REALTY. Stellar MLS
- $309,9992 bd3 ba1.2k sqft11220 WINDSOR PLACE CIRCLE, TAMPA, FL 33626For SaleMLS ID #TB8527888, Alexander Matos, THE SOMERDAY GROUP PL. Stellar MLS
- $219,0002 bd3 ba1k sqft2350 FLETCHERS POINT CIRCLE, TAMPA, FL 33613For SaleMLS ID #TB8534287, Alfredo Perez, LPT REALTY LLC. Stellar MLS
- $210,0002 bd2 ba960 sqft11906 CYPRESS HILL CIRCLE, TAMPA, FL 33626For SaleMLS ID #TB8521677, Sandra Santos Garbutt, BRAINARD REALTY. Stellar MLS
- $270,0002 bd3 ba1.6k sqft2418 EARLSWOOD COURT, BRANDON, FL 33510For SaleMLS ID #TB8529346, Steve Thomas, COLDWELL BANKER REALTY. Stellar MLS
- $199,0002 bd2 ba1.1k sqft6318 BAYSIDE KEY DRIVE, TAMPA, FL 33615For SaleMLS ID #TB8484518, Archie Campbell, III, RE/MAX ACTION FIRST OF FLORIDA. Stellar MLS
- $239,0002 bd3 ba1.2k sqft16221 SWAN VIEW CIRCLE, ODESSA, FL 33556For SaleMLS ID #A4695041, Valarie Gerbus, MANGROVE BAY REALTY LLC. Stellar MLS
