3/22 Open House Cancelled! Tucked at the end of a quiet cul-de-sac and backing to a wooded setting, this beautifully maintained colonial offers privacy, generous living space, and a backyard the owners truly love. The park-like yard provides plenty of room to relax, entertain, or play. A bright two-story foyer with a palladium window welcomes you inside, where the main floor has been refreshed with new flooring throughout and fresh paint, creating a clean and updated feel. The kitchen sits at the heart of the home with a large 6-foot center island, cherry cabinetry, granite countertops, stainless steel appliances, and a travertine backsplash. The breakfast area opens through a doorwall to the patio and backyard, making it easy to enjoy the outdoor space. The home offers great flexibility with both a living room and family room. The living room features a bay window and is currently used as a children's play area, but it could easily serve as a sitting room, office, or additional gathering space. The family room features a gas fireplace with granite surround and overlooks the backyard. The dining room includes wainscoting and crown molding, creating a warm setting for gatherings. Upstairs also features updated flooring and four bedrooms, including a spacious primary suite with vaulted ceilings and an updated bath, along with generously sized additional bedrooms. Laundry hookups are available on both the second floor and in the basement, and the basement washer and dryer will remain with the home. The basement offers a large open space ready for finishing and is already plumbed for a future bath. Updates include newer windows, roof and 6-inch gutters installed in 2019, water heater, washer and dryer, and custom blinds. The property also includes an invisible fence and lawn sprinkler system, and the neighborhood offers walking trails and a playground. Conveniently located just minutes from shopping, dining, recreation, EMU, UM Hospital, Trinity Health Hospital, expressways, Ann Arbor, and DTW.
Sold
$525,000
6243 Eagle Trace Ct, Ypsilanti, MI 48197
4beds
2,462sqft
Single Family Residence
Built in 2001
0.39 Acres Lot
$526,000 Zestimate®
$213/sqft
$3,222 Estimated rent
Home value
$526,000
$479,000 - $579,000
$3,222/mo
Zestimate® history
Owner options
List your home for rent
$3,222/mo
Rent Zestimate®
Find your next renter with Zillow Rental Manager. Plus, with online applications, you can quickly screen prospective tenants – for free.
$3,222/mo
Rent Zestimate®
Refinance and save
$3,945/mo
Est. payment
Refinancing to a lower rate could help reduce your monthly payments and save thousands over the life of the loan.
$3,945/mo
Est. payment
Explore your selling options
Work with a Zillow partner agent
Leverage their expertise and Zillow's premium Showcase listings to get your home seen by more buyers.
Get startedList with your own agent
Get your home in front of millions of buyers by listing it on Zillow.
Learn how to do itSell it yourself
Take full control of how buyers see your home on Zillow by listing For Sale by Owner (FSBO).
List your homeWhat's special
Zillow last checked:
Listing updated:
Listed by:
Stephanie Hale 734-277-9501,
Howard Hanna Real Estate
Bought with:
Matthew Miller, 6506044618
The Charles Reinhart Company
Source: MichRIC,MLS#: 26010125
Facts & features
Interior
Bedrooms & bathrooms
- Bedrooms: 4
- Bathrooms: 3
- Full bathrooms: 2
- 1/2 bathrooms: 1
Primary bedroom
- Level: Upper
- Area: 240
- Dimensions: 15.00 x 16.00
Bedroom 2
- Level: Upper
- Area: 182
- Dimensions: 13.00 x 14.00
Bedroom 3
- Level: Upper
- Area: 120
- Dimensions: 10.00 x 12.00
Bedroom 4
- Level: Upper
- Area: 160
- Dimensions: 10.00 x 16.00
Dining room
- Level: Main
- Area: 154
- Dimensions: 11.00 x 14.00
Family room
- Level: Main
- Area: 300
- Dimensions: 15.00 x 20.00
Kitchen
- Level: Main
- Area: 247
- Dimensions: 13.00 x 19.00
Living room
- Level: Main
- Area: 240
- Dimensions: 15.00 x 16.00
Heating
- Forced Air
Cooling
- Central Air
Appliances
- Included: Dishwasher, Dryer, Microwave, Range, Refrigerator, Washer
- Laundry: In Basement, In Bathroom, Upper Level
Features
- Ceiling Fan(s), Center Island, Eat-in Kitchen
- Flooring: Ceramic Tile, Engineered Hardwood
- Windows: Replacement, Bay/Bow, Window Treatments
- Basement: Full
- Number of fireplaces: 1
- Fireplace features: Family Room, Gas Log
Interior area
- Total structure area: 2,462
- Total interior livable area: 2,462 sqft
- Finished area below ground: 0
Property
Parking
- Total spaces: 3
- Parking features: Garage Faces Side, Attached, Garage Door Opener
- Garage spaces: 3
Features
- Stories: 2
- Fencing: Invisible
Lot
- Size: 0.39 Acres
- Dimensions: 99 x 178
- Features: Cul-De-Sac
Details
- Parcel number: K1128106020
Construction
Type & style
- Home type: SingleFamily
- Architectural style: Colonial
- Property subtype: Single Family Residence
Materials
- Brick, Stone, Vinyl Siding
Condition
- New construction: No
- Year built: 2001
Utilities & green energy
- Sewer: Public Sewer
- Water: Public
Community & HOA
HOA
- Has HOA: Yes
- Amenities included: Trail(s)
- Services included: Snow Removal
- HOA fee: $450 annually
Location
- Region: Ypsilanti
Financial & listing details
- Price per square foot: $213/sqft
- Tax assessed value: $188,688
- Annual tax amount: $9,655
- Date on market: 3/19/2026
- Listing terms: Cash,FHA,VA Loan,Conventional
- Road surface type: Paved
Price history
| Date | Event | Price |
|---|---|---|
| 4/24/2026 | Sold | $525,000+5%$213/sqft |
Source:  MichRIC #26010125 Report a problem MichRIC #26010125 Report a problem | ||
| 3/22/2026 | Contingent | $500,000$203/sqft |
Source: MichRIC #26010125 Report a problem | ||
| 3/19/2026 | Listed for sale | $500,000+17.7%$203/sqft |
Source: MichRIC #26010125 Report a problem | ||
| 12/20/2023 | Listing removed | -- |
Source:  MiRealSource #60062421 Report a problem MiRealSource #60062421 Report a problem | ||
| 5/5/2022 | Pending sale | $424,900$173/sqft |
Source:  AAABOR #3286799 Report a problem AAABOR #3286799 Report a problem | ||
| 3/30/2022 | Contingent | $424,900$173/sqft |
Source: AAABOR #3286799 Report a problem | ||
| 3/27/2022 | Listed for sale | $424,900$173/sqft |
Source: AAABOR #3286799 Report a problem | ||
Public tax history
Tax history is unavailable.
Neighborhood: 48197
Nearby homes
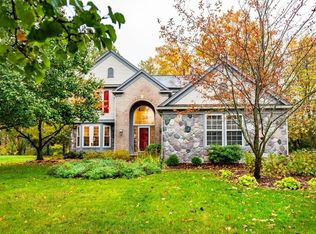
- $525,0004 bd3 ba2.4k sqft6243 Eagle Trace Dr, Ypsilanti, MI 48197Sold
- $472,9004 bd2 ba2.4k sqft6231 Eagle Trace Dr, Ypsilanti, MI 48197Off Market
- $486,8004 bd4 ba2.4k sqft6255 Eagle Trace Dr, Ypsilanti, MI 48197Off Market
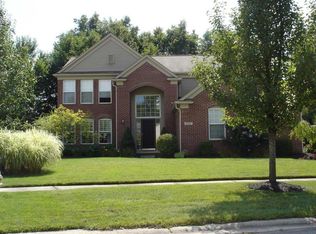
- $536,5004 bd4 ba3.2k sqft6255 Eagle Trace Ct, Ypsilanti, MI 48197Off Market
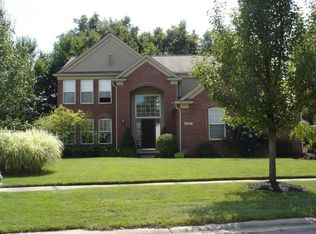
- $492,8004 bd3 ba2.4k sqft6219 Eagle Trace Dr, Ypsilanti, MI 48197Off Market
- $489,5004 bd4 ba2.5k sqft6219 Eagle Trace Ct, Ypsilanti, MI 48197Off Market
- $460,4004 bd3 ba2.5k sqft6267 Eagle Trace Dr, Ypsilanti, MI 48197Off Market
- $504,4004 bd4 ba3k sqft6207 Eagle Trace Ct, Ypsilanti, MI 48197Off Market
Nearby schools
GreatSchools rating
- 6/10Bishop Elementary SchoolGrades: K-5Distance: 2.7 mi
- 5/10Lincoln Middle SchoolGrades: 6-8Distance: 2.6 mi
- 4/10Lincoln Senior High SchoolGrades: 9-12Distance: 2.8 mi
Get a cash offer in 3 minutes
Find out how much your home could sell for in as little as 3 minutes with a no-obligation cash offer.
Estimated market value
$526,000
Get a cash offer in 3 minutes
Find out how much your home could sell for in as little as 3 minutes with a no-obligation cash offer.
Estimated market value
$526,000
- Michigan
- Washtenaw County
- Ypsilanti
- 48197
- 6243 Eagle Trace Ct
Nearby cities
Nearby neighborhoods
Nearby zip codes
Other Ypsilanti Topics
