As Summer wraps up, Fall in love with this two story duplex. Welcome to 6243 Haverford Avenue, a semi detached twin that sits in the Overbrook section of Philadelphia. This unique gem can be a new home with potential for additional income or an investment property for the savvy individual. The front of the building welcomes you with a quaint fenced in garden and stunning stone exterior structure. Walk-in the front door made of solid wood with an open glass storm door. The entrance features an enclosed porch followed by the hallway to the first floor unit and stairwell to the second floor. There are original hardwood flooring throughout with the exception to carpet in the first floor unit, which there is hardwood beneath the carpet. The first unit has a one bedroom, one bathroom and an open living room that flows into the spacious kitchen that accesses the rear courtyard. Followed by a one car detached garage with a convenient remote controlled door opener. You can also access the half finished basement from the first floor with all utility access, full bathroom and included washer and dryer. Walk upstairs to the second floor unit with two bedrooms and a bathroom with a soaking tub and jets. The kitchen has all newer appliances as well. This duplex offers central air, all appliances included, separate heating, gas meters and one water meter. There are seven totaled ceiling fans, a skylight light on the second floor and many other fantastic features. Stop by and see what else this gem has to offer!
Sold for $260,000
$260,000
6243 Haverford Ave, Philadelphia, PA 19151
3beds
--baths
1,808sqft
Duplex
Built in 1920
-- sqft lot
$-- Zestimate®
$144/sqft
$1,657 Estimated rent
Home value
Not available
Estimated sales range
Not available
$1,657/mo
Zestimate® history
Owner options
List your home for rent
$1,657/mo
Rent Zestimate®
Find your next renter with Zillow Rental Manager. Plus, with online applications, you can quickly screen prospective tenants – for free.
$1,657/mo
Rent Zestimate®
Refinance and save
$1,594/mo
Est. payment
Refinancing to a lower rate could help reduce your monthly payments and save thousands over the life of the loan.
$1,594/mo
Est. payment
Explore your selling options
Work with a Zillow partner agent
Leverage their expertise and Zillow's premium Showcase listings to get your home seen by more buyers.
Get startedList with your own agent
Get your home in front of millions of buyers by listing it on Zillow.
Learn how to do itSell it yourself
Take full control of how buyers see your home on Zillow by listing For Sale by Owner (FSBO).
List your homeWhat's special
Stone exterior structureOne car detached garageFenced in gardenHalf finished basementSoaking tub and jetsRear courtyardEnclosed porch
Zillow last checked:
Listing updated:
Listed by:
Lorry Hunt 215-668-8908,
Keller Williams Main Line
Bought with:
Ash Freese, RS302107
Amo Realty
Source: Bright MLS,MLS#: PAPH2401854
Facts & features
Interior
Bedrooms & bathrooms
- Bedrooms: 3
Basement
- Area: 0
Heating
- Central, Natural Gas
Cooling
- Central Air, Natural Gas
Appliances
- Included: Dryer, Refrigerator, Cooktop, Washer, Gas Water Heater
Features
- Soaking Tub, Breakfast Area, Ceiling Fan(s), Floor Plan - Traditional, Dry Wall, High Ceilings
- Flooring: Carpet, Ceramic Tile, Luxury Vinyl
- Doors: Storm Door(s)
- Has fireplace: No
Interior area
- Total structure area: 1,808
- Total interior livable area: 1,808 sqft
Property
Parking
- Total spaces: 1
- Parking features: Garage Faces Rear, Garage Door Opener, Oversized, Detached
- Garage spaces: 1
Accessibility
- Accessibility features: None
Features
- Pool features: None
- Spa features: Bath
- Has view: Yes
- View description: Street
Lot
- Size: 2,178 Square Feet
- Dimensions: 20.00 x 112.00
Details
- Additional structures: Above Grade, Below Grade
- Parcel number: 342005300
- Zoning: CMX2
- Zoning description: Residential Duplex
- Special conditions: Standard
Construction
Type & style
- Home type: MultiFamily
- Architectural style: A-Frame
- Property subtype: Duplex
Materials
- Masonry
- Foundation: Concrete Perimeter
Condition
- Very Good
- New construction: No
- Year built: 1920
Utilities & green energy
- Sewer: Public Sewer
- Water: Public
- Utilities for property: Electricity Available
Community & HOA
Community
- Security: Carbon Monoxide Detector(s), Smoke Detector(s), Window Bars
Location
- Region: Philadelphia
- Municipality: PHILADELPHIA
Financial & listing details
- Price per square foot: $144/sqft
- Tax assessed value: $144,600
- Annual tax amount: $2,024
- Date on market: 10/4/2024
- Listing agreement: Exclusive Right To Sell
- Listing terms: Cash,Conventional
- Inclusions: Washer, Dryer, 2 Refrigerators - All In As-is Condition With No Monetary Value.
- Exclusions: Ring Doorbell, Xfinity Wifi System, Simplisafe Security Will Be Removed Prior To Closing.
- Ownership: Fee Simple
Price history
| Date | Event | Price |
|---|---|---|
| 11/14/2024 | Sold | $260,000-5.5%$144/sqft |
Source:  Bright MLS #PAPH2401854 Report a problem Bright MLS #PAPH2401854 Report a problem | ||
| 11/4/2024 | Pending sale | $275,000$152/sqft |
Source: Bright MLS #PAPH2401854 Report a problem | ||
| 10/12/2024 | Contingent | $275,000$152/sqft |
Source: Bright MLS #PAPH2401854 Report a problem | ||
| 10/4/2024 | Listed for sale | $275,000+169.6%$152/sqft |
Source: Bright MLS #PAPH2401854 Report a problem | ||
| 10/23/2015 | Sold | $102,000$56/sqft |
Source: Public Record Report a problem | ||
Public tax history
| Year | Property taxes | Tax assessment |
|---|---|---|
| 2025 | $3,539 +74.8% | $252,800 +74.8% |
| 2024 | $2,024 | $144,600 |
| 2023 | $2,024 +30.9% | $144,600 |
| 2022 | $1,547 | -- |
| 2021 | $1,547 +3.9% | -- |
| 2018 | $1,489 | -- |
| 2017 | $1,489 -85.4% | -- |
| 2016 | $10,201 | -- |
| 2015 | $10,201 | -- |
| 2014 | $10,201 | $104,400 +1194.6% |
| 2012 | -- | $8,064 |
| 2011 | -- | $8,064 |
| 2010 | -- | $8,064 |
| 2009 | -- | $8,064 |
| 2008 | -- | $8,064 |
| 2007 | -- | $8,064 +7.7% |
| 2006 | -- | $7,488 |
| 2005 | -- | $7,488 |
| 2004 | -- | $7,488 +9.9% |
| 2003 | -- | $6,816 |
| 2002 | -- | $6,816 -8.2% |
| 2000 | -- | $7,424 |
| 1999 | -- | $7,424 |
Find assessor info on the county website
Neighborhood: Carroll Park
Nearby homes
- $257,5004 bd-- ba2k sqft6245 Haverford Ave, Philadelphia, PA 19151Sold

- $--2 bd1 ba700 sqft6241 Haverford Ave #2, Philadelphia, PA 19151Off Market
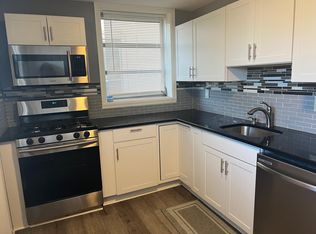
- $176,5002 bd1 ba950 sqft6241 Haverford Ave, Philadelphia, PA 19151Off Market

- $2,8004 bd2 ba2k sqft6247 Haverford Ave, Philadelphia, PA 19151For Rent
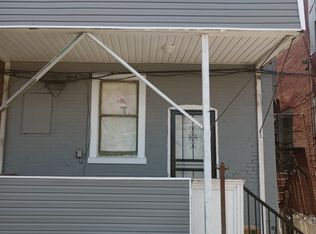
- $281,900-- bd-- ba2.4k sqft6239 Haverford Ave, Philadelphia, PA 19151Off Market
- $--2 bd1 ba3k sqft6235-37 Haverford Ave FLOOR 3, Philadelphia, PA 19151Off Market
- $---- bd1 ba3k sqft6235-37 Haverford Ave FLOOR 2, Philadelphia, PA 19151Off Market
- $217,800-- bd-- ba2.4k sqft6249 Haverford Ave, Philadelphia, PA 19151Off Market
Nearby schools
GreatSchools rating
- 5/10GUIDON S BLUFORD EL SCHGrades: K-8Distance: 0.5 mi
- 2/10Overbrook High SchoolGrades: 9-12Distance: 0.7 mi
Schools provided by the listing agent
- District: The School District Of Philadelphia
Source: Bright MLS. This data may not be complete. We recommend contacting the local school district to confirm school assignments for this home.


Get pre-qualified for a loan
At Zillow Home Loans, we can pre-qualify you in as little as 5 minutes with no impact to your credit score.An equal housing lender. NMLS #10287.
- Pennsylvania
- Philadelphia County
- Philadelphia
- 19151
- Carroll Park
- 6243 Haverford Ave
Nearby cities
Nearby neighborhoods
Nearby zip codes
Other Philadelphia Topics
