Welcome to this large vinyl sided ranch home in the heart of Mechanicsville in the desirable Raven Run neighborhood - offered for sale for the first time by the original owners! This is not your typical 3 bedroom 2 bath rancher. The owner added a large rec room with a 1/2 bath on the rear of the home which opens to a large rear deck overlooking the level, landscaped almost 1 acre fenced yard. This home has been well cared for over the years with updates to the roof - 2019; water heater - 2017; appliances replaced in 2019; and generator was installed in 2022! Enjoy the open and airy living room snuggling up with a good book beside the cozy gas fireplace or entertain a large group of friends using the open eat in kitchen with the large rec room or extend out onto the exterior rear deck to enjoy the warm summer nights on the rear or side deck and playing games in the large flat rear yard. Tons of storage with this property with 2 storage sheds. Washer/Dryer and Refrigerator convey for new buyers!
Sold for $355,000
$355,000
6243 Midnight Dr, Mechanicsville, VA 23111
3beds
1,609sqft
Single Family Residence
Built in 1986
0.79 Acres Lot
$403,200 Zestimate®
$221/sqft
$2,328 Estimated rent
Home value
$403,200
$383,000 - $423,000
$2,328/mo
Zestimate® history
Owner options
List your home for rent
$2,328/mo
Rent Zestimate®
Find your next renter with Zillow Rental Manager. Plus, with online applications, you can quickly screen prospective tenants – for free.
$2,328/mo
Rent Zestimate®
Refinance and save
$2,139/mo
Est. payment
Refinancing to a lower rate could help reduce your monthly payments and save thousands over the life of the loan.
$2,139/mo
Est. payment
Explore your selling options
Work with a Zillow partner agent
Leverage their expertise and Zillow's premium Showcase listings to get your home seen by more buyers.
Get startedList with your own agent
Get your home in front of millions of buyers by listing it on Zillow.
Learn how to do itSell it yourself
Take full control of how buyers see your home on Zillow by listing For Sale by Owner (FSBO).
List your homeWhat's special
Cozy gas fireplaceLarge rec roomLarge flat rear yardOpen eat in kitchen
Zillow last checked:
Listing updated:
Listed by:
Kathy Holland 804-909-0520,
Resource Realty Services,
Cindy Strobel 804-909-0522,
Resource Realty Services
Bought with:
Brinkley Taliaferro, 0225221979
Shaheen Ruth Martin & Fonville
Source: CVRMLS,MLS#: 2411317 Originating MLS: Central Virginia Regional MLS
Originating MLS: Central Virginia Regional MLSFacts & features
Interior
Bedrooms & bathrooms
- Bedrooms: 3
- Bathrooms: 3
- Full bathrooms: 2
- 1/2 bathrooms: 1
Primary bedroom
- Description: Bath Attached, W/I Closet, Carpet, CF
- Level: First
- Dimensions: 16.0 x 12.0
Bedroom 2
- Description: Carpet, Ceiling Fan
- Level: First
- Dimensions: 12.0 x 12.0
Bedroom 3
- Description: Carpet, Ceiling Fan
- Level: First
- Dimensions: 11.0 x 9.0
Other
- Description: Tub & Shower
- Level: First
Half bath
- Level: First
Kitchen
- Description: SS Appliances, White Cabinets, Newer LVP Flooring
- Level: First
- Dimensions: 18.0 x 13.0
Laundry
- Description: Newer LVP Flooring, Washer/Dryer Convey
- Level: First
- Dimensions: 9.0 x 8.0
Living room
- Description: Hardwood Floors, Fresh Paint, Gas FP
- Level: First
- Dimensions: 18.0 x 13.0
Recreation
- Description: Carpet, 1/2 Bath, French Doors open to large deck
- Level: First
- Dimensions: 21.0 x 16.0
Heating
- Electric, Heat Pump
Cooling
- Central Air, Heat Pump
Appliances
- Included: Electric Water Heater
Features
- Bedroom on Main Level
- Flooring: Carpet, Vinyl
- Basement: Crawl Space
- Attic: Pull Down Stairs
- Number of fireplaces: 1
- Fireplace features: Gas
Interior area
- Total interior livable area: 1,609 sqft
- Finished area above ground: 1,609
Property
Parking
- Parking features: Oversized
Features
- Levels: One
- Stories: 1
- Patio & porch: Rear Porch, Side Porch, Deck
- Exterior features: Deck, Storage, Shed
- Pool features: None
- Fencing: Back Yard,Fenced,Mixed
Lot
- Size: 0.79 Acres
- Features: Landscaped, Level
Details
- Parcel number: 8725552928
- Zoning description: R1
Construction
Type & style
- Home type: SingleFamily
- Architectural style: Ranch
- Property subtype: Single Family Residence
Materials
- Brick, Block, Vinyl Siding
Condition
- Resale
- New construction: No
- Year built: 1986
Utilities & green energy
- Sewer: Public Sewer
- Water: Public
Community & HOA
Community
- Subdivision: Raven Run
Location
- Region: Mechanicsville
Financial & listing details
- Price per square foot: $221/sqft
- Tax assessed value: $277,500
- Annual tax amount: $2,136
- Date on market: 9/7/2025
- Ownership: Individuals
- Ownership type: Sole Proprietor
Price history
| Date | Event | Price |
|---|---|---|
| 5/28/2024 | Sold | $355,000+1.4%$221/sqft |
Source:  CVRMLS #2411317 Report a problem CVRMLS #2411317 Report a problem | ||
| 5/7/2024 | Pending sale | $349,950$217/sqft |
Source: CVRMLS #2411317 Report a problem | ||
| 5/3/2024 | Listed for sale | $349,950$217/sqft |
Source: CVRMLS #2411317 Report a problem | ||
Public tax history
| Year | Property taxes | Tax assessment |
|---|---|---|
| 2025 | $2,929 +14.8% | $361,600 +14.8% |
| 2024 | $2,552 +13.5% | $315,000 +13.5% |
| 2023 | $2,248 +2.4% | $277,500 +2.4% |
| 2022 | $2,196 | $271,100 +6.8% |
| 2021 | -- | $253,900 +16.7% |
| 2020 | $1,762 +10.2% | $217,500 +3.7% |
| 2019 | $1,599 | $209,800 +6.3% |
| 2018 | $1,599 | $197,400 |
| 2017 | $1,599 +17% | $197,400 |
| 2016 | $1,366 | $197,400 +17% |
| 2015 | $1,366 | $168,700 |
| 2014 | $1,366 -8.1% | $168,700 |
| 2013 | $1,486 | -- |
| 2012 | $1,486 -4.3% | -- |
| 2011 | $1,554 | -- |
| 2010 | $1,554 -13.2% | -- |
| 2009 | $1,789 | -- |
| 2008 | $1,789 +35.6% | -- |
| 2007 | $1,319 +6.9% | -- |
| 2006 | $1,234 | -- |
| 2005 | $1,234 | -- |
| 2004 | -- | -- |
| 2003 | $960 | -- |
| 2002 | $960 | -- |
| 2001 | $960 | -- |
Find assessor info on the county website
Neighborhood: 23111
Nearby homes
- $381,3003 bd2 ba1.3k sqft6249 Midnight Dr, Mechanicsville, VA 23111Off Market
- $371,1003 bd1 ba1.4k sqft8307 Raven Run Dr, Mechanicsville, VA 23111Off Market
- $288,1003 bd1 ba960 sqft8311 Raven Run Dr, Mechanicsville, VA 23111Off Market
- $392,0003 bd3 ba1.6k sqft8287 Scarecrow Rd, Mechanicsville, VA 23111Off Market
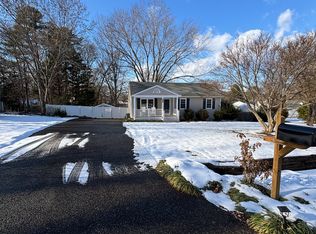
- $362,0004 bd2 ba1.7k sqft8292 Fieldshire Dr, Mechanicsville, VA 23111Off Market
- $375,5003 bd2 ba1.2k sqft8288 Fieldshire Dr, Mechanicsville, VA 23111Off Market
- $350,4004 bd1 ba1.5k sqft8299 Raven Run Dr, Mechanicsville, VA 23111Off Market
- $359,8004 bd2 ba1.5k sqft6248 Midnight Dr, Mechanicsville, VA 23111Off Market
Nearby schools
GreatSchools rating
- 8/10Pole Green Elementary SchoolGrades: PK-5Distance: 0.7 mi
- 9/10Oak Knoll Middle SchoolGrades: 6-8Distance: 5.2 mi
- 7/10Hanover High SchoolGrades: 9-12Distance: 5.3 mi
Schools provided by the listing agent
- Elementary: Pole Green
- Middle: Oak Knoll
- High: Hanover
Source: CVRMLS. This data may not be complete. We recommend contacting the local school district to confirm school assignments for this home.
Get a cash offer in 3 minutes
Find out how much your home could sell for in as little as 3 minutes with a no-obligation cash offer.
Estimated market value
$403,200
Get a cash offer in 3 minutes
Find out how much your home could sell for in as little as 3 minutes with a no-obligation cash offer.
Estimated market value
$403,200
- Virginia
- Hanover County
- Mechanicsville
- 23111
- 6243 Midnight Dr
Nearby cities
Nearby zip codes
Other Mechanicsville Topics
