Move-In Ready 3-Bedroom, 2-Bath Beauty on corner lot and backing to green space!! Why wait for new construction? This stunning home is ready today! Features an open kitchen with quartz counters, white cabinets, black finishes, stainless appliances, & pantry. Dining nook is perfect for entertaining w/out daily cleanup stress. Living room flows easily into the kitchen. Sunrises on covered back porch. Fully finished, low-maintenance backyard w/ shed. Upstairs includes a bonus/office area. Primary suite is private with walk-in closet and quartz/tile bath. This unique neighborhood has its own fenced off leash dog park! Bring your pet & play freely. Convenient to Costco & more—yet quietly tucked away. HOA maintains front landscape & sprinklers!
Sold
Listed by: Berkshire Hathaway HS NW • Leah Higgins
Bought with: ZNonMember-Office-MLS
$435,000
6243 NE 121st Street, Vancouver, WA 98686
3beds
1,405sqft
Single Family Residence
Built in 2023
2,644 Square Feet Lot
$436,500 Zestimate®
$310/sqft
$2,642 Estimated rent
Home value
$436,500
$410,000 - $463,000
$2,642/mo
Zestimate® history
Owner options
List your home for rent
$2,642/mo
Rent Zestimate®
Find your next renter with Zillow Rental Manager. Plus, with online applications, you can quickly screen prospective tenants – for free.
$2,642/mo
Rent Zestimate®
Refinance and save
$2,749/mo
Est. payment
Refinancing to a lower rate could help reduce your monthly payments and save thousands over the life of the loan.
$2,749/mo
Est. payment
Explore your selling options
Work with a Zillow partner agent
Leverage their expertise and Zillow's premium Showcase listings to get your home seen by more buyers.
Get startedList with your own agent
Get your home in front of millions of buyers by listing it on Zillow.
Learn how to do itSell it yourself
Take full control of how buyers see your home on Zillow by listing For Sale by Owner (FSBO).
List your homeWhat's special
Low-maintenance backyardOpen kitchenPrimary suiteWalk-in closetBacking to green spaceCorner lotStainless appliances
Zillow last checked:
Listing updated:
Listed by:
Leah Higgins,
Berkshire Hathaway HS NW
Bought with:
Non Member ZDefault
ZNonMember-Office-MLS
Source: NWMLS as distributed by MLS GRID,MLS#: 2377279
Facts & features
Interior
Bedrooms & bathrooms
- Bedrooms: 3
- Bathrooms: 2
- Full bathrooms: 2
Heating
- Forced Air, Electric
Cooling
- Heat Pump
Appliances
- Included: Dishwasher(s), Disposal, Dryer(s), Microwave(s), Refrigerator(s), Stove(s)/Range(s), Washer(s), Garbage Disposal, Water Heater: electric, Water Heater Location: garage
Features
- Bath Off Primary, Dining Room
- Flooring: Ceramic Tile, Laminate, Carpet
- Basement: None
- Has fireplace: No
Interior area
- Total structure area: 1,405
- Total interior livable area: 1,405 sqft
Property
Parking
- Total spaces: 1
- Parking features: Attached Garage
- Attached garage spaces: 1
Features
- Levels: Two
- Stories: 2
- Entry location: Main
- Patio & porch: Bath Off Primary, Dining Room, Walk-In Closet(s), Walk-In Pantry, Water Heater
Lot
- Size: 2,644 Square Feet
- Features: Corner Lot, Sidewalk, Cable TV, Fenced-Partially, High Speed Internet, Patio, Sprinkler System
- Topography: Level
Details
- Parcel number: 986062700
- Special conditions: Standard
Construction
Type & style
- Home type: SingleFamily
- Architectural style: 2 Story
- Property subtype: Single Family Residence
Materials
- Cement Planked, Cement Plank
- Foundation: Poured Concrete
- Roof: Composition
Condition
- Year built: 2023
Utilities & green energy
- Electric: Company: Clark PUD
- Sewer: Sewer Connected, Company: Clark Regional
- Water: Public, Company: Clark PUD
- Utilities for property: Xfinity, Xfinity
Community & HOA
Community
- Features: CCRs, Park
- Subdivision: Barberton
HOA
- HOA fee: $89 monthly
- HOA phone: 503-330-2405
Location
- Region: Vancouver
Financial & listing details
- Price per square foot: $310/sqft
- Tax assessed value: $394,125
- Annual tax amount: $3,385
- Date on market: 8/3/2025
- Cumulative days on market: 353 days
- Listing terms: Conventional,FHA,VA Loan
- Inclusions: Dishwasher(s), Dryer(s), Garbage Disposal, Microwave(s), Refrigerator(s), Stove(s)/Range(s), Washer(s)
Price history
| Date | Event | Price |
|---|---|---|
| 9/3/2025 | Sold | $435,000$310/sqft |
Source:  NWMLS as distributed by MLS GRID #2377279 Report a problem NWMLS as distributed by MLS GRID #2377279 Report a problem | ||
| 7/23/2025 | Pending sale | $435,000$310/sqft |
Source:  RMLS (OR) #264717739 Report a problem RMLS (OR) #264717739 Report a problem | ||
| 7/11/2025 | Price change | $435,000-3.3%$310/sqft |
Source: NWMLS as distributed by MLS GRID #2377279 Report a problem | ||
| 6/26/2025 | Price change | $449,950-1.1%$320/sqft |
Source: RMLS (OR) #264717739 Report a problem | ||
| 6/5/2025 | Price change | $454,950-1.1%$324/sqft |
Source: RMLS (OR) #264717739 Report a problem | ||
| 5/22/2025 | Listed for sale | $459,995+5.9%$327/sqft |
Source: NWMLS as distributed by MLS GRID #2377279 Report a problem | ||
| 8/9/2023 | Sold | $434,330+0.3%$309/sqft |
Source: RMLS (OR) #23511136 Report a problem | ||
| 5/7/2023 | Pending sale | $432,995$308/sqft |
Source: RMLS (OR) #23511136 Report a problem | ||
| 5/4/2023 | Listed for sale | $432,995$308/sqft |
Source: RMLS (OR) #23511136 Report a problem | ||
Public tax history
| Year | Property taxes | Tax assessment |
|---|---|---|
| 2024 | $3,386 +34.7% | $394,125 +22.4% |
| 2023 | $2,514 | $322,105 |
Find assessor info on the county website
Neighborhood: Barberton
Nearby homes
- $436,7153 bd2 ba1.3k sqft6313 NE 120th Way, Vancouver, WA 98686Sold

- $454,9953 bd2 ba1.3k sqft6224 NE 120th St, Vancouver, WA 98686Sold
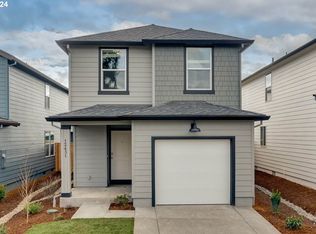
- $432,9953 bd2 ba1.3k sqft12134 NE 63rd Ave, Vancouver, WA 98686Sold
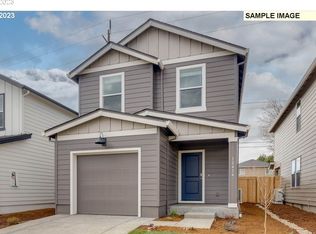
- $452,9953 bd2 ba1.3k sqft6216 NE 121st Way, Vancouver, WA 98686Sold
- $434,7153 bd2 ba1.3k sqft6239 NE 121st St, Vancouver, WA 98686Sold
- $443,9953 bd2 ba1.3k sqft6224 NE 121st Way, Vancouver, WA 98686Sold
- $427,3203 bd2 ba1.3k sqft6231 NE 121st St, Vancouver, WA 98686Sold
- $429,9953 bd2 ba1.3k sqft6241 NE 121st Way, Vancouver, WA 98686Sold
Nearby schools
GreatSchools rating
- 5/10Pleasant Valley Primary SchoolGrades: PK-4Distance: 1.5 mi
- 7/10Pleasant Valley Middle SchoolGrades: 5-8Distance: 1.5 mi
- 5/10Prairie High SchoolGrades: 9-12Distance: 2.5 mi
Schools provided by the listing agent
- Elementary: Pleasant Valley Primary
- Middle: Pleasant Valley Middle
- High: Prairie High
Source: NWMLS as distributed by MLS GRID. This data may not be complete. We recommend contacting the local school district to confirm school assignments for this home.
Get a cash offer in 3 minutes
Find out how much your home could sell for in as little as 3 minutes with a no-obligation cash offer.
Estimated market value
$436,500
Get a cash offer in 3 minutes
Find out how much your home could sell for in as little as 3 minutes with a no-obligation cash offer.
Estimated market value
$436,500
- Washington
- Clark County
- Vancouver
- 98686
- Barberton
- 6243 NE 121st Street
Nearby cities
Nearby neighborhoods
Nearby zip codes
Other Vancouver Topics
