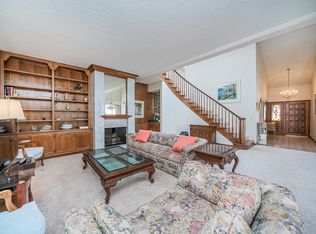
6243 Riviera Cir, Long Beach, CA 90815
Home value
$894,700
$814,000 - $984,000
$4,288/mo
Owner options
$4,288/mo
Rent Zestimate®
Find your next renter with Zillow Rental Manager. Plus, with online applications, you can quickly screen prospective tenants – for free.
$4,288/mo
Rent Zestimate®
$5,857/mo
Est. payment
Refinancing to a lower rate could help reduce your monthly payments and save thousands over the life of the loan.
$5,857/mo
Est. payment
Explore your selling options
Work with a Zillow partner agent
Leverage their expertise and Zillow's premium Showcase listings to get your home seen by more buyers.
Get startedList with your own agent
Get your home in front of millions of buyers by listing it on Zillow.
Learn how to do itSell it yourself
Take full control of how buyers see your home on Zillow by listing For Sale by Owner (FSBO).
List your homeWhat's special
Zillow last checked:
Listing updated:
Tony Picciolo DRE #01788377 310-254-4780,
Coldwell Banker Realty
Trina Rufo, DRE #01874549
First Team Real Estate
Facts & features
Interior
Bedrooms & bathrooms
- Bedrooms: 2
- Bathrooms: 2
- Full bathrooms: 2
- Main level bathrooms: 2
- Main level bedrooms: 2
Rooms
- Room types: Bedroom, Den, Entry/Foyer, Family Room, Foyer, Kitchen, Laundry, Library, Living Room, Primary Bathroom, Primary Bedroom, Office, Other, Dining Room
Primary bedroom
- Features: Main Level Primary
Bedroom
- Features: All Bedrooms Down
Bathroom
- Features: Bathtub, Dual Sinks, Enclosed Toilet, Soaking Tub, Separate Shower, Vanity, Walk-In Shower
Heating
- Central, Forced Air
Cooling
- Central Air
Appliances
- Included: Built-In Range, Convection Oven, Double Oven, Dishwasher, Gas Cooktop, Disposal, Gas Water Heater, Refrigerator, Dryer, Washer
- Laundry: Inside, Laundry Room
Features
- Wet Bar, Built-in Features, Breakfast Area, Crown Molding, Separate/Formal Dining Room, Eat-in Kitchen, High Ceilings, Living Room Deck Attached, Storage, Bar, All Bedrooms Down, Entrance Foyer, Main Level Primary, Walk-In Closet(s)
- Flooring: Tile, Vinyl
- Doors: French Doors, Mirrored Closet Door(s), Panel Doors
- Windows: Bay Window(s), Drapes, Plantation Shutters, Screens
- Has fireplace: Yes
- Fireplace features: Living Room
- Common walls with other units/homes: 1 Common Wall,End Unit,No One Above,No One Below
Interior area
- Total interior livable area: 1,587 sqft
Property
Parking
- Total spaces: 2
- Parking features: Controlled Entrance, Concrete, Door-Multi, Direct Access, Garage, Garage Door Opener, Private, Shared Driveway, Side By Side
- Attached garage spaces: 2
Features
- Levels: One
- Stories: 1
- Entry location: Ground
- Patio & porch: Patio
- Pool features: Community, In Ground, Association
- Has spa: Yes
- Spa features: Association, Community
- Has view: Yes
- View description: Park/Greenbelt, Trees/Woods
Lot
- Size: 3.91 Acres
- Features: Close to Clubhouse, Corner Lot, Greenbelt, Lawn, Landscaped, Level, Near Park, Near Public Transit, Secluded, Sprinklers Timer, Street Level, Trees, Walkstreet
Details
- Parcel number: 7239022102
- Zoning: LBPD1
- Special conditions: Standard,Trust
Construction
Type & style
- Home type: Condo
- Architectural style: Mediterranean,Spanish
- Property subtype: Condominium
- Attached to another structure: Yes
Materials
- Foundation: Slab
- Roof: Spanish Tile
Condition
- Turnkey
- New construction: No
- Year built: 1981
Utilities & green energy
- Sewer: Public Sewer
- Water: Public
- Utilities for property: Electricity Connected, Natural Gas Connected, Phone Connected, Sewer Connected, Water Connected
Community & HOA
Community
- Features: Biking, Curbs, Golf, Street Lights, Sidewalks, Gated, Park, Pool
- Security: Fire Detection System, Gated with Guard, Gated Community, Gated with Attendant, 24 Hour Security, Smoke Detector(s)
- Subdivision: Bixby Riviera (Bbr)
HOA
- Has HOA: Yes
- Amenities included: Clubhouse, Controlled Access, Fitness Center, Maintenance Grounds, Insurance, Management, Maintenance Front Yard, Barbecue, Picnic Area, Pickleball, Pool, Pet Restrictions, Pets Allowed, Recreation Room, Spa/Hot Tub, Tennis Court(s), Trash
- HOA fee: $697 monthly
- HOA name: Bixby Riviera
- HOA phone: 562-597-5007
Location
- Region: Long Beach
Financial & listing details
- Price per square foot: $504/sqft
- Tax assessed value: $225,734
- Date on market: 11/10/2023
- Cumulative days on market: 10 days
- Listing terms: Cash,Cash to Existing Loan,Conventional
- Exclusions: Chandelier in dining room and patio furniture
- Road surface type: Paved
Price history
| Date | Event | Price |
|---|---|---|
| 12/4/2023 | Sold | $800,000-3%$504/sqft |
Source: | ||
| 11/20/2023 | Contingent | $825,000$520/sqft |
Source: | ||
| 11/10/2023 | Listed for sale | $825,000+200%$520/sqft |
Source: | ||
| 9/18/2022 | Listing removed | -- |
Source: Zillow Rental Manager Report a problem | ||
| 9/15/2022 | Price change | $3,750-10.6%$2/sqft |
Source: Zillow Rental Manager Report a problem | ||
| 8/18/2022 | Listed for rent | $4,195$3/sqft |
Source: Zillow Rental Manager Report a problem | ||
| 11/15/1996 | Sold | $275,000$173/sqft |
Source: Public Record Report a problem | ||
Public tax history
| Year | Property taxes | Tax assessment |
|---|---|---|
| 2026 | -- | $225,734 +2% |
| 2025 | $3,198 -68.9% | $221,309 -72.3% |
| 2024 | $10,289 +83.4% | $800,000 +85.8% |
| 2023 | $5,609 +6.5% | $430,476 +2% |
| 2022 | $5,268 +2% | $422,036 +2% |
| 2021 | $5,164 +0.3% | $413,761 +1% |
| 2020 | $5,148 | $409,520 +2% |
| 2019 | $5,148 +4.8% | $401,492 +2% |
| 2018 | $4,914 | $393,621 +2% |
| 2017 | $4,914 +1.2% | $385,904 +2% |
| 2016 | $4,857 +7.7% | $378,338 +1.5% |
| 2015 | $4,509 +5% | $372,656 +2% |
| 2014 | $4,296 | $365,357 +2.5% |
| 2012 | -- | $356,576 +2% |
| 2011 | -- | $349,585 +0.8% |
| 2010 | -- | $346,973 -0.2% |
| 2009 | -- | $347,798 +2% |
| 2008 | -- | $340,980 +2% |
| 2007 | -- | $334,295 +2% |
| 2006 | -- | $327,741 |
| 2005 | -- | $327,741 +4% |
| 2004 | -- | $315,016 +1.9% |
| 2003 | -- | $309,243 +2% |
| 2002 | -- | $303,181 +4% |
| 2000 | -- | $291,410 |
Neighborhood: Bixby Hill
Nearby homes
- $924,5003 bd3 ba2k sqft6249 Riviera Cir, Long Beach, CA 90815Off Market

- $1,758,5004 bd3 ba2.8k sqft721 N Hillside Dr, Long Beach, CA 90815Off Market
- $1,642,9005 bd3 ba2.8k sqft731 N Hillside Dr, Long Beach, CA 90815Off Market
- $1,038,600-- bd-- ba-- sqft6380 Riviera Cir, Long Beach, CA 90815Off Market
- $745,3002 bd2 ba1.5k sqft6207 Riviera Cir, Long Beach, CA 90815Off Market
- $905,1002 bd2 ba1.5k sqft6209 Riviera Cir, Long Beach, CA 90815Off Market
- $969,9003 bd3 ba2k sqft6213 Riviera Cir, Long Beach, CA 90815Off Market
- $790,0002 bd2 ba1.5k sqft6215 Riviera Cir, Long Beach, CA 90815Sold
Nearby schools
GreatSchools rating
- 8/10Kettering Elementary SchoolGrades: K-5Distance: 0.3 mi
- 8/10Rogers Middle SchoolGrades: 6-8Distance: 1.4 mi
- 6/10Wilson High SchoolGrades: 9-12Distance: 1.8 mi
Schools provided by the listing agent
- Elementary: Kettering
- Middle: Rogers
- High: Wilson
Source: CRMLS. This data may not be complete. We recommend contacting the local school district to confirm school assignments for this home.
Get a cash offer in 3 minutes
- California
- Los Angeles County
- Long Beach
- 90815
- Bixby Hill
- 6243 Riviera Cir