DON'T MISS THIS JENKS SCHOOLS GEM! Dreamy remodeled kitchen with refaced cabinets with pull-out drawers, updated hardware, granite counters and tile backsplash, undercabinet task lighting, plus a stainless "workstation" sink featuring custom accessories like a cutting board, veggie bin and drying rack, topped with a commercial-style faucet and a new window above. The stainless appliance package includes a dishwasher, induction stove cooktop and oven with air-fryer, and a sleek built-in microwave (all less than 4 years old). BOTH bathrooms have been remodeled with new vanities, faucets, toilets, tile floors, lighting, and tiled-surround cast-iron tub and a separate shower in the primary. The entire home features updated lighting, neutral interior paint, and flooring. BUT WAIT THERE'S MORE! Entertain all summer on the HUGE, private, multi-level deck with stone accent wall. The roof was replaced & the exterior was painted less than 3 years ago (incl. new cedar shutters, planter box and side gates), plus a new concrete driveway was installed last year. Other amenities include: large living room with woodburning fireplace with gas starter, updated vinyl windows, walk-in closets, indoor laundry with elect or gas dryer hookup, outdoor lights, app-controlled garage door opener, and a recently added storage building. ALL THIS located just minutes to Page Belcher Golf Course and Tulsa Hills.
Sold for $239,900
$239,900
6243 S 31st West Ave, Tulsa, OK 74132
3beds
1,280sqft
Single Family Residence
Built in 1978
7,840 Square Feet Lot
$240,000 Zestimate®
$187/sqft
$1,558 Estimated rent
Home value
$240,000
$228,000 - $252,000
$1,558/mo
Zestimate® history
Owner options
List your home for rent
$1,558/mo
Rent Zestimate®
Find your next renter with Zillow Rental Manager. Plus, with online applications, you can quickly screen prospective tenants – for free.
$1,558/mo
Rent Zestimate®
Refinance and save
$1,603/mo
Est. payment
Refinancing to a lower rate could help reduce your monthly payments and save thousands over the life of the loan.
$1,603/mo
Est. payment
Explore your selling options
Work with a Zillow partner agent
Leverage their expertise and Zillow's premium Showcase listings to get your home seen by more buyers.
Get startedList with your own agent
Get your home in front of millions of buyers by listing it on Zillow.
Learn how to do itSell it yourself
Take full control of how buyers see your home on Zillow by listing For Sale by Owner (FSBO).
List your homeWhat's special
Outdoor lightsPlanter boxRecently added storage buildingCommercial-style faucetBuilt-in microwaveSide gatesTile floors
Zillow last checked:
Listing updated:
Listed by:
Tami McInnis 918-409-6218,
RE/MAX Results
Bought with:
Andrew Rentz, 176005
Keller Williams Preferred
Source: MLS Technology, Inc.,MLS#: 2620501 Originating MLS: MLS Technology
Originating MLS: MLS TechnologyFacts & features
Interior
Bedrooms & bathrooms
- Bedrooms: 3
- Bathrooms: 2
- Full bathrooms: 2
Primary bedroom
- Description: Master Bedroom,Private Bath,Walk-in Closet
- Level: First
Bedroom
- Description: Bedroom,Walk-in Closet
- Level: First
Bedroom
- Description: Bedroom,Walk-in Closet
- Level: First
Primary bathroom
- Description: Master Bath,Shower Only
- Level: First
Dining room
- Description: Dining Room,
- Level: First
Kitchen
- Description: Kitchen,
- Level: First
Living room
- Description: Living Room,Fireplace
- Level: First
Utility room
- Description: Utility Room,Inside,Separate
- Level: First
Heating
- Central, Gas
Cooling
- Central Air
Appliances
- Included: Dishwasher, Disposal, Gas Water Heater, Microwave, Oven, Range, Plumbed For Ice Maker
- Laundry: Washer Hookup, Electric Dryer Hookup, Gas Dryer Hookup
Features
- Attic, Granite Counters, Cable TV, Ceiling Fan(s), Electric Oven Connection, Electric Range Connection
- Flooring: Carpet, Tile
- Doors: Insulated Doors
- Windows: Vinyl, Insulated Windows
- Basement: None
- Number of fireplaces: 1
- Fireplace features: Gas Starter, Wood Burning
Interior area
- Total structure area: 1,280
- Total interior livable area: 1,280 sqft
Property
Parking
- Total spaces: 2
- Parking features: Attached, Garage
- Attached garage spaces: 2
Features
- Levels: One
- Stories: 1
- Patio & porch: Deck
- Exterior features: Concrete Driveway, Rain Gutters
- Pool features: None
- Fencing: Full,Privacy
Lot
- Size: 7,840 Square Feet
- Features: None
Details
- Additional structures: Shed(s)
- Parcel number: 74005820341490
Construction
Type & style
- Home type: SingleFamily
- Property subtype: Single Family Residence
Materials
- Brick, Wood Siding, Wood Frame
- Foundation: Slab
- Roof: Asphalt,Fiberglass
Condition
- Year built: 1978
Utilities & green energy
- Sewer: Public Sewer
- Water: Public
- Utilities for property: Cable Available, Electricity Available, Fiber Optic Available, Natural Gas Available, High Speed Internet Available, Phone Available, Water Available
Green energy
- Energy efficient items: Doors, Windows
Community & HOA
Community
- Features: Gutter(s)
- Security: No Safety Shelter, Smoke Detector(s)
- Subdivision: West Highlands Ii
HOA
- Has HOA: No
Location
- Region: Tulsa
Financial & listing details
- Price per square foot: $187/sqft
- Annual tax amount: $2,043
- Date on market: 6/12/2026
- Cumulative days on market: 6 days
- Listing terms: Conventional,FHA,VA Loan
- Exclusions: Dining room furniture, deck furniture, outdoor heaters, outdoor umbrella, potted plants on deck and in front planter box and in pots on front porch. (Front Planter box stays)
Price history
| Date | Event | Price |
|---|---|---|
| 7/22/2026 | Sold | $239,900$187/sqft |
Source:  MLS Technology, Inc. #2620501 Report a problem MLS Technology, Inc. #2620501 Report a problem | ||
| 6/18/2026 | Pending sale | $239,900$187/sqft |
Source: MLS Technology, Inc. #2620501 Report a problem | ||
| 6/12/2026 | Listed for sale | $239,900$187/sqft |
Source: MLS Technology, Inc. #2620501 Report a problem | ||
Public tax history
Tax history is unavailable.
Neighborhood: West Highlands
Nearby homes
- $240,0003 bd2 ba1.2k sqft6243 S 31st Ave W, Tulsa, OK 74132Sold
- $218,8003 bd2 ba1.3k sqft6251 S 31st Ave W, Tulsa, OK 74132Off Market
- $211,9003 bd2 ba1.3k sqft6251 S 31st West Ave, Tulsa, OK 74132Off Market

- $197,9003 bd2 ba1.3k sqft6235 S 31st Ave W, Tulsa, OK 74132Off Market
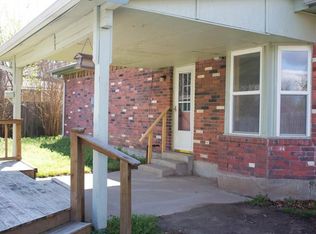
- $204,9003 bd2 ba1.3k sqft6324 S 30th Ave W, Tulsa, OK 74132Off Market
- $203,9003 bd2 ba1.3k sqft6324 S 30th West Ave, Tulsa, OK 74132Off Market
- $204,1003 bd2 ba1.2k sqft6318 S 30th West Ave, Tulsa, OK 74132Off Market
- $210,3003 bd2 ba1.2k sqft6229 S 31st West Ave, Tulsa, OK 74132Off Market
Nearby schools
GreatSchools rating
- 5/10Northwest Elementary SchoolGrades: PK-4Distance: 2.4 mi
- 7/10Jenks Middle SchoolGrades: 7-8Distance: 6 mi
- 9/10Jenks High SchoolGrades: 9-12Distance: 4.5 mi
Schools provided by the listing agent
- Elementary: Northwest
- Middle: Jenks
- High: Jenks
- District: Jenks - Sch Dist (5)
Source: MLS Technology, Inc.. This data may not be complete. We recommend contacting the local school district to confirm school assignments for this home.


Get pre-qualified for a loan
At Zillow Home Loans, we can pre-qualify you in as little as 5 minutes with no impact to your credit score.An equal housing lender. NMLS #10287.
Sell for more on Zillow
Get a Zillow Showcase℠ listing at no additional cost and you could sell for .
$240,000
2% more
+$4,800
With Zillow Showcase(estimated)
$244,800
- Oklahoma
- Tulsa County
- Tulsa
- 74132
- West Highlands
- 6243 S 31st West Ave
Nearby cities
Nearby neighborhoods
Nearby zip codes
Other Tulsa Topics
