Skip main navigation
Sold for $885,000
  • $885,000

    6243 S ROCHESTER Drive, Gilbert, AZ 85298

    4beds
    4,919sqft
    Single Family Residence
    Built in 2006
    10,535 Square Feet Lot
    $885,100 Zestimate®
    $180/sqft
    $5,647 Estimated rent

    Home value

    $885,100

    $814,000 - $965,000

    $5,647/mo

    Zestimate® history
    Loading
    Loading...

    Owner options

    List your home for rent

    $5,647/mo

    Rent Zestimate®

    Find your next renter with Zillow Rental Manager. Plus, with online applications, you can quickly screen prospective tenants – for free.

    Learn more

    $5,647/mo

    Rent Zestimate®

    Refinance and save

    $4,307/mo

    Est. payment

    Refinancing to a lower rate could help reduce your monthly payments and save thousands over the life of the loan.

    See today's rates

    $4,307/mo

    Est. payment

    Explore your selling options

    Work with a Zillow partner agent

    Leverage their expertise and Zillow's premium Showcase listings to get your home seen by more buyers.

    Get started

    List with your own agent

    Get your home in front of millions of buyers by listing it on Zillow.

    Learn how to do it

    Sell it yourself

    Take full control of how buyers see your home on Zillow by listing For Sale by Owner (FSBO).

    List your home

    What's special

    Outdoor showerHeated poolCozy fireplaceLoft spaceGas stovePrivate downstairs primary suiteLow-maintenance artificial turf
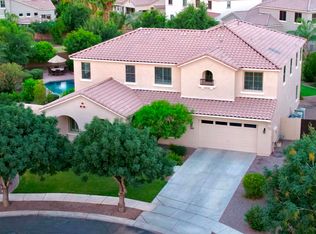
    Welcome the 4/3.5 perfect size home! A charming front porch with a quaint hanging swing invites you to relax and unwind. Step inside to a lovely foyer that opens to a spacious den and formal dining room, complete with built-in cabinetry to accommodate all your entertaining & hospitality needs. The remodeled gourmet kitchen is a true centerpiece, featuring stainless steel appliances, granite countertops, rich espresso cabinetry, a gas stove, and a massive walk-in pantry. Enjoy the added luxury of both a wine fridge and a separate drink cooler. The adjacent eat-in dining area creates a warm and inviting space for everyday meals and family gatherings. The open, soaring family room showcases elegance and thoughtful design, highlighted by a cozy fireplace and integrated surround sound system perfect for both relaxing evenings and entertaining guests. The private downstairs primary suite is tucked away from the main living areas, offering a peaceful retreat. It features an expansive walk-in closet and a beautifully remodeled spa-like bathroom. Upstairs, you'll find a versatile theater-style room with surround sound--ideal for movie nights or gaming--along with a loft space perfect for a kids' play area or study zone, plus an additional room for a home gym or recreation. The secondary bedrooms include walk-in closets and share a convenient Jack-and-Jill bathroom. Step outside to your resort-style backyard, designed for ultimate enjoyment and entertaining. Features include a built-in BBQ, low-maintenance artificial turf, and a stunning Pebble Tec pool with a rock waterfall, slide, cave, and shaded swim-up bar. A heated pool and outdoor shower add extra comfort and convenience. Additional highlights include a three-car tandem garage, abundant storage throughout, and two electric vehicle charging stations (one stays). Two newer AC units. Located in a highly sought-after master-planned community, residents enjoy access to sports courts, 8 parks, 5 tot lots, a ramada, as well as basketball and volleyball courts. The top-rated Chandler Traditional Academy is conveniently located within the community. All of this in an unbeatable location in Gilbert, close to popular destinations like Gilbert Regional Park and SanTan Village, along with nearby golf courses, dining, and entertainment.

    Zillow last checked:

    Listing updated:

    Listed by:

    Li Li 602-820-5659,

    West USA Realty,

    Egan Huang 602-459-4177,

    West USA Realty

    Bought with:

    Melissa M Hernandez, SA681416000

    eXp Realty

    Source: ARMLS,MLS#: 7014636MLS Logo

    Facts & features

    Interior

    Bedrooms & bathrooms
    • Bedrooms: 4
    • Bathrooms: 4
    • Full bathrooms: 3
    • 1/2 bathrooms: 1
    Heating
    • Natural Gas
    Cooling
    • Central Air, Ceiling Fan(s), Programmable Thmstat
    Appliances
    • Included: Water Softener Owned, Reverse Osmosis, Built-in Microwave, Dishwasher, Disposal, Gas Range, Gas Oven, Gas Cooktop
    • Laundry: Upper Level, Gas Dryer Hookup
    Features
    • Pantry, High Speed Internet, Granite Counters, Double Vanity, Master Downstairs, Breakfast Bar, Vaulted Ceiling(s), Full Bth Master Bdrm, Separate Shwr & Tub
    • Flooring: Tile, Wood
    • Windows: Double Pane Windows
    • Has basement: No
    • Number of fireplaces: 1
    • Fireplace features: Family Room
    Interior area
    • Total structure area: 4,919
    • Total interior livable area: 4,919 sqft

    Property

    Parking
    • Total spaces: 5
    • Parking features: Tandem Garage, Garage Door Opener, Direct Access
    • Garage spaces: 3
    • Uncovered spaces: 2
    Features
    • Stories: 2
    • Patio & porch: Covered
    • Exterior features: Playground, Built-in Barbecue
    • Has private pool: Yes
    • Pool features: Heated
    • Spa features: None
    • Fencing: Block
    Lot
    • Size: 10,535 Square Feet
    • Features: Sprinklers In Rear, Sprinklers In Front, Desert Back, Desert Front, Gravel/Stone Front, Gravel/Stone Back, Synthetic Grass Back, Auto Timer H2O Front, Auto Timer H2O Back
    Details
    • Parcel number: 30477633

    Construction

    Type & style
    • Home type: SingleFamily
    • Architectural style: Contemporary
    • Property subtype: Single Family Residence
    Materials
    • Stucco, Wood Frame, Painted
    • Roof: Tile
    Condition
    • Year built: 2006

    Utilities & green energy

    • Sewer: Public Sewer
    • Water: City Water

    Community & HOA

    Community
    • Features: Playground, Biking/Walking Path
    • Subdivision: SHAMROCK ESTATES PHASE 2A
    HOA
    • Has HOA: Yes
    • Services included: Maintenance Grounds
    • HOA fee: $263 quarterly
    • HOA name: Shamrock Estates
    • HOA phone: 480-618-0178
    Location
    • Region: Gilbert

    Financial & listing details

    • Price per square foot: $180/sqft
    • Tax assessed value: $711,000
    • Annual tax amount: $4,087
    • Date on market: 4/16/2026
    • Cumulative days on market: 90 days
    • Listing terms: Cash,Conventional,FHA,VA Loan
    • Ownership: Fee Simple

    Price history

    DateEventPrice
    7/14/2026Sold$885,000-1.7%$180/sqft
    Source: ARMLS #7014636 Report a problem
    6/4/2026Price change$900,000-2.2%$183/sqft
    Source: ARMLS #7014636 Report a problem
    5/22/2026Price change$920,000-1%$187/sqft
    Source: ARMLS #7014636 Report a problem
    5/15/2026Price change$929,000-0.9%$189/sqft
    Source: ARMLS #7014636 Report a problem
    5/8/2026Price change$937,000-0.8%$190/sqft
    Source: ARMLS #7014636 Report a problem
    4/30/2026Price change$945,000-0.5%$192/sqft
    Source: ARMLS #7014636 Report a problem
    4/16/2026Listed for sale$950,000+2.7%$193/sqft
    Source: ARMLS #7014636 Report a problem
    6/29/2023Sold$925,000$188/sqft
    Source: ARMLS #6557018 Report a problem
    5/18/2023Listed for sale$925,000+59.5%$188/sqft
    Source: ARMLS #6557018 Report a problem
    8/28/2017Sold$580,000-1.5%$118/sqft
    Source: ARMLS #5624785 Report a problem
    6/26/2017Listed for sale$589,000+7.3%$120/sqft
    Source: Revelation Real Estate #5624785 Report a problem
    6/15/2007Sold$549,000$112/sqft
    Source: Public Record Report a problem

    Public tax history

    YearProperty taxesTax assessment
    2025$4,016 +1.8%$71,100 -6.5%
    2024$3,944 +2.3%$76,060 +67.1%
    2023$3,854 +2%$45,511 -6.2%
    2022$3,778 -2.4%$48,520 +5.9%
    2021$3,872 +4.3%$45,820 +5.6%
    2020$3,711 +3.4%$43,410 +6.8%
    2019$3,589 $40,630 +6.3%
    2018$3,589 +7.1%$38,220 +0.7%
    2017$3,351 +8.7%$37,960 +1.8%
    2016$3,083 -2.6%$37,300 +2%
    2015$3,164 $36,560 +18.9%
    2014-- $30,760 +15.3%
    2013-- $26,670 -0.3%
    2012-- $26,760 -8.5%
    2011-- $29,260 -12.4%
    2010-- $33,420 -19%
    2009-- $41,270 -17.3%
    2008-- $49,900
    Find assessor info on the county website

    Neighborhood: Shamrock Estates

    Nearby schools

    GreatSchools rating
    Schools provided by the listing agent
    • Elementary: Chandler Traditional Academy - Freedom
    • Middle: Dr. Camille Casteel High School
    • High: Dr. Camille Casteel High School
    • District: Chandler Unified District #80

    Source: ARMLS. This data may not be complete. We recommend contacting the local school district to confirm school assignments for this home.

    Get a cash offer in 3 minutes
    Find out how much your home could sell for in as little as 3 minutes with a no-obligation cash offer.
    Estimated market value
    $885,100
    Get a cash offer in 3 minutes
    Find out how much your home could sell for in as little as 3 minutes with a no-obligation cash offer.
    Estimated market value
    $885,100