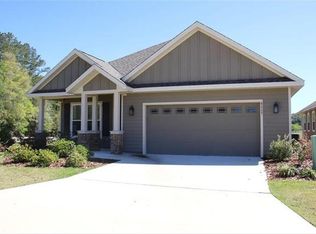
Immaculate 3-Bedroom Home in Finley Woods with High-End Upgrades Step into this beautifully maintained Tommy Williams-built home, where 10-foot ceilings, abundant natural light, and an open-concept layout create a bright and welcoming space. This beautifully maintained 3-bedroom, 2-bathroom home built in 2019 by Tommy Williams, known for quality craftsmanship which has a perfect blend of energy efficiency, premium finishes, and thoughtful upgrades. Located in the highly sought-after Finley Woods Phase 1 community situated on a quiet premium corner lot at the end of a quiet cul-de-sac, this home offers both privacy and curb appeal. The open-concept layout features crown molding, and rich engineered dark wood flooring throughout the main living spaces. The gourmet kitchen includes granite countertops, soft-close cabinetry, a pantry, and modern, energy-efficient appliances, while the spacious living and dining areas make entertaining effortless. The split layout includes a spacious owner’s suite offers a large walk-in closet, dual vanities, and a luxury walk-in shower offering a true retreat. The other two beds share a Jack and Jill bathroom with both tub and shower Outdoor living is easy with covered front and back porches, and the 2-car garage provides ample storage. Enjoy low utility costs with a tankless gas water heater, energy efficient appliances & insulated windows. Nestled just minutes from UF, hospitals, and shopping, this home is in an HOA community with a brand-new pool and clubhouse currently under construction. this home is the perfect mix of convenience, comfort, and sustainability. This move-in-ready gem is a must-see—schedule your private showing today this one won't last!
Sold for $370,000
Zillow last checked:
Listing updated:
Bought with:
Joshua Howard, 3351307
PEPINE REALTY
Source: Stellar MLS,MLS#: GC530675 Originating MLS: Gainesville-Alachua
Originating MLS: Gainesville-Alachua
Price history
| Date | Event | Price |
|---|---|---|
| 8/29/2025 | Sold | $370,000-4.9%$213/sqft |
Source:  Stellar MLS #GC530675 Report a problem Stellar MLS #GC530675 Report a problem | ||
| 8/8/2025 | Pending sale | $388,900$224/sqft |
Source: Stellar MLS #GC530675 Report a problem | ||
| 6/28/2025 | Price change | $388,900-2.5%$224/sqft |
Source: Stellar MLS #GC530675 Report a problem | ||
| 6/5/2025 | Price change | $398,900-2.2%$230/sqft |
Source: Stellar MLS #GC530675 Report a problem | ||
| 5/8/2025 | Listed for sale | $408,000+46.8%$235/sqft |
Source: Stellar MLS #GC530675 Report a problem | ||
| 4/8/2025 | Sold | $278,000-3.9%$160/sqft |
Source: Public Record Report a problem | ||
| 11/8/2019 | Sold | $289,232$167/sqft |
Source: Public Record Report a problem | ||
Get a cash offer in 3 minutes
Find out how much your home could sell for in as little as 3 minutes with a no-obligation cash offer.
Estimated market value
$364,200
