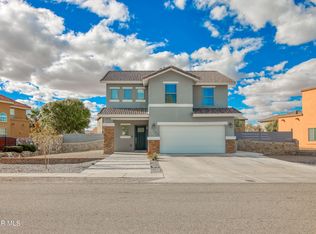
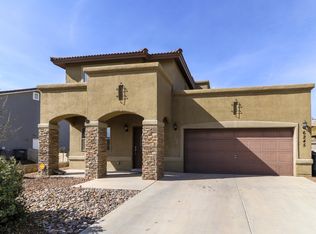
The Larson, a two-story floor plan, features a two level entry that flows into the living room, dining nook, and kitchen. Upstairs you find a master suite featuring a bath and large walk-in closet. Two secondary bedrooms, a full bath, and a loft complete the second floor.
This property is not currently displayed as for sale or rent on Zillow. This may be different from what's on other websites or public sources.