
NEW CONSTRUCTION! This single-level home features a modern and low-maintenance design. Two secondary bedrooms share a private hallway off the entry, leading to a spacious and flexible open-concept floorplan with convenient access to a covered patio for seamless entertaining and multitasking. The luxe owner’s suite is tucked away into a private rear corner, complete with a spa-inspired bathroom and walk-in closet.
Ara is a new collection of brand-new single-family homes for sale at the Skyborne masterplan, coming soon to Desert Hot Springs, CA. The community features fantastic onsite amenities with the added benefit of a low-HOA, perfect for first-time homebuyers. Nearby cities offer plenty of options for shopping, dining and entertainment, with trendy Palm Springs being just 10 minutes away. Nature lovers will love being just an hour’s drive from the world-famous Joshua Tree National Park.
Sold for $447,460
Listed by: Century 21 Masters • Todd Myatt • Contact: 888-862-1194
Bought with: NONMEMBER MRML
$447,460
62432 Highwing St, Desert Hot Springs, CA 92240
3beds
1,784sqft
Single Family Residence
Built in 2025
5,528 Square Feet Lot
$445,400 Zestimate®
$251/sqft
$2,937 Estimated rent
Home value
$445,400
$401,000 - $494,000
$2,937/mo
Zestimate® history
Owner options
List your home for rent
$2,937/mo
Rent Zestimate®
Find your next renter with Zillow Rental Manager. Plus, with online applications, you can quickly screen prospective tenants – for free.
$2,937/mo
Rent Zestimate®
Refinance and save
$3,091/mo
Est. payment
Refinancing to a lower rate could help reduce your monthly payments and save thousands over the life of the loan.
$3,091/mo
Est. payment
Explore your selling options
Work with a Zillow partner agent
Leverage their expertise and Zillow's premium Showcase listings to get your home seen by more buyers.
Get startedList with your own agent
Get your home in front of millions of buyers by listing it on Zillow.
Learn how to do itSell it yourself
Take full control of how buyers see your home on Zillow by listing For Sale by Owner (FSBO).
List your homeWhat's special
Modern and low-maintenance designSpa-inspired bathroomOpen-concept floorplanCovered patioWalk-in closet
Zillow last checked:
Listing updated:
Listed by:
Todd Myatt DRE #01395249 951-326-5001,
Century 21 Masters,
Karen Myatt DRE #01048979,
Century 21 Masters
Bought with:
General NONMEMBER, DRE #01252753
NONMEMBER MRML
Source: CRMLS,MLS#: SW25006520 Originating MLS: California Regional MLS
Originating MLS: California Regional MLSFacts & features
Interior
Bedrooms & bathrooms
- Bedrooms: 3
- Bathrooms: 2
- Full bathrooms: 2
- Main level bathrooms: 2
- Main level bedrooms: 3
Rooms
- Room types: Bedroom, Entry/Foyer, Great Room, Kitchen, Laundry, Primary Bathroom, Primary Bedroom, Other, Pantry, Dining Room
Primary bedroom
- Features: Main Level Primary
Bedroom
- Features: All Bedrooms Down
Bedroom
- Features: Bedroom on Main Level
Bathroom
- Features: Dual Sinks, Separate Shower, Tub Shower
Kitchen
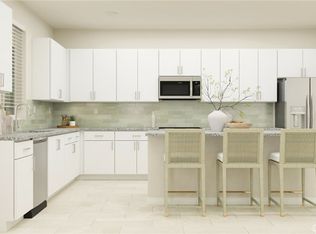
- Features: Granite Counters, Kitchen Island, Kitchen/Family Room Combo, Walk-In Pantry
Other
- Features: Walk-In Closet(s)
Heating
- Central
Cooling
- Central Air
Appliances
- Included: Dishwasher, Free-Standing Range, Disposal, Microwave
- Laundry: Inside, Laundry Room
Features
- Breakfast Bar, Separate/Formal Dining Room, Granite Counters, Open Floorplan, Pantry, Recessed Lighting, All Bedrooms Down, Bedroom on Main Level, Main Level Primary, Walk-In Pantry, Walk-In Closet(s)
- Has fireplace: No
- Fireplace features: None
- Common walls with other units/homes: No Common Walls
Interior area
- Total interior livable area: 1,784 sqft
Property
Parking
- Total spaces: 2
- Parking features: Direct Access, Driveway, Garage
- Attached garage spaces: 2
Features
- Levels: One
- Stories: 1
- Entry location: 1
- Patio & porch: Covered, Patio
- Pool features: In Ground, Association
- Has spa: Yes
- Spa features: Association, In Ground
- Fencing: Block,Vinyl
- Has view: Yes
- View description: None
Lot
- Size: 5,528 Square Feet
- Features: Drip Irrigation/Bubblers, Front Yard, Level, Sprinkler System
Details
- Special conditions: Standard
Construction
Type & style
- Home type: SingleFamily
- Property subtype: Single Family Residence
Materials
- Frame, Stucco
- Foundation: Slab
- Roof: Concrete,Tile
Condition
- Turnkey
- New construction: Yes
- Year built: 2025
Details
- Builder model: 1
- Builder name: Lennar
Utilities & green energy
- Sewer: Public Sewer
- Water: Public
- Utilities for property: Cable Connected, Electricity Connected, Phone Connected, Sewer Connected, Underground Utilities, Water Connected
Green energy
- Energy generation: Solar
Community & HOA
Community
- Features: Curbs, Gutter(s), Street Lights, Suburban, Sidewalks
- Security: Carbon Monoxide Detector(s), Smoke Detector(s)
- Subdivision: Skyborne (34020)
HOA
- Has HOA: Yes
- Amenities included: Dog Park, Playground, Pool, Spa/Hot Tub, Tennis Court(s)
- HOA fee: $228 monthly
- HOA name: Skyborne
- HOA phone: 000-000-0000
Location
- Region: Desert Hot Springs
Financial & listing details
- Price per square foot: $251/sqft
- Date on market: 1/10/2025
- Cumulative days on market: 11 days
- Listing terms: Cash,Conventional,FHA,VA Loan
Price history
| Date | Event | Price |
|---|---|---|
| 5/9/2025 | Sold | $447,460+1.3%$251/sqft |
Source:  CRMLS #SW25006520 Report a problem CRMLS #SW25006520 Report a problem | ||
| 1/22/2025 | Pending sale | $441,711$248/sqft |
Source: CRMLS #SW25006520 Report a problem | ||
| 1/11/2025 | Listed for sale | $441,711$248/sqft |
Source: CRMLS #SW25006520 Report a problem | ||
Public tax history
Tax history is unavailable.
Neighborhood: 92240
Nearby homes
- $451,2904 bd2 ba2k sqft62412 Highwing St, Desert Hot Springs, CA 92240New Construction
- $535,8374 bd3 ba2.5k sqft62428 Highwing St, Desert Hot Springs, CA 92440Sold
- $516,7724 bd2 ba2k sqft62436 Highwing St, Desert Hot Springs, CA 92240Sold

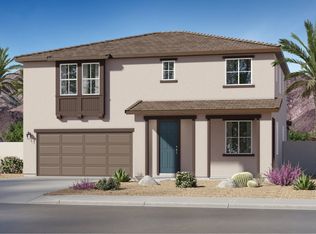
- $459,1904 bd3 ba2.4k sqft62416 Highwing St, Desert Hot Springs, CA 92240New Construction
- $487,1314 bd3 ba2.4k sqft62440 Highwing St, Desert Hot Springs, CA 92240Sold
- $427,0184 bd2 ba1.6k sqft11233 Parkwalk Ln, Desert Hot Springs, CA 92240Sold
- $442,9173 bd2 ba1.7k sqft62448 Highwing St, Desert Hot Springs, CA 92440Sold
- $496,3434 bd3 ba2.4k sqft62439 Highwing St, Desert Hot Springs, CA 92240Sold
Nearby schools
GreatSchools rating
- 3/10Bella Vista Elementary SchoolGrades: K-5Distance: 3.2 mi
- 2/10Painted Hills Middle SchoolGrades: 6-8Distance: 3 mi
- 3/10Desert Hot Springs High SchoolGrades: 9-12Distance: 3 mi
Get a cash offer in 3 minutes
Find out how much your home could sell for in as little as 3 minutes with a no-obligation cash offer.
Estimated market value
$445,400
Get a cash offer in 3 minutes
Find out how much your home could sell for in as little as 3 minutes with a no-obligation cash offer.
Estimated market value
$445,400
- California
- Riverside County
- Desert Hot Springs
- 92240
- 62432 Highwing St
Nearby cities
Nearby zip codes
Other Desert Hot Springs Topics
- Apartments for Rent in 92240
- Houses for Sale in 92240
- Houses for Rent in 92240
- 92240 Real Estate
- Desert Hot Springs Condos
- Houses for Sale in Desert Hot Springs
- Newest Listings in Desert Hot Springs
- Desert Hot Springs Home Values
- Desert Hot Springs Real Estate Agents
- Desert Hot Springs Refinance
- Desert Hot Springs Mortgage Rates
