Welcome to Crosswind Cove! This brand new community built by DSLD HOMES is located off Airport Road in Slidell. The YANCY III G has an open floor plan with 4 bedrooms & 2.5 bathrooms. This home includes upgraded quartz counters, stainless appliances with a gas range & luxury vinyl plank flooring added in all bedrooms. Special features: undermount sinks, kitchen island, luxury vinyl plank flooring in living room & wet areas, large walk-in closet, garden tub & separate shower in primary bedroom, smart connect Wi-Fi thermostat, LED lighting throughout, Low E tilt-in windows, tank-less gas water heater, fully sodded yard with seasonal landscaping package & so much more!
Sold
Price Unknown
62437 Charlard Ct, Slidell, LA 70460
4beds
1,788sqft
Single Family Residence
Built in 2024
-- sqft lot
$278,600 Zestimate®
$--/sqft
$2,161 Estimated rent
Home value
$278,600
$265,000 - $293,000
$2,161/mo
Zestimate® history
Owner options
List your home for rent
$2,161/mo
Rent Zestimate®
Find your next renter with Zillow Rental Manager. Plus, with online applications, you can quickly screen prospective tenants – for free.
$2,161/mo
Rent Zestimate®
Refinance and save
$140/mo
Est. payment
Refinancing to a lower rate could help reduce your monthly payments and save thousands over the life of the loan.
$140/mo
Est. payment
Explore your selling options
Work with a Zillow partner agent
Leverage their expertise and Zillow's premium Showcase listings to get your home seen by more buyers.
Get startedList with your own agent
Get your home in front of millions of buyers by listing it on Zillow.
Learn how to do itSell it yourself
Take full control of how buyers see your home on Zillow by listing For Sale by Owner (FSBO).
List your homeWhat's special
Zillow last checked:
Listing updated:
Listed by:
Saun A Sullivan,
Cicero Realty, LLC
Bought with:
Misty S Levy, 995687467
RE/MAX Alliance
Source: ROAM MLS,MLS#: 2439523
Facts & features
Interior
Bedrooms & bathrooms
- Bedrooms: 4
- Bathrooms: 3
- Full bathrooms: 2
- 1/2 bathrooms: 1
Primary bedroom
- Description: Lower Level, Flooring: Vinyl Wood Plank
- Area: 178.8 Square Feet
- Dimensions: 14.90 X 12.00
Bedroom
- Description: Lower Level, Flooring: Vinyl Wood Plank
- Area: 104.03 Square Feet
- Dimensions: 10.30 X 10.10
Bedroom
- Description: Lower Level, Flooring: Vinyl Wood Plank
- Area: 102 Square Feet
- Dimensions: 10.20 X 10.00
Bedroom
- Description: Lower Level, Flooring: Vinyl Wood Plank
- Area: 152.32 Square Feet
- Dimensions: 11.90 X 12.80
Dining room
- Description: Lower Level, Flooring: Vinyl Wood Plank
- Area: 138.37 Square Feet
- Dimensions: 10.10 X 13.70
Kitchen
- Description: Lower Level, Flooring: Vinyl Wood Plank
- Area: 188.1 Square Feet
- Dimensions: 11.00 X 17.10
Living room
- Description: Lower Level, Flooring: Vinyl Wood Plank
- Area: 244.64 Square Feet
- Dimensions: 17.60 X 13.90
Heating
- Central, Natural Gas
Cooling
- Central Air, Ceiling Fan(s), Other
Appliances
- Included: Disposal, Dishwasher, Microwave, Stainless Steel Appliance(s), Range, Oven
Features
- Pantry
- Flooring: Plank, Vinyl, Wood
- Has fireplace: No
Interior area
- Total structure area: 2,341
- Total interior livable area: 1,788 sqft
Property
Parking
- Total spaces: 2
- Parking features: Attached Garage
- Has garage: Yes
Features
- Levels: One
- Stories: 1
Lot
- Dimensions: 50 x 151 x 123 x 120
- Features: Cul-De-Sac
Details
- Parcel number: 7046062437CHARLARDCT55
Construction
Type & style
- Home type: SingleFamily
- Architectural style: Traditional
- Property subtype: Single Family Residence
Materials
- Brick, Vinyl Siding
- Foundation: Slab
- Roof: Shingle
Condition
- Year built: 2024
- Major remodel year: 2024
Details
- Builder name: DSLD, LLC
- Warranty included: Yes
Utilities & green energy
- Sewer: Other
- Water: Public
- Utilities for property: Natural Gas Available
Green energy
- Energy efficient items: Insulation, Lighting, Water Heater, Windows
Community & HOA
Community
- Security: Carbon Monoxide Detector(s), Smoke Detector(s)
- Subdivision: Crosswind Cove
HOA
- Has HOA: Yes
- HOA fee: $140 quarterly
Location
- Region: Slidell
Financial & listing details
- Date on market: 3/19/2024
Price history
| Date | Event | Price |
|---|---|---|
| 4/26/2024 | Sold | -- |
Source:  ROAM MLS #2439523 Report a problem | ||
Public tax history
Tax history is unavailable.
Neighborhood: 70460
Nearby homes
- $234,6004 bd2 ba1.8k sqft1447 Hillary Dr, Slidell, LA 70460Off Market
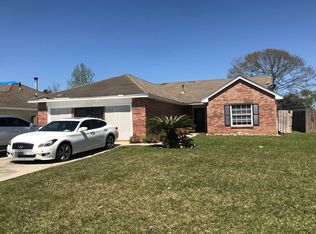
- $198,000-- bd-- ba1.5k sqft1433 Ellingsworth Dr, Slidell, LA 70460Off Market
- $198,200-- bd-- ba1.3k sqft533 Northshore Ln, Slidell, LA 70460Off Market
- $190,100-- bd-- ba1.8k sqft1434 Ellingsworth Dr, Slidell, LA 70460Off Market
- $184,800-- bd-- ba2.1k sqft205 Pk Way, Slidell, LA 70460Off Market
- $245,5004 bd2 ba1.8k sqft999 Maple Creek Dr, Slidell, LA 70460Off Market
- $371,6004 bd3 ba3.1k sqft1212 Mountain Ash Dr, Slidell, LA 70460Off Market
- $258,400-- bd-- ba2k sqft1004 Harrison Ct, Slidell, LA 70460Off Market
- $281,7004 bd2 ba2.3k sqft1106 Breckenridge Dr, Slidell, LA 70460Off Market
Nearby schools
GreatSchools rating
- 8/10Henry Mayfield Elementary SchoolGrades: PK-6Distance: 2.6 mi
- 5/10Slidell Junior High SchoolGrades: 7-8Distance: 4.2 mi
- 5/10Slidell High SchoolGrades: 9-12Distance: 4.3 mi
Schools provided by the listing agent
- Elementary: STPSB
- Middle: STPSB, STPSB
- High: STPSB
Source: ROAM MLS. This data may not be complete. We recommend contacting the local school district to confirm school assignments for this home.
Sell for more on Zillow
Get a Zillow Showcase℠ listing at no additional cost and you could sell for .
$278,600
2% more
+$5,572
With Zillow Showcase(estimated)
$284,172
Sell for more on Zillow
Get a Zillow Showcase℠ listing at no additional cost and you could sell for .
$278,600
2% more
+$5,572
With Zillow Showcase(estimated)
$284,172
- Louisiana
- Saint Tammany Parish
- Slidell
- 70460
- 62437 Charlard Ct
