Welcome home to a place that truly feels special. This beautifully maintained townhome in Clearwater Bay at Barefoot Resort isn't just move-in ready---it's fully furnished, thoughtfully styled, and designed for effortless coastal living. From the moment you step into the foyer, the tone is set with a statement chandelier and elegant tray ceiling. The main living area opens up with soaring ceilings, warm natural light, and a cozy fireplace that makes the space feel inviting year-round. Every fixture, finish, and piece of décor has been carefully chosen, giving the home a polished yet comfortable vibe that feels more like a designer retreat than a typical townhome. The kitchen is a dream for anyone who loves to cook or entertain---complete with stainless steel appliances, a generous island, marble backsplash, breakfast bar, and custom handmade pantry racks that add both beauty and function. Just off the living space, the sunroom quickly becomes a favorite spot, with its greenhouse-style ceiling, ceiling fan, and its own independent climate control---perfect for morning coffee or winding down at the end of the day. The first-floor primary suite offers a peaceful escape, featuring a tray ceiling, custom walk-in closets, dual vanities, a spacious walk-in shower, and a luxurious garden tub topped with an artisan chandelier. A second bedroom on the main level overlooks the lake and fountain and has easy access to a full bath---ideal for guests or a home office. Upstairs, a versatile loft provides space for a media room, den, or game area, while two generously sized bedrooms each enjoy access to their own full bathrooms. Even the garage has been elevated, with a fully finished interior, custom storage, limo golf cart, and an optional screened garage door for added flexibility. Living in Clearwater Bay means enjoying a private community pool plus all the incredible Barefoot Resort amenities---including a private oceanfront beach cabana, a massive saltwater pool, multiple golf courses, luxury clubhouses with dining and bars, and more. And when you're ready to head out, the beach, shopping, dining, and entertainment of the Grand Strand are just minutes away. This is more than a home---it's a lifestyle, and it's ready for you to move right in and start enjoying!
Sold for $585,000
$585,000
6244 Catalina Dr. #1211, North Myrtle Beach, SC 29582
4beds
2,518sqft
Townhouse
Built in 2007
-- sqft lot
$584,600 Zestimate®
$232/sqft
$3,517 Estimated rent
Home value
$584,600
$555,000 - $614,000
$3,517/mo
Zestimate® history
Owner options
List your home for rent
$3,517/mo
Rent Zestimate®
Find your next renter with Zillow Rental Manager. Plus, with online applications, you can quickly screen prospective tenants – for free.
$3,517/mo
Rent Zestimate®
Refinance and save
$4,003/mo
Est. payment
Refinancing to a lower rate could help reduce your monthly payments and save thousands over the life of the loan.
$4,003/mo
Est. payment
Explore your selling options
Work with a Zillow partner agent
Leverage their expertise and Zillow's premium Showcase listings to get your home seen by more buyers.
Get startedList with your own agent
Get your home in front of millions of buyers by listing it on Zillow.
Learn how to do itSell it yourself
Take full control of how buyers see your home on Zillow by listing For Sale by Owner (FSBO).
List your homeWhat's special
Fully furnishedPrivate oceanfront beach cabanaCozy fireplaceIndependent climate controlThoughtfully styledBeautifully maintained townhomePrivate community pool
Zillow last checked:
Listing updated:
Listed by:
The Mills Group Team 843-252-0847,
Century 21 Barefoot Realty
Bought with:
Phil Kennedy, 49559
Century 21 Barefoot Realty
Source: CCAR,MLS#: 2603458 Originating MLS: Coastal Carolinas Association of Realtors
Originating MLS: Coastal Carolinas Association of RealtorsFacts & features
Interior
Bedrooms & bathrooms
- Bedrooms: 4
- Bathrooms: 5
- Full bathrooms: 4
- 1/2 bathrooms: 1
Rooms
- Room types: Carolina Room, Foyer, Loft, Utility Room
Primary bedroom
- Features: Tray Ceiling(s), Ceiling Fan(s), Main Level Primary, Walk-In Closet(s)
- Level: First
Primary bathroom
- Features: Garden Tub/Roman Tub, Separate Shower, Vanity
Kitchen
- Features: Breakfast Bar, Kitchen Exhaust Fan, Kitchen Island, Pantry, Stainless Steel Appliances, Solid Surface Counters
Living room
- Features: Beamed Ceilings, Ceiling Fan(s), Fireplace, Vaulted Ceiling(s)
Other
- Features: Bedroom on Main Level, Entrance Foyer, Loft, Utility Room
Heating
- Central, Electric
Cooling
- Central Air
Appliances
- Included: Double Oven, Dishwasher, Disposal, Microwave, Oven, Range, Refrigerator, Range Hood, Dryer, Washer
- Laundry: Washer Hookup
Features
- Tray Ceiling(s), Ceiling Fan(s), Furnished, Fireplace, Garden Tub/Roman Tub, Main Level Primary, Split Bedrooms, Separate Shower, Vanity, Walk-In Closet(s), Workshop, Window Treatments, Breakfast Bar, Bedroom on Main Level, Entrance Foyer, Kitchen Island, Loft, Stainless Steel Appliances, Solid Surface Counters
- Flooring: Carpet, Tile, Wood
- Doors: Insulated Doors, Storm Door(s)
- Has fireplace: Yes
- Furnished: Yes
Interior area
- Total structure area: 2,518
- Total interior livable area: 2,518 sqft
Property
Parking
- Total spaces: 2
- Parking features: Two Car Garage, Private, Garage Door Opener
- Garage spaces: 2
Features
- Levels: One and One Half
- Stories: 1.5
- Exterior features: Sprinkler/Irrigation
- Pool features: Community, Outdoor Pool
- Has view: Yes
- View description: Lake, Pond
- Has water view: Yes
- Water view: Lake,Pond
- Waterfront features: Pond
Lot
- Features: Cul-De-Sac, Lake Front, Pond on Lot
Details
- Additional parcels included: ,
- Parcel number: 39000000123
- Zoning: Res
- Special conditions: None
Construction
Type & style
- Home type: Townhouse
- Property subtype: Townhouse
Materials
- Vinyl Siding
- Foundation: Slab
Condition
- Resale
- Year built: 2007
Utilities & green energy
- Water: Public
- Utilities for property: Cable Available, Electricity Available, Phone Available, Sewer Available, Underground Utilities, Water Available
Green energy
- Energy efficient items: Doors, Windows
Community & HOA
Community
- Features: Clubhouse, Golf Carts OK, Recreation Area, Long Term Rental Allowed, Pool, Short Term Rental Allowed
- Security: Security System, Smoke Detector(s)
- Subdivision: Clearwater Bay - Barefoot Resort
HOA
- Has HOA: Yes
- Amenities included: Clubhouse, Owner Allowed Golf Cart, Pet Restrictions
- Services included: Association Management, Common Areas, Golf, Insurance, Internet, Legal/Accounting, Maintenance Grounds, Pest Control, Phone, Pool(s), Recreation Facilities, Sewer, Security, Trash, Water
- HOA fee: $548 monthly
Location
- Region: North Myrtle Beach
Financial & listing details
- Price per square foot: $232/sqft
- Tax assessed value: $540,000
- Annual tax amount: $7,005
- Date on market: 2/9/2026
- Listing terms: Cash,Conventional
- Electric utility on property: Yes
Price history
| Date | Event | Price |
|---|---|---|
| 4/23/2026 | Sold | $585,000-2.3%$232/sqft |
Source:  CCAR #2603458 Report a problem CCAR #2603458 Report a problem | ||
| 2/19/2026 | Contingent | $599,000$238/sqft |
Source: CCAR #2603458 Report a problem | ||
| 2/9/2026 | Listed for sale | $599,000+3.3%$238/sqft |
Source: CCAR #2603458 Report a problem | ||
| 4/8/2022 | Sold | $580,000+64.8%$230/sqft |
Source: CCAR #2201731 Report a problem | ||
| 4/12/2018 | Sold | $352,000-4.8%$140/sqft |
Source: Public Record Report a problem | ||
| 12/2/2016 | Listing removed | $369,900$147/sqft |
Source: Scalise Realty at North Beach #1621500 Report a problem | ||
| 11/1/2016 | Listed for sale | $369,900$147/sqft |
Source: Scalise Realty at North Beach #1621500 Report a problem | ||
Public tax history
| Year | Property taxes | Tax assessment |
|---|---|---|
| 2025 | $7,005 | $540,000 |
| 2024 | $7,005 -11.5% | $540,000 -6.1% |
| 2023 | $7,911 | $575,000 +84.3% |
| 2022 | -- | $312,000 |
| 2021 | $1,350 +2.4% | -- |
| 2020 | $1,319 | -- |
| 2019 | -- | -- |
| 2018 | $3,693 | $16,140 -42.9% |
| 2017 | -- | $28,245 |
| 2016 | -- | $28,245 +162.5% |
| 2015 | -- | $10,760 |
| 2014 | $891 | $10,760 |
| 2013 | -- | -- |
| 2012 | -- | -- |
| 2010 | -- | $11,840 -20.6% |
| 2009 | -- | $14,920 |
| 2008 | -- | $14,920 |
Find assessor info on the county website
Neighborhood: 29582
Nearby homes
- $537,0003 bd2 ba1.5k sqft2200 N Ocean Blvd #906, North Myrtle Beach, SC 29582Sold
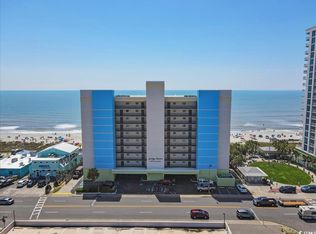
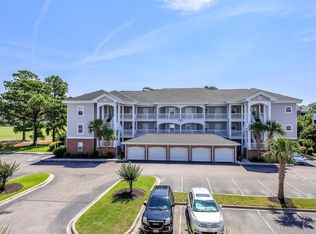
- $150,0001 bd2 ba790 sqft4880 Dahlia Ct APT 103, Myrtle Beach, SC 29577Sold
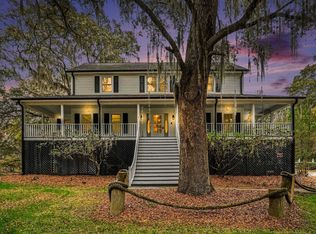
- $699,0005 bd4 ba3.3k sqft753 Robin Dr, Georgetown, SC 29440For Sale
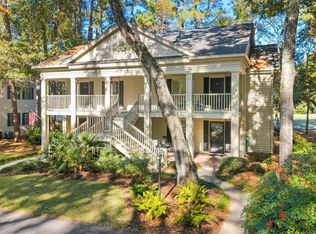
- $287,0002 bd2 ba1k sqft76 Stillwood Dr UNIT 4, Pawleys Island, SC 29585Sold
- $94,0000.44 Acres4116 Schoolhouse Cir, Little River, SC 29566Sold
- $235,0002 bd2 ba1.3k sqft1137 Ganton Way, Myrtle Beach, SC 29588Sold
- $405,0003 bd2 ba2k sqft504 Plantation Dr, Myrtle Beach, SC 29575Sold
- $322,9002 bd2 ba1k sqft1109 Fox Sparrow Dr, Murrells Inlet, SC 29576Sold
Nearby schools
GreatSchools rating
- 8/10Hopkins Elementary SchoolGrades: PK-5Distance: 1.6 mi
- 3/10Hopkins Middle SchoolGrades: 6-8Distance: 3.5 mi
- 2/10Lower Richland High SchoolGrades: 9-12Distance: 2.8 mi
Schools provided by the listing agent
- Elementary: Ocean Drive Elementary
- Middle: North Myrtle Beach Middle School
- High: North Myrtle Beach High School
Source: CCAR. This data may not be complete. We recommend contacting the local school district to confirm school assignments for this home.


Get pre-qualified for a loan
At Zillow Home Loans, we can pre-qualify you in as little as 5 minutes with no impact to your credit score.An equal housing lender. NMLS #10287.
Sell for more on Zillow
Get a Zillow Showcase℠ listing at no additional cost and you could sell for .
$584,600
2% more
+$11,692
With Zillow Showcase(estimated)
$596,292
- South Carolina
- Richland County
- Columbia
- 29582
- 6244 Catalina Dr. Unit 1211
Nearby cities
Nearby neighborhoods
Nearby zip codes
Other Columbia Topics
