This stunning 3-bedroom, 3-bath Catalina model—once the community’s showcase home—is located in the highly sought-after Clearwater Bay subdivision and offers serene pond views along with exceptional upgrades throughout. Unit is offered with TRANSFERABLE GOLF MEMBERSHIP available to the new owner by paying a small transfer fee within 60 days after closing. The open-concept layout seamlessly connects the family room, kitchen, and dining area, all highlighted by soaring vaulted ceilings and elegant ceramic tile flooring. Designer lighting, ceiling fans and more! Step outside through four expansive sliding glass doors to a charming cobblestone courtyard and screened lanai—perfect for relaxing or entertaining while enjoying peaceful water views. The gourmet kitchen is truly the heart of the home, featuring stainless-steel appliances, under-cabinet lighting, a built-in wine cooler, solid surface countertops, natural stone backsplash, and 44" custom cherry cabinetry with slide-out drawers, corner turntable, and a spacious pantry. The luxurious primary suite offers tray ceilings and a cozy sitting area complete with a fireplace and custom cherry built-ins. French doors open to the backyard, creating a tranquil retreat overlooking the pond and fountain. The spa-like primary bath includes dual vanities, a soaking tub, separate shower, and two oversized walk-in closets. Conveniently, the main level includes the primary suite, a second guest bedroom, and all primary living spaces. Upstairs, a private third bedroom and full bath provide the perfect guest or in-law suite. Additional highlights include an oversized 2-car garage and a prime cul-de-sac location offering added privacy. Clearwater Bay residents enjoy exclusive access to a beautiful clubhouse with zero entry pool. Comprehensive HOA package includes trash service, cable TV, internet/Wi-Fi, phone service, security, lawn maintenance, building insurance, water, and sewer. Ownership also includes access to the 15,000 sq ft salt water pool at the North Tower and a private oceanfront beach cabana. Residents also enjoy complimentary seasonal shuttle service to the beach. Located just minutes from the beach and close to the best of North Myrtle Beach, you’ll have easy access to golf, dining, shopping, and entertainment for all ages. Barefoot Resort features four championship golf courses with two clubhouses open for dining, a marina, driving range, and is just minutes from Barefoot Landing with shopping, dining, live entertainment and attractions.
Sold for $520,000
$520,000
6244 Catalina Dr. #1412, North Myrtle Beach, SC 29582
3beds
2,154sqft
Townhouse, Condominium
Built in 2008
-- sqft lot
$518,000 Zestimate®
$241/sqft
$3,142 Estimated rent
Home value
$518,000
$492,000 - $544,000
$3,142/mo
Zestimate® history
Owner options
List your home for rent
$3,142/mo
Rent Zestimate®
Find your next renter with Zillow Rental Manager. Plus, with online applications, you can quickly screen prospective tenants – for free.
$3,142/mo
Rent Zestimate®
Refinance and save
$3,547/mo
Est. payment
Refinancing to a lower rate could help reduce your monthly payments and save thousands over the life of the loan.
$3,547/mo
Est. payment
Explore your selling options
Work with a Zillow partner agent
Leverage their expertise and Zillow's premium Showcase listings to get your home seen by more buyers.
Get startedList with your own agent
Get your home in front of millions of buyers by listing it on Zillow.
Learn how to do itSell it yourself
Take full control of how buyers see your home on Zillow by listing For Sale by Owner (FSBO).
List your homeWhat's special
Peaceful water viewsSerene pond viewsExceptional upgrades throughoutSpacious pantrySolid surface countertopsCharming cobblestone courtyardNatural stone backsplash
Zillow last checked:
Listing updated:
Listed by:
Anastasiya Genevro 843-907-2426,
Century 21 Barefoot Realty
Bought with:
Eleanor Becker, 121408
Realty ONE Group Dockside
Source: CCAR,MLS#: 2608590 Originating MLS: Coastal Carolinas Association of Realtors
Originating MLS: Coastal Carolinas Association of RealtorsFacts & features
Interior
Bedrooms & bathrooms
- Bedrooms: 3
- Bathrooms: 3
- Full bathrooms: 3
Rooms
- Room types: Foyer, Screened Porch, Utility Room
Primary bedroom
- Features: Ceiling Fan(s), Fireplace, Linen Closet, Main Level Primary, Walk-In Closet(s)
- Level: First
- Dimensions: 23'10x16
Bedroom 1
- Level: First
- Dimensions: 10'8x10'1
Bedroom 2
- Level: Second
- Dimensions: 15'10x13'10
Primary bathroom
- Features: Dual Sinks, Garden Tub/Roman Tub, Separate Shower
Dining room
- Features: Living/Dining Room, Vaulted Ceiling(s)
- Dimensions: 14x15'3
Kitchen
- Features: Breakfast Bar, Dishwasher, Pantry, Stainless Steel Appliances, Solid Surface Counters
- Dimensions: 14x13'8
Living room
- Features: Ceiling Fan(s), Vaulted Ceiling(s)
- Dimensions: 13'9x19'8
Other
- Features: Bedroom on Main Level, Entrance Foyer, Utility Room
Heating
- Central, Electric
Cooling
- Central Air
Appliances
- Included: Dishwasher, Disposal, Microwave, Range, Refrigerator
- Laundry: Washer Hookup
Features
- Ceiling Fan(s), Dual Sinks, Furnished, Fireplace, Garden Tub/Roman Tub, Handicap Access, Linen Closet, Main Level Primary, Sitting Area in Primary, Split Bedrooms, Separate Shower, Walk-In Closet(s), Window Treatments, Breakfast Bar, Bedroom on Main Level, Entrance Foyer, High Speed Internet, Stainless Steel Appliances, Solid Surface Counters
- Flooring: Luxury Vinyl, Luxury VinylPlank, Tile
- Has fireplace: Yes
- Fireplace features: Primary Bedroom
- Furnished: Yes
Interior area
- Total structure area: 2,584
- Total interior livable area: 2,154 sqft
Property
Parking
- Total spaces: 2
- Parking features: Two Car Garage, Private, Garage Door Opener
- Garage spaces: 2
Features
- Levels: Two
- Stories: 2
- Patio & porch: Front Porch, Patio, Porch, Screened
- Exterior features: Handicap Accessible, Patio
- Pool features: Community, Outdoor Pool
- Has view: Yes
- View description: Lake, Pond
- Has water view: Yes
- Water view: Lake,Pond
- Waterfront features: Pond
Lot
- Features: Cul-De-Sac, City Lot, Near Golf Course, Lake Front, Pond on Lot
Details
- Additional parcels included: ,
- Parcel number: 39000000120
- Zoning: Multifam
- Special conditions: None
Construction
Type & style
- Home type: Condo
- Property subtype: Townhouse, Condominium
Materials
- HardiPlank Type
- Foundation: Slab
Condition
- Resale
- Year built: 2008
Utilities & green energy
- Water: Public
- Utilities for property: Cable Available, Electricity Available, Other, Phone Available, Sewer Available, Underground Utilities, Water Available, High Speed Internet Available, Trash Collection
Community & HOA
Community
- Features: Beach, Clubhouse, Cable TV, Golf Carts OK, Internet Access, Other, Private Beach, Recreation Area, Golf, Long Term Rental Allowed, Pool, Short Term Rental Allowed
- Security: Security System, Smoke Detector(s), Security Service
- Subdivision: Clearwater Bay - Barefoot Resort
HOA
- Has HOA: Yes
- Amenities included: Beach Rights, Clubhouse, Owner Allowed Golf Cart, Owner Allowed Motorcycle, Other, Private Membership, Pet Restrictions, Pets Allowed, Security, Tenant Allowed Golf Cart, Trash, Cable TV, Maintenance Grounds
- Services included: Common Areas, Insurance, Internet, Legal/Accounting, Maintenance Grounds, Pest Control, Phone, Pool(s), Recreation Facilities, Sewer, Security, Trash, Water
- HOA fee: $556 monthly
Location
- Region: North Myrtle Beach
Financial & listing details
- Price per square foot: $241/sqft
- Tax assessed value: $476,000
- Annual tax amount: $1,825
- Date on market: 4/1/2026
- Listing terms: Cash,Conventional,Portfolio Loan
- Electric utility on property: Yes
Price history
| Date | Event | Price |
|---|---|---|
| 6/1/2026 | Sold | $520,000-2.8%$241/sqft |
Source:  CCAR #2608590 Report a problem CCAR #2608590 Report a problem | ||
| 5/3/2026 | Contingent | $534,900$248/sqft |
Source: CCAR #2608590 Report a problem | ||
| 5/1/2026 | Price change | $534,900-0.9%$248/sqft |
Source: CCAR #2608590 Report a problem | ||
| 4/20/2026 | Price change | $539,900-1.8%$251/sqft |
Source: CCAR #2608590 Report a problem | ||
| 4/2/2026 | Listed for sale | $549,900+11.1%$255/sqft |
Source: CCAR #2608590 Report a problem | ||
| 11/9/2023 | Sold | $495,000-2.9%$230/sqft |
Source: CCAR #2314776 Report a problem | ||
| 10/18/2023 | Contingent | $509,900$237/sqft |
Source: CCAR #2314776 Report a problem | ||
| 9/27/2023 | Listed for sale | $509,900$237/sqft |
Source: CCAR #2314776 Report a problem | ||
| 9/16/2023 | Contingent | $509,900$237/sqft |
Source: CCAR #2314776 Report a problem | ||
| 8/28/2023 | Listed for sale | $509,900$237/sqft |
Source: CCAR #2314776 Report a problem | ||
| 8/27/2023 | Contingent | $509,900$237/sqft |
Source: CCAR #2314776 Report a problem | ||
| 8/22/2023 | Price change | $509,900-2.9%$237/sqft |
Source: CCAR #2314776 Report a problem | ||
| 7/26/2023 | Listed for sale | $525,000+66.7%$244/sqft |
Source: CCAR #2314776 Report a problem | ||
| 3/16/2016 | Sold | $315,000-5.9%$146/sqft |
Source: CCAR #1522618 Report a problem | ||
| 1/22/2016 | Pending sale | $334,900$155/sqft |
Source: CENTURY 21 Barefoot Realty #1522618 Report a problem | ||
| 11/21/2015 | Listed for sale | $334,900+31.3%$155/sqft |
Source: Century 21 Barefoot Realty #1522618 Report a problem | ||
| 11/18/2011 | Sold | $255,000$118/sqft |
Source: Public Record Report a problem | ||
Public tax history
| Year | Property taxes | Tax assessment |
|---|---|---|
| 2025 | $1,825 -10.5% | $476,000 |
| 2024 | $2,039 | $476,000 +67.6% |
| 2023 | -- | $284,000 |
| 2022 | -- | $284,000 |
| 2021 | $1,352 +12.6% | -- |
| 2020 | $1,201 | -- |
| 2019 | -- | -- |
| 2018 | $1,120 | $10,600 -61.9% |
| 2017 | -- | $27,825 +105.2% |
| 2016 | -- | $13,560 +50% |
| 2015 | -- | $9,040 |
| 2014 | $716 | $9,040 |
| 2013 | -- | -- |
| 2012 | -- | -- |
| 2010 | -- | $15,180 -13.4% |
| 2009 | -- | $17,520 |
Find assessor info on the county website
Neighborhood: 29582
Nearby homes
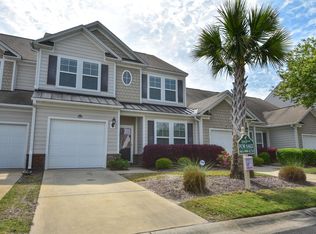
- $407,0003 bd3 ba1.8k sqft6244 Catalina Dr UNIT 4902, North Myrtle Beach, SC 29582Sold
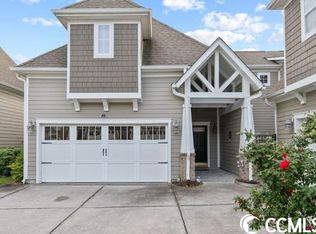
- $500,0004 bd5 ba2.5k sqft6244 Catalina Dr UNIT 411, North Myrtle Beach, SC 29582Sold
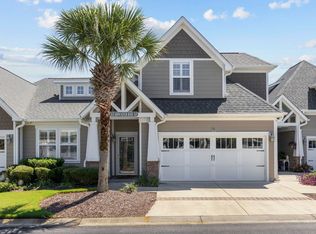
- $485,0003 bd3 ba2.1k sqft6244 Catalina Dr UNIT 1012, North Myrtle Beach, SC 29582Sold
- $445,0003 bd3 ba1.8k sqft6244 Catalina Dr UNIT 4601, North Myrtle Beach, SC 29582Sold

- $461,2503 bd3 ba2.1k sqft6244 Catalina Dr UNIT 2812, North Myrtle Beach, SC 29582Sold
- $236,7002 bd2 ba1k sqft6253 Catalina Drive North Myrtle Beach #1014, North Myrtle Beach, SC 29582Off Market
- $472,0003 bd3 ba2.1k sqft6244 Catalina Dr UNIT 4022, North Myrtle Beach, SC 29582Off Market
- $490,0004 bd3 ba2.1k sqft6244 Catalina Dr UNIT 1512, North Myrtle Beach, SC 29582Sold
Nearby schools
GreatSchools rating
- 6/10Ocean Drive ElementaryGrades: PK-5Distance: 6.6 mi
- 9/10North Myrtle Beach Middle SchoolGrades: 6-8Distance: 6.4 mi
- 6/10North Myrtle Beach High SchoolGrades: 9-12Distance: 7.4 mi
Schools provided by the listing agent
- Elementary: Ocean Drive Elementary
- Middle: North Myrtle Beach Middle School
- High: North Myrtle Beach High School
Source: CCAR. This data may not be complete. We recommend contacting the local school district to confirm school assignments for this home.


Get pre-qualified for a loan
At Zillow Home Loans, we can pre-qualify you in as little as 5 minutes with no impact to your credit score.An equal housing lender. NMLS #10287.
Sell for more on Zillow
Get a Zillow Showcase℠ listing at no additional cost and you could sell for .
$518,000
2% more
+$10,360
With Zillow Showcase(estimated)
$528,360
- South Carolina
- Horry County
- North Myrtle Beach
- 29582
- 6244 Catalina Dr. Unit 1412
Nearby cities
Nearby zip codes
Other North Myrtle Beach Topics
- Apartments for Rent in 29582
- Houses for Sale in 29582
- Houses for Rent in 29582
- 29582 Real Estate
- North Myrtle Beach Condos
- Houses for Sale in North Myrtle Beach
- Newest Listings in North Myrtle Beach
- North Myrtle Beach Home Values
- North Myrtle Beach Real Estate Agents
- North Myrtle Beach Refinance
- North Myrtle Beach Mortgage Rates
