Skip main navigation
Sold
  • $435,000

    6244 Central Ave, Indianapolis, IN 46220

    2beds
    2,206sqft
    Residential, Single Family Residence
    Built in 1929
    0.28 Acres Lot
    $436,500 Zestimate®
    $197/sqft
    $1,735 Estimated rent

    Home value

    $436,500

    $415,000 - $458,000

    $1,735/mo

    Zestimate® history
    Loading
    Loading...

    Owner options

    List your home for rent

    $1,735/mo

    Rent Zestimate®

    Find your next renter with Zillow Rental Manager. Plus, with online applications, you can quickly screen prospective tenants – for free.

    Learn more

    $1,735/mo

    Rent Zestimate®

    Refinance and save

    $2,728/mo

    Est. payment

    Refinancing to a lower rate could help reduce your monthly payments and save thousands over the life of the loan.

    See today's rates

    $2,728/mo

    Est. payment

    Explore your selling options

    Work with a Zillow partner agent

    Leverage their expertise and Zillow's premium Showcase listings to get your home seen by more buyers.

    Get started

    List with your own agent

    Get your home in front of millions of buyers by listing it on Zillow.

    Learn how to do it

    Sell it yourself

    Take full control of how buyers see your home on Zillow by listing For Sale by Owner (FSBO).

    List your home

    What's special

    Basking in the sunshineCozy bedrooms
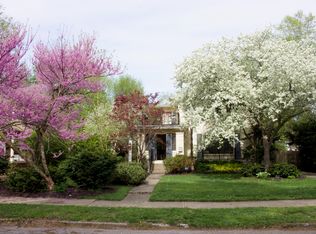
    With two cozy bedrooms, you'll have plenty of space for sweet dreams or perhaps even a whimsical office for your most brilliant ideas. And when it's time to freshen up, a single, full bathroom stands ready to serve your every bubbly need. This charming abode sits on a generous 11979 square foot lot, offering ample room for outdoor shenanigans, garden parties, or simply basking in the sunshine. Imagine the possibilities! Don't let this playful pad slip through your fingers - come discover the magic that awaits!

    Zillow last checked:

    Listing updated:

    Listed by:

    James Canull 317-418-7076,

    Indy Home Shop LLC

    Bought with:

    Summer Hudson

    eXp Realty, LLC

    Source: MIBOR as distributed by MLS GRID,MLS#: 22098249MLS Logo

    Facts & features

    Interior

    Bedrooms & bathrooms
    • Bedrooms: 2
    • Bathrooms: 1
    • Full bathrooms: 1
    • Main level bathrooms: 1
    • Main level bedrooms: 2
    Primary bedroom
    • Level: Main
    • Area: 132 Square Feet
    • Dimensions: 12X11
    Bedroom 2
    • Level: Main
    • Area: 110 Square Feet
    • Dimensions: 11X10
    Dining room
    • Level: Main
    • Area: 143 Square Feet
    • Dimensions: 13X11
    Kitchen
    • Level: Main
    • Area: 126 Square Feet
    • Dimensions: 14X9
    Living room
    • Level: Main
    • Area: 276 Square Feet
    • Dimensions: 23X12
    Office
    • Features: Tile-Ceramic
    • Level: Main
    • Area: 48 Square Feet
    • Dimensions: 8X6
    Play room
    • Level: Basement
    • Area: 308 Square Feet
    • Dimensions: 28X11
    Sun room
    • Features: Tile-Ceramic
    • Level: Main
    • Area: 160 Square Feet
    • Dimensions: 20X8
    Heating
    • Forced Air, Natural Gas
    Cooling
    • Central Air
    Appliances
    • Included: Dishwasher, Dryer, Disposal, Microwave, Gas Oven, Range Hood, Refrigerator, Ice Maker, Washer, Wine Cooler, Gas Water Heater
    • Laundry: In Basement
    Features
    • Built-in Features, Hardwood Floors, Wet Bar, Breakfast Bar, Pantry
    • Flooring: Hardwood
    • Windows: Wood Work Painted
    • Basement: Finished Walls
    • Number of fireplaces: 1
    • Fireplace features: Gas Log, Living Room, Masonry
    Interior area
    • Total structure area: 2,206
    • Total interior livable area: 2,206 sqft
    • Finished area below ground: 650

    Property

    Parking
    • Total spaces: 2
    • Parking features: Detached
    • Garage spaces: 2
    Features
    • Levels: One
    • Stories: 1
    • Patio & porch: Patio
    • Exterior features: Fire Pit
    • Fencing: Fenced,Full,Privacy
    Lot
    • Size: 0.28 Acres
    • Features: Sidewalks, Storm Sewer, Mature Trees, Trees-Small (Under 20 Ft)
    Details
    • Parcel number: 490335109184000801
    • Horse amenities: None

    Construction

    Type & style
    • Home type: SingleFamily
    • Architectural style: Bungalow
    • Property subtype: Residential, Single Family Residence
    Materials
    • Wood Brick, Brick
    • Foundation: Block
    Condition
    • New construction: No
    • Year built: 1929

    Utilities & green energy

    • Water: Public

    Community & HOA

    Community
    • Subdivision: Warfleigh
    HOA
    • Has HOA: No
    Location
    • Region: Indianapolis

    Financial & listing details

    • Price per square foot: $197/sqft
    • Tax assessed value: $266,300
    • Annual tax amount: $2,778
    • Date on market: 4/27/2026
    • Cumulative days on market: 2 days

    Price history

    DateEventPrice
    5/29/2026Sold$435,000$197/sqft
    Source: MIBOR as distributed by MLS GRID #22098249 Report a problem
    4/28/2026Pending sale$435,000$197/sqft
    Source: MIBOR as distributed by MLS GRID #22098249 Report a problem
    4/27/2026Listed for sale$435,000+87.1%$197/sqft
    Source: MIBOR as distributed by MLS GRID #22098249 Report a problem
    5/18/2012Sold$232,500-1.1%$105/sqft
    Source: MIBOR as distributed by MLS GRID #21168610 Report a problem
    3/31/2012Listed for sale$235,000+8.3%$107/sqft
    Source: F. C. Tucker Company, Inc #21168610 Report a problem
    10/29/2010Sold$217,000$98/sqft
    Source: Public Record Report a problem

    Public tax history

    YearProperty taxesTax assessment
    2025$2,777 +8%$266,300 +13.7%
    2024$2,570 -19.5%$234,300 +7%
    2023$3,191 +26.3%$218,900 -18.3%
    2022$2,527 +0.7%$267,900 +22.4%
    2021$2,509 +1.9%$218,900 +1.1%
    2020$2,461 +3.1%$216,600 +3.7%
    2019$2,387 +13.5%$208,800 +3.8%
    2018$2,104 -2.2%$201,100 +2.9%
    2017$2,151 +7.4%$195,500 +2%
    2016$2,003 +1.8%$191,700 +5.3%
    2014$1,967 -2.6%$182,000 +3.8%
    2013$2,018 $175,300 -11.2%
    2012$2,018 $197,400 +21.6%
    2011-- $162,300 +3.8%
    2010$1,633 +2.5%$156,300 +4.5%
    2009$1,593 $149,600 -3.9%
    2007-- $155,600 -4.4%
    2006-- $162,800 +29.9%
    2005-- $125,300
    2004-- $125,300 +1136.9%
    2001-- $10,130
    2000-- $10,130
    Find assessor info on the county website

    Neighborhood: Broad Ripple

    Nearby schools

    GreatSchools rating
    Get a cash offer in 3 minutes
    Find out how much your home could sell for in as little as 3 minutes with a no-obligation cash offer.
    Estimated market value
    $436,500
    Get a cash offer in 3 minutes
    Find out how much your home could sell for in as little as 3 minutes with a no-obligation cash offer.
    Estimated market value
    $436,500