Highly sought after LEGENDS BAY community and better than new, customized, popular ST THOMAS floorplan. Arrive at this elevated, well-maintained home and be greeted by the custom landscaping and landscape lighting that enhances the yard leading to the leaded front entrance door. Entering, you will immediately recognize the quality of the upgrades in features and finishes. The east-facing home office/den is light filled and overlooks the beautiful front lawn. The gourmet kitchen boosts stainless steel appliances including built in oven and microwave, gas stove top, refrigerator and dishwasher. Upgraded countertops and breakfast bar and decorator white cabinetry and pantry cabinet are light and bright and easily lend to any decorating style. The open dining area can accommodate a large table for hosting family meals or entertaining friends. Large open plan great room has vaulted, cathedral ceiling and white, stacked stone feature wall. Impact sliding doors stack open to allow access the outdoor views and breezes. Enjoy all aspects of the Florida outdoors as a large, screened lanai area has both covered and sunny areas as well as an electric retractable awning that can add shade beyond the seating area. Outdoor kitchen has stainless gas grill, sink and refrigerator and marine-grade cabinetry. Plenty of counter space here means lots of room for grilling and serving. Private in ground pool has salt/chlorine generator, is heated and has LED multi-color display lighting. Added landscaping around this area provides additional greenery and privacy. Enjoy your time here viewing the diverse birds and wildlife of Florida the canal attracts and viewing spectacular sunsets. After spending time in this outdoor oasis, head to the primary suite to relax and unwind. This large room has an ensuite bathroom with dual sinks and large glass walk in shower. The walk-in closet has custom hanging spaces and drawers. Two additional light filled bedrooms feature large windows, and ceiling fans and share an upgraded bath with large walk-in shower. Laundry room has storage cabinets, built in laundry sink and can accommodate a gas dryer. Two car garage is trimmed with exterior stacked stone and has built in hanging shelves for tons of storage. This home has had one owner, is immaculate and has been meticulously maintained. Come enjoy the Florida life! Legends Bay is a gated community situated along Sarasota Bay. Located just minutes from world re-known IMG Academies and its Golf Club, this location is desirable for easy commutes to Bradenton, Sarasota and Tampa. Bradenton Tennis Club is nearby. Sarasota International Airport is just a short drive away. Tampa International Airport is easily accessed in about 50 minutes. The nearby, beautiful beaches of Bradenton, Anna Maria Island, and Longboat Key await your visit and are a short ride away.
Sold for $905,450
$905,450
6244 Champions Row St, Bradenton, FL 34210
3beds
2,164sqft
Single Family Residence
Built in 2019
7,248 Square Feet Lot
$899,500 Zestimate®
$418/sqft
$6,140 Estimated rent
Home value
$899,500
$846,000 - $953,000
$6,140/mo
Zestimate® history
Owner options
List your home for rent
$6,140/mo
Rent Zestimate®
Find your next renter with Zillow Rental Manager. Plus, with online applications, you can quickly screen prospective tenants – for free.
$6,140/mo
Rent Zestimate®
Refinance and save
$6,259/mo
Est. payment
Refinancing to a lower rate could help reduce your monthly payments and save thousands over the life of the loan.
$6,259/mo
Est. payment
Explore your selling options
Work with a Zillow partner agent
Leverage their expertise and Zillow's premium Showcase listings to get your home seen by more buyers.
Get startedList with your own agent
Get your home in front of millions of buyers by listing it on Zillow.
Learn how to do itSell it yourself
Take full control of how buyers see your home on Zillow by listing For Sale by Owner (FSBO).
List your homeWhat's special
Zillow last checked:
Listing updated:
Listed by:
Donna Turnbaugh 410-382-4692,
WAGNER REALTY 941-751-0670
Bought with:
Adam Cuffaro, 3054744
MICHAEL SAUNDERS & COMPANY
Source: Stellar MLS,MLS#: A4616012 Originating MLS: Sarasota - Manatee
Originating MLS: Sarasota - Manatee
Facts & features
Interior
Bedrooms & bathrooms
- Bedrooms: 3
- Bathrooms: 2
- Full bathrooms: 2
Rooms
- Room types: Den/Library/Office, Great Room, Utility Room
Primary bedroom
- Features: Ceiling Fan(s), Walk-In Closet(s)
- Level: First
- Dimensions: 20x16
Bedroom 2
- Features: Ceiling Fan(s), Built-in Closet
- Level: First
- Dimensions: 11x11
Bedroom 3
- Features: Ceiling Fan(s), Built-in Closet
- Level: First
- Dimensions: 11x11
Balcony porch lanai
- Features: Other
- Level: First
- Dimensions: 20x10
Dining room
- Level: First
- Dimensions: 13x9
Great room
- Features: Other
- Level: First
- Dimensions: 18x18
Kitchen
- Features: Breakfast Bar
- Level: First
- Dimensions: 10x11
Laundry
- Level: First
- Dimensions: 7x10
Office
- Features: Ceiling Fan(s)
- Level: First
- Dimensions: 11x12
Heating
- Electric, Heat Pump
Cooling
- Central Air
Appliances
- Included: Oven, Convection Oven, Cooktop, Dishwasher, Disposal, Gas Water Heater, Microwave, Range Hood, Refrigerator
- Laundry: Gas Dryer Hookup, Laundry Room, Washer Hookup
Features
- Cathedral Ceiling(s), Ceiling Fan(s), High Ceilings, In Wall Pest System, Living Room/Dining Room Combo, Open Floorplan, Primary Bedroom Main Floor, Solid Wood Cabinets, Stone Counters, Thermostat, Tray Ceiling(s), Walk-In Closet(s)
- Flooring: Carpet, Ceramic Tile
- Doors: Outdoor Grill, Outdoor Kitchen, Sliding Doors
- Windows: Storm Window(s), Shutters, Window Treatments, Hurricane Shutters/Windows
- Has fireplace: No
Interior area
- Total structure area: 2,164
- Total interior livable area: 2,164 sqft
Property
Parking
- Total spaces: 2
- Parking features: Driveway, Garage Door Opener
- Attached garage spaces: 2
- Has uncovered spaces: Yes
- Details: Garage Dimensions: 20x20
Features
- Levels: One
- Stories: 1
- Exterior features: Awning(s), Irrigation System, Lighting, Outdoor Grill, Outdoor Kitchen, Rain Gutters, Sidewalk
- Has private pool: Yes
- Pool features: Child Safety Fence, Gunite, Heated, In Ground, Lighting, Screen Enclosure
- Has view: Yes
- View description: Creek/Stream
- Has water view: Yes
- Water view: Creek/Stream
- Waterfront features: Creek
Lot
- Size: 7,248 Square Feet
- Features: Above Flood Plain
- Residential vegetation: Mature Landscaping, Trees/Landscaped
Details
- Parcel number: 6147113109
- Zoning: PDR/CH
- Special conditions: None
Construction
Type & style
- Home type: SingleFamily
- Architectural style: Contemporary
- Property subtype: Single Family Residence
Materials
- Block, Stucco
- Foundation: Block, Slab, Stem Wall
- Roof: Concrete,Tile
Condition
- New construction: No
- Year built: 2019
Utilities & green energy
- Sewer: Public Sewer
- Water: Canal/Lake For Irrigation
- Utilities for property: Cable Connected, Electricity Connected, Natural Gas Connected, Public, Sewer Connected, Sprinkler Recycled, Underground Utilities, Water Connected
Green energy
- Water conservation: Drip Irrigation, Irrig. System-Drip/Microheads, Irrigation-Reclaimed Water
Community & HOA
Community
- Features: Clubhouse, Community Mailbox, Deed Restrictions, Gated Community - No Guard, Golf Carts OK, Irrigation-Reclaimed Water, Pool, Sidewalks
- Security: Fire Alarm, Gated Community, Security System, Smoke Detector(s)
- Pet fee: $0 monthly
- Subdivision: LEGENDS BAY
HOA
- Has HOA: Yes
- Amenities included: Cable TV, Clubhouse, Fence Restrictions, Gated, Pool, Vehicle Restrictions
- Services included: Cable TV, Common Area Taxes, Community Pool, Reserve Fund, Fidelity Bond, Internet, Maintenance Grounds, Manager, Pool Maintenance
- HOA fee: $342 monthly
- HOA name: Rollamay Turkoane
- HOA phone: 813-697-2998
Location
- Region: Bradenton
Financial & listing details
- Price per square foot: $418/sqft
- Tax assessed value: $726,312
- Annual tax amount: $6,667
- Date on market: 7/22/2024
- Cumulative days on market: 47 days
- Listing terms: Cash,Conventional
- Ownership: Fee Simple
- Total actual rent: 0
- Electric utility on property: Yes
- Road surface type: Asphalt
Price history
| Date | Event | Price |
|---|---|---|
| 9/30/2024 | Sold | $905,450-3.3%$418/sqft |
Source:  Stellar MLS #A4616012 Report a problem Stellar MLS #A4616012 Report a problem | ||
| 9/10/2024 | Pending sale | $936,000$433/sqft |
Source: Stellar MLS #A4616012 Report a problem | ||
| 7/22/2024 | Listed for sale | $936,000+85.8%$433/sqft |
Source: Stellar MLS #A4616012 Report a problem | ||
| 8/29/2019 | Sold | $503,800+35.4%$233/sqft |
Source: Public Record Report a problem | ||
| 5/15/2013 | Listing removed | $372,000$172/sqft |
Source: GIBRALTAR REALTY, INC. #M5832447 Report a problem | ||
| 1/16/2013 | Price change | $372,000+2.2%$172/sqft |
Source: GIBRALTAR REALTY, INC. #M5832447 Report a problem | ||
| 10/15/2012 | Listed for sale | $364,000$168/sqft |
Source: GIBRALTAR REALTY, INC. #M5832447 Report a problem | ||
Public tax history
| Year | Property taxes | Tax assessment |
|---|---|---|
| 2025 | $12,794 +90.4% | $726,312 +85.6% |
| 2024 | $6,721 +0.8% | $391,369 +3% |
| 2023 | $6,667 +0.1% | $379,970 +3% |
| 2022 | $6,660 -0.5% | $368,903 +3% |
| 2021 | $6,696 -4.3% | $358,158 -7.5% |
| 2020 | $6,997 +235.6% | $387,050 +539.8% |
| 2019 | $2,085 | $60,500 +10% |
| 2018 | $2,085 -51.3% | $55,000 |
| 2017 | $4,277 -5.2% | $55,000 -38.9% |
| 2016 | $4,512 | $90,000 |
| 2015 | $4,512 | $90,000 +12.6% |
| 2014 | $4,512 +11% | $79,900 |
| 2013 | $4,067 +406577% | $79,900 +125.1% |
| 2012 | $1 | $35,500 -1.4% |
| 2011 | $1 | $36,000 -5.9% |
| 2010 | -- | $38,250 -19% |
| 2009 | $3,748 +26.2% | $47,250 -0.5% |
| 2008 | $2,971 | $47,500 |
Find assessor info on the county website
Neighborhood: 34210
Nearby homes
- $773,2002 bd2 ba1.9k sqft6240 Champions Row St, Bradenton, FL 34210Off Market
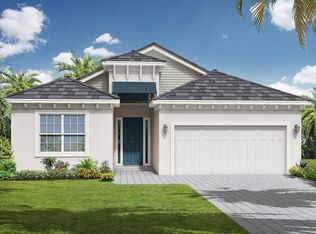
- $725,0002 bd2 ba2k sqft6248 Champions Row, Bradenton, FL 34210Sold
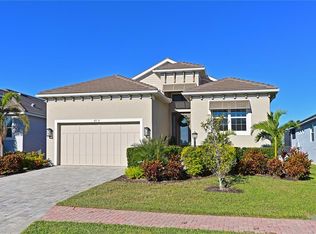
- $787,1003 bd3 ba2.1k sqft6236 Champions Row St, Bradenton, FL 34210Off Market
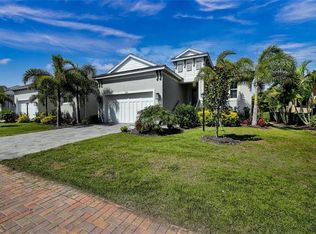
- $803,9003 bd3 ba2.1k sqft6252 Champions Row St, Bradenton, FL 34210Off Market

- $812,3003 bd2 ba2.2k sqft6232 Champions Row St, Bradenton, FL 34210Off Market
- $858,6003 bd3 ba2.4k sqft6256 Champions Row St, Bradenton, FL 34210Off Market
- $969,4004 bd3 ba2.3k sqft6243 Champions Row St, Bradenton, FL 34210Off Market
- $681,9003 bd3 ba2.1k sqft6247 Champions Row St, Bradenton, FL 34210Off Market
Nearby schools
GreatSchools rating
- 4/10Bayshore Elementary SchoolGrades: PK-5Distance: 1.9 mi
- 2/10Electa Lee Magnet Middle SchoolGrades: 6-8Distance: 1.6 mi
- 2/10Bayshore High SchoolGrades: 8-12Distance: 2 mi
Get a cash offer in 3 minutes
Find out how much your home could sell for in as little as 3 minutes with a no-obligation cash offer.
Estimated market value
$899,500
Get a cash offer in 3 minutes
Find out how much your home could sell for in as little as 3 minutes with a no-obligation cash offer.
Estimated market value
$899,500
- Florida
- Manatee County
- Bradenton
- 34210
- 6244 Champions Row St
Nearby cities
Nearby neighborhoods
Nearby zip codes
Other Bradenton Topics
