A rare opportunity to own a patio home in the highly sought North Ranch community. Located just minutes from shopping at Kierland / Scottsdale Quarter or Desert Ridge with plenty of restaurants, resorts, golf and entertainment. Easy access to Route 51 and 101. Well maintained N/S single level patio home in desirable 85254 Scottsdale zip code awaiting your personal touch. 3 bedroom 2 bath split floor plan and 2 car garage. Newer roof, HVAC, water heater & flooring. This home is nestled in the quaint North Ranch community overlooking the lush green landscaping and community pool. Ideal location with no neighbors behind providing plenty of privacy to enjoy your morning coffee or entertaining family and friends within this low maintenance patio.
Sold for $675,000
$675,000
6244 E AIRE LIBRE Lane, Scottsdale, AZ 85254
3beds
1,953sqft
Single Family Residence
Built in 1985
4,246 Square Feet Lot
$690,300 Zestimate®
$346/sqft
$3,673 Estimated rent
Home value
$690,300
$656,000 - $725,000
$3,673/mo
Zestimate® history
Owner options
List your home for rent
$3,673/mo
Rent Zestimate®
Find your next renter with Zillow Rental Manager. Plus, with online applications, you can quickly screen prospective tenants – for free.
$3,673/mo
Rent Zestimate®
Refinance and save
$4,789/mo
Est. payment
Refinancing to a lower rate could help reduce your monthly payments and save thousands over the life of the loan.
$4,789/mo
Est. payment
Explore your selling options
Work with a Zillow partner agent
Leverage their expertise and Zillow's premium Showcase listings to get your home seen by more buyers.
Get startedList with your own agent
Get your home in front of millions of buyers by listing it on Zillow.
Learn how to do itSell it yourself
Take full control of how buyers see your home on Zillow by listing For Sale by Owner (FSBO).
List your homeWhat's special
Community poolNewer roofLow maintenance patio
Zillow last checked:
Listing updated:
Listed by:
Sandra Lunsford sandylunsford@msn.com,
Attorneys Realty,
Evisa Given 480-779-0637,
Attorneys Realty
Bought with:
Drew Anderson, SA688065000
SERHANT.
Source: ARMLS,MLS#: 6977664
Facts & features
Interior
Bedrooms & bathrooms
- Bedrooms: 3
- Bathrooms: 2
- Full bathrooms: 2
Heating
- Electric
Cooling
- Central Air, Ceiling Fan(s), Programmable Thmstat
Appliances
- Included: Dryer, Washer, Refrigerator, Built-in Microwave, Dishwasher, Disposal, Electric Cooktop
Features
- Quartz Countertops, High Speed Internet, Breakfast Bar, Pantry, Full Bth Master Bdrm, Separate Shwr & Tub
- Flooring: Other, Tile
- Windows: Screens, Double Pane Windows
- Has basement: No
- Number of fireplaces: 1
- Fireplace features: Family Room
- Common walls with other units/homes: 1 Common Wall
Interior area
- Total structure area: 1,953
- Total interior livable area: 1,953 sqft
Property
Parking
- Total spaces: 4
- Parking features: Garage, Open
- Garage spaces: 2
- Uncovered spaces: 2
Accessibility
- Accessibility features: Bath Grab Bars
Features
- Stories: 1
- Spa features: None
- Fencing: Block,Wrought Iron
Lot
- Size: 4,246 Square Feet
- Features: Borders Common Area, North/South Exposure, Desert Front, Gravel/Stone Back, Auto Timer H2O Front, Auto Timer H2O Back
Details
- Parcel number: 21579067
Construction
Type & style
- Home type: SingleFamily
- Property subtype: Single Family Residence
- Attached to another structure: Yes
Materials
- Stucco, Wood Frame, Painted
- Roof: Tile
Condition
- Year built: 1985
Details
- Builder name: Golden Heritage
Utilities & green energy
- Sewer: Public Sewer
- Water: City Water
Community & HOA
Community
- Features: Pool, Community Spa Htd, Near Bus Stop, Tennis Court(s), Biking/Walking Path
- Subdivision: NORTH RANCH UNIT 6
HOA
- Has HOA: Yes
- Services included: Maintenance Grounds
- HOA fee: $892 quarterly
- HOA name: NORTH RANCH UNIT 6
- HOA phone: 480-348-9422
Location
- Region: Scottsdale
Financial & listing details
- Price per square foot: $346/sqft
- Tax assessed value: $494,800
- Annual tax amount: $2,826
- Date on market: 1/31/2026
- Cumulative days on market: 41 days
- Listing terms: Cash,Conventional,FHA,VA Loan
- Ownership: Fee Simple
Price history
| Date | Event | Price |
|---|---|---|
| 3/13/2026 | Sold | $675,000-3.6%$346/sqft |
Source:  ARMLS #6977664 Report a problem ARMLS #6977664 Report a problem | ||
| 3/13/2026 | Pending sale | $699,900$358/sqft |
Source: ARMLS #6977664 Report a problem | ||
| 1/31/2026 | Listed for sale | $699,900+68.7%$358/sqft |
Source: ARMLS #6977664 Report a problem | ||
| 10/13/2020 | Sold | $415,000-2.4%$212/sqft |
Source: ARMLS #6124911 Report a problem | ||
| 9/23/2020 | Pending sale | $425,000$218/sqft |
Source: HomeSmart #6124911 Report a problem | ||
| 9/23/2020 | Listed for sale | $425,000$218/sqft |
Source: HomeSmart #6124911 Report a problem | ||
Public tax history
| Year | Property taxes | Tax assessment |
|---|---|---|
| 2025 | $2,767 +2.6% | $49,480 -6.4% |
| 2024 | $2,697 +2.3% | $52,850 +78.5% |
| 2023 | $2,638 -1.1% | $29,607 -13.5% |
| 2022 | $2,666 +1.9% | $34,220 +8.1% |
| 2021 | $2,617 -0.4% | $31,660 +4.1% |
| 2020 | $2,629 +3.8% | $30,420 +6.2% |
| 2019 | $2,533 | $28,650 +0.7% |
| 2018 | $2,533 +4.7% | $28,450 +9.9% |
| 2017 | $2,419 +9.5% | $25,880 -2.7% |
| 2016 | $2,209 +3.1% | $26,600 +12.1% |
| 2015 | $2,143 | $23,730 +11.5% |
| 2014 | -- | $21,280 +22.7% |
| 2013 | -- | $17,350 -33.7% |
| 2010 | -- | $26,150 -19.2% |
| 2009 | -- | $32,350 -6% |
| 2008 | -- | $34,400 +12.4% |
| 2007 | -- | $30,600 +65.4% |
| 2006 | -- | $18,500 |
| 2005 | -- | $18,500 +6.9% |
| 2004 | -- | $17,300 |
| 2003 | -- | $17,300 +21.4% |
| 2002 | -- | $14,250 |
Find assessor info on the county website
Neighborhood: 85254
Nearby homes
- $697,5003 bd2 ba1.9k sqft6240 E Aire Libre Ln, Scottsdale, AZ 85254Off Market
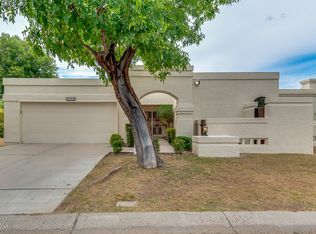
- $695,0003 bd2 ba1.9k sqft6248 E Aire Libre Ln, Scottsdale, AZ 85254Sold
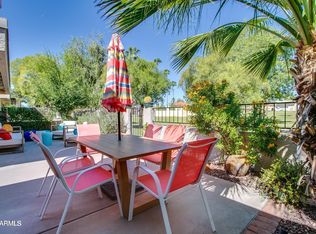
- $600,0003 bd3 ba2k sqft6252 E Aire Libre Ln, Scottsdale, AZ 85254Sold
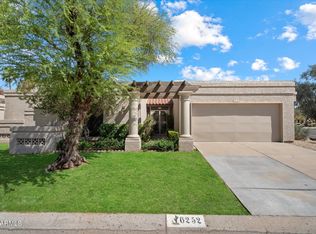
- $734,0003 bd2 ba1.9k sqft6236 E Aire Libre Ln, Scottsdale, AZ 85254Sold
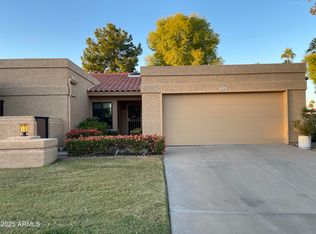
- $684,5002 bd2 ba2k sqft6243 E Aire Libre Ln, Scottsdale, AZ 85254Off Market
- $612,7002 bd2 ba1.7k sqft6239 E Aire Libre Ln, Scottsdale, AZ 85254Off Market
- $676,400-- bd4 ba2k sqft16602 N 63rd St, Scottsdale, AZ 85254Off Market
- $630,9003 bd2 ba2k sqft6247 E Aire Libre Ln, Scottsdale, AZ 85254Off Market
Nearby schools
GreatSchools rating
- 8/10North Ranch Elementary SchoolGrades: PK-6Distance: 0.3 mi
- 7/10Horizon High SchoolGrades: 7-12Distance: 1.2 mi
- 8/10Desert Shadows Middle SchoolGrades: 5-8Distance: 2.2 mi
Schools provided by the listing agent
- Elementary: North Ranch Elementary School
- Middle: Desert Shadows Middle School
- High: Horizon High School
- District: Paradise Valley Unified District
Source: ARMLS. This data may not be complete. We recommend contacting the local school district to confirm school assignments for this home.
Get a cash offer in 3 minutes
Find out how much your home could sell for in as little as 3 minutes with a no-obligation cash offer.
Estimated market value
$690,300
Get a cash offer in 3 minutes
Find out how much your home could sell for in as little as 3 minutes with a no-obligation cash offer.
Estimated market value
$690,300
- Arizona
- Maricopa County
- Scottsdale
- 85254
- 6244 E AIRE LIBRE Lane
Nearby cities
Nearby neighborhoods
Nearby zip codes
Other Scottsdale Topics
