One or more photo(s) has been virtually staged. Nestled in a peaceful cul-de-sac, this stylish 3-bedroom, 2-bathroom home with a versatile office (or optional 4th bedroom) offers modern comfort and thoughtful design. The open-concept layout is bathed in natural light from expansive windows that showcase breathtaking lake views. A sleek, well-equipped kitchen features Corian countertops, Energy-Star appliances, and a contemporary backsplash, making it a chef’s delight. The main living areas are adorned with elegant tile flooring, and each room is enhanced with ceiling fans and upgraded lighting. Smart home features, including a video doorbell, security cameras, and a washer/dryer set, add convenience and peace of mind. Step outside to enjoy a serene backyard retreat with picturesque views of the lake—perfect for unwinding after a long day. This home is located in the sought-after BridgeWater community, offering resort-style amenities such as a sparkling pool, fitness center, and pickleball/tennis courts. Outdoor enthusiasts will love the fishing pier, canoe launch, and scenic walking paths. With quick access to I-4, commuting to Tampa or Orlando is effortless, while shopping, dining, and medical facilities are just minutes away. Both Tampa and Orlando International Airports are approximately 45 minutes from your doorstep. Experience modern living in an unbeatable location!
Sold for $315,000
$315,000
6244 GREAT BEAR DRIVE, LAKELAND, FL 33805
3beds
1,659sqft
Single Family Residence
Built in 2022
7,192 Square Feet Lot
$305,900 Zestimate®
$190/sqft
$2,170 Estimated rent
Home value
$305,900
$275,000 - $340,000
$2,170/mo
Zestimate® history
Owner options
List your home for rent
$2,170/mo
Rent Zestimate®
Find your next renter with Zillow Rental Manager. Plus, with online applications, you can quickly screen prospective tenants – for free.
$2,170/mo
Rent Zestimate®
Refinance and save
$2,255/mo
Est. payment
Refinancing to a lower rate could help reduce your monthly payments and save thousands over the life of the loan.
$2,255/mo
Est. payment
Explore your selling options
Work with a Zillow partner agent
Leverage their expertise and Zillow's premium Showcase listings to get your home seen by more buyers.
Get startedList with your own agent
Get your home in front of millions of buyers by listing it on Zillow.
Learn how to do itSell it yourself
Take full control of how buyers see your home on Zillow by listing For Sale by Owner (FSBO).
List your homeWhat's special
Contemporary backsplashModern comfortExpansive windowsFishing pierCorian countertopsSparkling poolCanoe launch
Zillow last checked:
Listing updated:
Listed by:
Kevin Krueger 360-632-1483,
KELLER WILLIAMS TAMPA PROP. 813-264-7754,
Adam Loaknauth 347-307-7720,
KELLER WILLIAMS TAMPA PROP.
Bought with:
Alysia Cortes, 3391899
HELLO FLORIDA REAL ESTATE LLC
Source: Stellar MLS,MLS#: TB8356041 Originating MLS: Suncoast Tampa
Originating MLS: Suncoast Tampa
Facts & features
Interior
Bedrooms & bathrooms
- Bedrooms: 3
- Bathrooms: 2
- Full bathrooms: 2
Rooms
- Room types: Den/Library/Office
Primary bedroom
- Features: Ceiling Fan(s), Dual Sinks, En Suite Bathroom, Makeup/Vanity Space, Walk-In Closet(s)
- Level: First
- Area: 195 Square Feet
- Dimensions: 15x13
Bedroom 2
- Features: Ceiling Fan(s), Built-in Closet
- Level: First
- Area: 110 Square Feet
- Dimensions: 10x11
Bedroom 3
- Features: Ceiling Fan(s), Built-in Closet
- Level: First
- Area: 140 Square Feet
- Dimensions: 14x10
Den
- Features: Ceiling Fan(s), No Closet
- Level: First
Dining room
- Level: First
- Area: 140 Square Feet
- Dimensions: 10x14
Kitchen
- Features: Ceiling Fan(s), Pantry
- Level: First
- Area: 182 Square Feet
- Dimensions: 14x13
Living room
- Features: Ceiling Fan(s)
- Level: First
- Area: 234 Square Feet
- Dimensions: 13x18
Heating
- Central
Cooling
- Central Air
Appliances
- Included: Dishwasher, Disposal, Dryer, Electric Water Heater, Refrigerator, Washer
- Laundry: Inside
Features
- Ceiling Fan(s), Eating Space In Kitchen, High Ceilings, Kitchen/Family Room Combo, Open Floorplan, Primary Bedroom Main Floor, Solid Surface Counters, Split Bedroom, Walk-In Closet(s)
- Flooring: Tile
- Has fireplace: No
Interior area
- Total structure area: 2,239
- Total interior livable area: 1,659 sqft
Property
Parking
- Total spaces: 2
- Parking features: Garage - Attached
- Attached garage spaces: 2
Features
- Levels: One
- Stories: 1
- Exterior features: Lighting, Private Mailbox, Sidewalk
Lot
- Size: 7,192 Square Feet
Details
- Parcel number: 242721161764000100
- Special conditions: None
Construction
Type & style
- Home type: SingleFamily
- Property subtype: Single Family Residence
Materials
- Block, Stucco
- Foundation: Slab
- Roof: Shingle
Condition
- New construction: No
- Year built: 2022
Utilities & green energy
- Sewer: Public Sewer
- Water: Public
- Utilities for property: BB/HS Internet Available, Cable Available, Electricity Connected, Phone Available, Sewer Connected, Street Lights, Water Connected
Community & HOA
Community
- Pet fee: $0 monthly
- Subdivision: VILLAGES/BRIDGEWATER-VLG 13
HOA
- Has HOA: Yes
- HOA fee: $142 monthly
- HOA name: Villages at Bridgewater/Jacqueline Dunn
- HOA phone: 863-413-1073
- Second HOA name: Rizzetta & Company
- Second HOA phone: 407-472-2471
Location
- Region: Lakeland
Financial & listing details
- Price per square foot: $190/sqft
- Tax assessed value: $269,353
- Annual tax amount: $4,927
- Date on market: 3/1/2025
- Cumulative days on market: 46 days
- Listing terms: Cash,Conventional,FHA,VA Loan
- Ownership: Fee Simple
- Total actual rent: 0
- Electric utility on property: Yes
- Road surface type: Paved
Price history
| Date | Event | Price |
|---|---|---|
| 5/12/2025 | Sold | $315,000-4.5%$190/sqft |
Source:  Stellar MLS #TB8356041 Report a problem Stellar MLS #TB8356041 Report a problem | ||
| 4/16/2025 | Pending sale | $330,000$199/sqft |
Source: Stellar MLS #TB8356041 Report a problem | ||
| 4/2/2025 | Price change | $330,000-1.5%$199/sqft |
Source: Stellar MLS #TB8356041 Report a problem | ||
| 3/11/2025 | Price change | $335,000-1.5%$202/sqft |
Source: Stellar MLS #TB8356041 Report a problem | ||
| 3/2/2025 | Listed for sale | $340,000-4.2%$205/sqft |
Source: Stellar MLS #TB8356041 Report a problem | ||
| 8/5/2024 | Listing removed | -- |
Source: Stellar MLS #T3501596 Report a problem | ||
| 5/14/2024 | Price change | $354,900-4.1%$214/sqft |
Source: Stellar MLS #T3501596 Report a problem | ||
| 4/9/2024 | Price change | $369,990-6.3%$223/sqft |
Source: Stellar MLS #T3501596 Report a problem | ||
| 3/20/2024 | Listed for rent | $2,375$1/sqft |
Source: Stellar MLS #T3513014 Report a problem | ||
| 2/1/2024 | Listed for sale | $394,900+30%$238/sqft |
Source: Stellar MLS #T3501596 Report a problem | ||
| 5/3/2022 | Sold | $303,800$183/sqft |
Source: Public Record Report a problem | ||
Public tax history
| Year | Property taxes | Tax assessment |
|---|---|---|
| 2025 | $4,014 +3.2% | $265,668 +2.9% |
| 2024 | $3,891 -11.6% | $258,181 -9.1% |
| 2023 | $4,403 +379.4% | $284,098 +468.2% |
| 2022 | $918 +675.2% | $50,000 +698.2% |
| 2021 | $118 | $6,264 |
Find assessor info on the county website
Neighborhood: 33805
Nearby homes
- $376,4005 bd3 ba2.6k sqft6240 Great Bear Dr, Lakeland, FL 33805Off Market
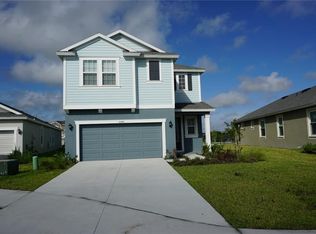
- $380,8005 bd3 ba2.6k sqft6248 Great Bear Dr, Lakeland, FL 33805Off Market
- $331,8003 bd-- ba-- sqft2560 Bridgewater Lakes Way, Lakeland, FL 33805Off Market
- $305,4003 bd2 ba1.6k sqft6236 Great Bear Dr, Lakeland, FL 33805Off Market

- $362,3005 bd3 ba2.5k sqft6252 Great Bear Dr, Lakeland, FL 33805Off Market
- $412,3005 bd3 ba2.8k sqft6256 Great Bear Dr, Lakeland, FL 33805Off Market
- $382,0005 bd3 ba2.6k sqft6232 Great Bear Dr, Lakeland, FL 33805Off Market
- $351,5004 bd3 ba2.1k sqft2581 Village Lakes Blvd, Lakeland, FL 33805Off Market
Nearby schools
GreatSchools rating
- 3/10Wendell Watson Elementary SchoolGrades: PK-5Distance: 1 mi
- 2/10Lake Gibson Middle SchoolGrades: 6-8Distance: 2.9 mi
- 2/10Tenoroc High SchoolGrades: 9-12Distance: 4.6 mi
Get a cash offer in 3 minutes
Find out how much your home could sell for in as little as 3 minutes with a no-obligation cash offer.
Estimated market value
$305,900
Get a cash offer in 3 minutes
Find out how much your home could sell for in as little as 3 minutes with a no-obligation cash offer.
Estimated market value
$305,900
- Florida
- Polk County
- Lakeland
- 33805
- 6244 GREAT BEAR DRIVE
Nearby cities
Nearby neighborhoods
Nearby zip codes
Other Lakeland Topics
