Skip main navigation
Pending
  • $565,000

    6244 Groveland Rd, Pipersville, PA 18947

    3beds
    1,869sqft
    : 
    $3,586/mo
    Get pre-qualified
    Single Family Residence
    Built in 1962
    0.55 Acres Lot
    $576,800 Zestimate®
    $302/sqft
    $-- HOA

    What's special

    Inviting split-level homeFully fenced backyardFlexible floor planBright main levelNatural lightEstablished perennial gardensPeaceful country setting
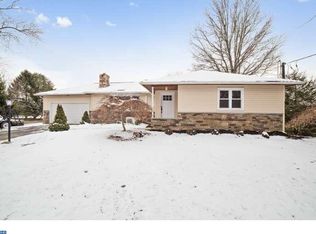
    Welcome to this inviting split-level home, perfectly positioned in a peaceful country setting where you can enjoy the quiet surroundings without sacrificing convenience. Established perennial gardens add color throughout the seasons, while the fully fenced backyard offers privacy and picturesque views of the neighboring open farmland. This flexible floor plan provides plenty of room to spread out. The bright main level features an open living and dining area that's ideal for gathering with family and friends, while the spacious lower level family room creates the perfect spot for movie nights, a home office, or simply relaxing. A convenient mudroom and laundry area provide direct access from the backyard. The living room is anchored by a cozy woodburning fireplace, creating a warm and inviting atmosphere during the cooler months. Sliding glass doors in the dining area frame the scenic landscape beyond and fill the home with natural light. The kitchen blends modern updates with timeless character, featuring granite countertops, stainless steel appliances, and charming distressed cabinetry. This home has also been thoughtfully maintained with important improvements already in place. A professionally installed basement waterproofing system with a lifetime warranty offers added peace of mind, while the water softening and neutralizing system and central air conditioning help ensure year-round comfort. Additional major updates include a new septic system (2021), new oil tank (2021), and new A/C condenser (2022), giving the next owner confidence that many of the home's big-ticket improvements have already been completed. Move-in ready and filled with charm, this is a home that offers the perfect balance of comfort, functionality, and beautiful country living.
    12 days
    |
    1,223
    |
    55
    |

    Likely to sell faster than

    Zillow last checked:

    Listing updated:

    Listed by:

    Melissa Healy 267-218-0000,

    Keller Williams Real Estate-Doylestown 2153405700,

    Listing Team: The Melissa Healy Group, Co-Listing Team: The Melissa Healy Group,Co-Listing Agent: Derek W John 910-269-7921,

    Keller Williams Real Estate-Doylestown

    Source: Bright MLS,MLS#: PABU2125242MLS Logo

      Facts & features

      Interior

      Bedrooms & bathrooms
      • Bedrooms: 3
      • Bathrooms: 2
      • Full bathrooms: 2
      Rooms
      • Room types: Living Room, Dining Room, Primary Bedroom, Bedroom 2, Bedroom 3, Kitchen, Family Room, Laundry, Full Bath
      Primary bedroom
      • Level: Upper
      • Area: 143 Square Feet
      • Dimensions: 11 X 13
      Bedroom 2
      • Level: Upper
      • Area: 130 Square Feet
      • Dimensions: 10 X 13
      Bedroom 3
      • Level: Upper
      • Area: 120 Square Feet
      • Dimensions: 10 X 12
      Dining room
      • Level: Main
      • Area: 110 Square Feet
      • Dimensions: 10 X 11
      Family room
      • Level: Lower
      • Area: 391 Square Feet
      • Dimensions: 17 X 23
      Other
      • Level: Upper
      • Area: 48 Square Feet
      • Dimensions: 6 X 8
      Other
      • Level: Lower
      • Area: 72 Square Feet
      • Dimensions: 8 X 9
      Kitchen
      • Level: Main
      • Area: 121 Square Feet
      • Dimensions: 11 X 11
      Laundry
      • Level: Lower
      • Area: 104 Square Feet
      • Dimensions: 8 X 13
      Living room
      • Level: Main
      • Area: 336 Square Feet
      • Dimensions: 16 X 21
      Heating
      • Forced Air, Oil
      Cooling
      • Central Air, Electric
      Appliances
      • Included: Electric Water Heater
      • Laundry: Lower Level, Laundry Room
      Features
      • Bathroom - Stall Shower, Bathroom - Walk-In Shower, Dining Area, Upgraded Countertops
      • Basement: Finished
      • Number of fireplaces: 1
      • Fireplace features: Mantel(s), Wood Burning
      Interior area
      • Total structure area: 1,869
      • Total interior livable area: 1,869 sqft
      • Finished area above ground: 1,869
      Video & virtual tour

      Property

      Parking
      • Total spaces: 6
      • Parking features: Garage Faces Front, Storage, Driveway, Detached, Detached Carport
      • Garage spaces: 1
      • Carport spaces: 1
      • Covered spaces: 2
      • Uncovered spaces: 4
      Accessibility
      • Accessibility features: None
      Features
      • Levels: Multi/Split,Two and One Half
      • Stories: 2.5
      • Patio & porch: Patio
      • Pool features: None
      Lot
      • Size: 0.55 Acres
      • Dimensions: 100.00 x 240.00
      • Features: Rural
      Details
      • Additional structures: Above Grade, Below Grade
      • Parcel number: 34026001
      • Zoning: RO
      • Special conditions: Standard

      Construction

      Type & style
      • Home type: SingleFamily
      • Property subtype: Single Family Residence
      Materials
      • Frame
      • Foundation: Block
      Condition
      • New construction: No
      • Year built: 1962

      Utilities & green energy

      • Sewer: On Site Septic
      • Water: Well

      Community & HOA

      Community
      • Subdivision: None Available
      HOA
      • Has HOA: No
      Location
      • Region: Pipersville
      • Municipality: PLUMSTEAD TWP

      Financial & listing details

      • Price per square foot: $302/sqft
      • Tax assessed value: $22,000
      • Annual tax amount: $4,287
      • Date on market: 7/31/2026
      • Listing agreement: Exclusive Agency
      • Exclusions: Play Set In Back Yard
      • Ownership: Fee Simple

        Estimated market value

        $576,800

        $548,000 - $606,000

        $3,012/mo

        Price history

        DateEventPrice
        8/4/2026Pending sale$565,000$302/sqft
        Source: Bright MLS #PABU2125242 Report a problem
        7/31/2026Listed for sale$565,000+39.5%$302/sqft
        Source: Bright MLS #PABU2125242 Report a problem
        8/25/2020Sold$405,000+1.5%$217/sqft
        Source: Public Record Report a problem
        6/21/2020Pending sale$399,000$213/sqft
        Source: BHHS Fox & Roach Buckingham #PABU498764 Report a problem
        6/19/2020Listed for sale$399,000+97.8%$213/sqft
        Source: BHHS Fox & Roach Buckingham #PABU498764 Report a problem
        12/5/2017Sold$201,740-22.4%$108/sqft
        Source: Public Record Report a problem
        8/10/2015Sold$260,000+77.5%$139/sqft
        Source: Public Record Report a problem
        3/22/1999Sold$146,500$78/sqft
        Source: Public Record Report a problem

        Public tax history

        YearProperty taxesTax assessment
        2025$3,976 $22,000
        2024$3,976 +7.4%$22,000
        2023$3,701 +1.1%$22,000
        2022$3,660 +1.1%$22,000
        2021$3,619 $22,000
        2020$3,619 +0.6%$22,000
        2018$3,597 +1.4%$22,000
        2017$3,547 $22,000
        2016$3,547 $22,000
        2015-- $22,000
        2014-- $22,000
        2013-- $22,000
        2012-- $22,000
        2011-- $22,000
        2010-- $22,000
        2009-- $22,000
        2008-- $22,000
        2007-- $22,000
        2006-- $22,000
        2005-- $22,000 +300%
        2004-- $5,500
        2003-- $5,500
        2002-- $5,500
        2000-- $5,500
        Find assessor info on the county website

        Monthly payment

        Est. payment

        Payment breakdown

        Explore the cost of this home by adjusting the details. Changes won't be saved.
        All calculations are estimates and provided by Zillow, Inc. for informational purposes only. Actual amounts may vary.
        HOA fees may include property taxes on listings classified as Co-Ops. Contact the listing agent and/or owner for fee details.
        See how much you could borrow to make a competitive offer.

        Climate risks

        Neighborhood: 18947

        Getting around

        1 / 100
        Car-Dependent
        25 / 100
        Somewhat Bikeable

        Nearby schools

        GreatSchools rating
        Schools provided by the listing agent
        • Elementary: Groveland
        • Middle: Tohickon
        • High: Central Bucks High School East
        • District: Central Bucks

        Source: Bright MLS. This data may not be complete. We recommend contacting the local school district to confirm school assignments for this home.

        A local agent can set up tours, give advice and negotiate with sellers.

        Browse local experts

        Similar homes