This home boasts Pottery Barn Perfection. Nestled in a quiet family neighborhood on a large corner cult-de-sac lot. This home blends the perfect combination of location and interior design. This house has been completely remodeled since 2019. No room was left untouched. The many updates include hardwood floors, carpet, a redesigned kitchen featuring refurbished cabinets, granite counters, tile backsplash & ss appliances, updated bathrooms, interior and exterior paint, redesigned and landscaped yard, transferrable window warranty, window treatments, fireplace conversion and remodeled hearth, light fixtures, plumbing fixtures, door hardware, family room door wall, deck boards, water softener, humidifier and so much more. All of this plus award winning Clarkston Schools. Conveniently located close to major highways, prime shopping and premiere restaurants. Hurry to make this your home today.
Sold for $485,000
$485,000
6244 Lake Waldon Ct, Clarkston, MI 48346
3beds
2,517sqft
Single Family Residence
Built in 1993
0.32 Acres Lot
$498,000 Zestimate®
$193/sqft
$3,220 Estimated rent
Home value
$498,000
$468,000 - $528,000
$3,220/mo
Zestimate® history
Owner options
List your home for rent
$3,220/mo
Rent Zestimate®
Find your next renter with Zillow Rental Manager. Plus, with online applications, you can quickly screen prospective tenants – for free.
$3,220/mo
Rent Zestimate®
Refinance and save
$3,487/mo
Est. payment
Refinancing to a lower rate could help reduce your monthly payments and save thousands over the life of the loan.
$3,487/mo
Est. payment
Explore your selling options
Work with a Zillow partner agent
Leverage their expertise and Zillow's premium Showcase listings to get your home seen by more buyers.
Get startedList with your own agent
Get your home in front of millions of buyers by listing it on Zillow.
Learn how to do itSell it yourself
Take full control of how buyers see your home on Zillow by listing For Sale by Owner (FSBO).
List your homeWhat's special
Zillow last checked:
Listing updated:
Listed by:
Cheryl L Waring 248-240-5618,
RE/MAX Eclipse Clarkston
Bought with:
Christopher Mersino, 6501281294
MBA Real Estate Services
Source: Realcomp II,MLS#: 20251046942
Facts & features
Interior
Bedrooms & bathrooms
- Bedrooms: 3
- Bathrooms: 3
- Full bathrooms: 2
- 1/2 bathrooms: 1
Primary bedroom
- Level: Second
- Area: 221
- Dimensions: 17 X 13
Bedroom
- Level: Second
- Area: 168
- Dimensions: 14 X 12
Bedroom
- Level: Second
- Area: 144
- Dimensions: 12 X 12
Primary bathroom
- Level: Second
- Area: 221
- Dimensions: 17 X 13
Other
- Level: Second
- Area: 54
- Dimensions: 9 X 6
Other
- Level: Entry
- Area: 32
- Dimensions: 8 X 4
Other
- Level: Entry
- Area: 96
- Dimensions: 12 X 8
Dining room
- Level: Entry
- Area: 144
- Dimensions: 12 X 12
Family room
- Level: Entry
- Area: 256
- Dimensions: 16 X 16
Kitchen
- Level: Entry
- Area: 99
- Dimensions: 11 X 9
Laundry
- Level: Basement
- Area: 120
- Dimensions: 12 X 10
Library
- Level: Basement
- Area: 264
- Dimensions: 24 X 11
Living room
- Level: Entry
- Area: 216
- Dimensions: 18 X 12
Heating
- Forced Air, Natural Gas
Cooling
- Ceiling Fans, Central Air
Appliances
- Included: Dishwasher, Disposal, Free Standing Gas Range, Free Standing Refrigerator, Humidifier, Microwave, Self Cleaning Oven, Stainless Steel Appliances, Water Softener Owned
- Laundry: Gas Dryer Hookup, Laundry Room, Washer Hookup
Features
- Entrance Foyer, High Speed Internet
- Basement: Finished,Full
- Has fireplace: Yes
- Fireplace features: Family Room, Gas
Interior area
- Total interior livable area: 2,517 sqft
- Finished area above ground: 2,017
- Finished area below ground: 500
Property
Parking
- Total spaces: 2
- Parking features: Two Car Garage, Attached, Direct Access, Driveway, Electricityin Garage, Garage Faces Front, Garage Door Opener
- Attached garage spaces: 2
Features
- Levels: Two
- Stories: 2
- Entry location: GroundLevel
- Patio & porch: Deck, Porch
- Pool features: None
- Fencing: Fencingnot Allowed,Fencing Requiredwith Pool
Lot
- Size: 0.32 Acres
- Dimensions: 110 x 128
- Features: Corner Lot, Sprinklers
Details
- Additional structures: Sheds
- Parcel number: 0827151012
- Special conditions: Short Sale No,Standard
- Other equipment: Satellite Dish
Construction
Type & style
- Home type: SingleFamily
- Architectural style: Colonial
- Property subtype: Single Family Residence
Materials
- Stone, Vinyl Siding
- Foundation: Basement, Poured, Sump Pump
- Roof: Asphalt
Condition
- Site Condo
- New construction: No
- Year built: 1993
- Major remodel year: 2024
Utilities & green energy
- Electric: Circuit Breakers
- Sewer: Public Sewer
- Water: Public
- Utilities for property: Underground Utilities
Community & HOA
Community
- Security: Smoke Detectors
- Subdivision: LAKE WALDON VILLAGE
HOA
- Has HOA: Yes
- HOA fee: $300 annually
- HOA phone: 248-225-4493
Location
- Region: Clarkston
Financial & listing details
- Price per square foot: $193/sqft
- Tax assessed value: $169,757
- Annual tax amount: $5,504
- Date on market: 10/24/2025
- Cumulative days on market: 10 days
- Listing agreement: Exclusive Right To Sell
- Listing terms: Cash,Conventional,FHA,Va Loan
- Exclusions: Exclusion(s) Exist
Price history
| Date | Event | Price |
|---|---|---|
| 11/7/2025 | Sold | $485,000+6.6%$193/sqft |
Source:  Realcomp II #20251046942 Report a problem Realcomp II #20251046942 Report a problem | ||
| 11/3/2025 | Pending sale | $455,000$181/sqft |
Source: Realcomp II #20251046942 Report a problem | ||
| 10/24/2025 | Listed for sale | $455,000+66.7%$181/sqft |
Source: Realcomp II #20251046942 Report a problem | ||
| 1/18/2019 | Sold | $273,000-6.8%$108/sqft |
Source: Public Record Report a problem | ||
| 11/16/2018 | Price change | $293,000-2.3%$116/sqft |
Source: Luxury Living Real Estate #218087912 Report a problem | ||
| 9/26/2018 | Price change | $299,900-2.3%$119/sqft |
Source: Homefield Real Estate #218087912 Report a problem | ||
| 9/9/2018 | Listed for sale | $307,000+30.6%$122/sqft |
Source: Homefield Real Estate #218087912 Report a problem | ||
| 9/4/2007 | Sold | $235,000$93/sqft |
Source: Public Record Report a problem | ||
Public tax history
| Year | Property taxes | Tax assessment |
|---|---|---|
| 2025 | -- | $200,800 +9.9% |
| 2024 | -- | $182,700 +8.9% |
| 2023 | -- | $167,800 +8.2% |
| 2022 | -- | $155,100 +4% |
| 2021 | -- | $149,100 +1.4% |
| 2020 | -- | $147,000 +3% |
| 2019 | -- | $142,700 +5% |
| 2018 | $3,525 +8.7% | $135,900 +15.1% |
| 2015 | $3,243 | $118,100 +7% |
| 2014 | -- | $110,400 +12.7% |
| 2011 | -- | $98,000 -0.3% |
| 2010 | -- | $98,300 -17.4% |
| 2009 | -- | $119,000 -2.7% |
| 2002 | -- | $122,300 +26.6% |
| 2001 | -- | $96,600 +3.1% |
| 2000 | $2,765 | $93,700 |
Find assessor info on the county website
Neighborhood: 48346
Nearby homes
- $373,1003 bd2 ba1.5k sqft6240 Lake Waldon Ct, Clarkston, MI 48346Off Market

- $463,3004 bd4 ba2.2k sqft6340 Heron Ct, Clarkston, MI 48346Off Market
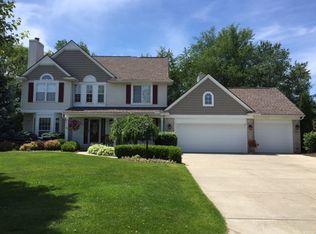
- $472,3004 bd2 ba2.4k sqft6336 Heron Ct, Clarkston, MI 48346Off Market
- $475,0004 bd3 ba2.8k sqft6248 Lake Waldon Ct, Clarkston, MI 48346Sold
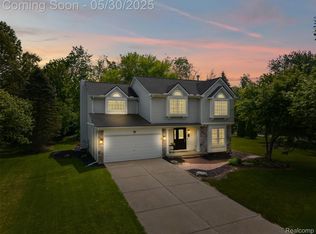
- $404,4003 bd2 ba1.6k sqft6259 Lake Waldon Ct, Clarkston, MI 48346Off Market
- $384,200-- bd2 ba1.7k sqft6236 Lake Waldon Ct, Clarkston, MI 48346Off Market
- $422,6003 bd3 ba1.6k sqft6005 Birchway Ln, Clarkston, MI 48346Off Market
- $495,2004 bd3 ba2.3k sqft6332 Heron Ct, Clarkston, MI 48346Off Market
Nearby schools
GreatSchools rating
- 8/10Clarkston Elementary SchoolGrades: PK-5Distance: 1.3 mi
- 9/10Clarkston High SchoolGrades: 7-12Distance: 0.8 mi
- 3/10Clarkston Junior High SchoolGrades: 7-12Distance: 1.3 mi
Get a cash offer in 3 minutes
Find out how much your home could sell for in as little as 3 minutes with a no-obligation cash offer.
Estimated market value
$498,000
Get a cash offer in 3 minutes
Find out how much your home could sell for in as little as 3 minutes with a no-obligation cash offer.
Estimated market value
$498,000
- Michigan
- Oakland County
- Clarkston
- 48346
- 6244 Lake Waldon Ct
Nearby cities
Nearby zip codes
Other Clarkston Topics
