Skip main navigation
Off market
Street View
  • $538,200

    6244 Meyer Way, McKinney, TX 75070

    3beds
    2,275sqft
    SingleFamily
    Built in 2018
    3,484 Square Feet Lot
    $538,200 Zestimate®
    $237/sqft
    $3,019 Estimated rent

    Home value

    $538,200

    $511,000 - $565,000

    $3,019/mo

    Zestimate® history
    Loading
    Loading...

    Owner options

    List your home for rent

    $3,019/mo

    Rent Zestimate®

    Find your next renter with Zillow Rental Manager. Plus, with online applications, you can quickly screen prospective tenants – for free.

    Learn more

    $3,019/mo

    Rent Zestimate®

    Refinance and save

    $3,709/mo

    Est. payment

    Refinancing to a lower rate could help reduce your monthly payments and save thousands over the life of the loan.

    See today's rates

    $3,709/mo

    Est. payment

    Explore your selling options

    Work with a Zillow partner agent

    Leverage their expertise and Zillow's premium Showcase listings to get your home seen by more buyers.

    Get started

    List with your own agent

    Get your home in front of millions of buyers by listing it on Zillow.

    Learn how to do it

    Sell it yourself

    Take full control of how buyers see your home on Zillow by listing For Sale by Owner (FSBO).

    List your home

    What's special

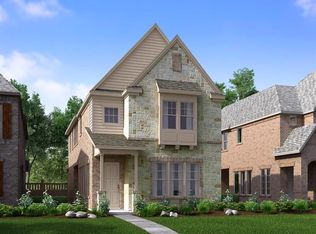
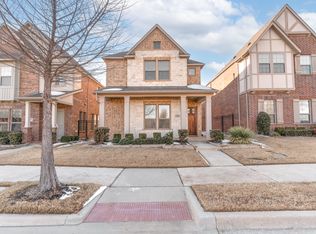
    MULTIPLE OFFERS RECEIVED. HIGEST AND BEST BY 7PM 7-12. Gorgeous 3,2.5,2.5 Normandy Home located in Spicewood at Craig Ranch. As you enter the front door the Neutral Palette, Vaulted Ceilings, lots of Windows and Open concept Welcome you home. The Gourmet Kitchen has an Oversized Island, Quarts Countertops, Single Bowl Sink, Gas Cooktop and Stainless Appliances. Primary & Secondary Bedrooms are up with Nice Sized Gameroom. The Primary Bedroom is oversized with His & Her Closets, Oversized Shower and Dual Sinks. Don't miss the 2.5 Car Garage. Covered Patio leading to the Side Yard. HOA includes One Free Membership to Craig Ranch Fitness Center. Seller related to Realtor.

    This property is off market, which means it's not currently listed for sale or rent on Zillow. This may be different from what's available on other websites or public sources.

    Facts & features

    Interior

    Bedrooms & bathrooms
    • Bedrooms: 3
    • Bathrooms: 3
    • Full bathrooms: 2
    • 1/2 bathrooms: 1
    Heating
    • Forced air, Gas
    Cooling
    • Central
    Appliances
    • Included: Dishwasher, Microwave
    Features
    • Decorative Lighting
    • Flooring: Tile, Carpet, Hardwood
    • Has fireplace: Yes
    Interior area
    • Structure area source: Building Plan
    • Total interior livable area: 2,275 sqft

    Property

    Parking
    • Total spaces: 2
    • Parking features: Garage - Attached
    Features
    • Exterior features: Brick
    • Fencing: Iron
    • On waterfront: Yes
    Lot
    • Size: 3,484 Square Feet
    • Features: Some Trees, Interior Lot, Subdivision
    Details
    • Parcel number: R1139700F02601
    • Other equipment: Cooktop - Gas, Water Line to Refrigerator, Vent Mechanism, Disposal, Oven-Electric, Plumbed For Gas in Kitchen

    Construction

    Type & style
    • Home type: SingleFamily
    Materials
    • Wood
    • Foundation: Slab
    • Roof: Composition
    Condition
    • New construction: No
    • Year built: 2018

    Utilities & green energy

    • Utilities for property: City Sewer, City Water, Sidewalk, Curbs, Underground Utilities, Individual Water Meter
    Green energy
    • Energy efficient items: Low Flow Commode, Low Flow Fixtures

    Community & HOA

    Community
    • Security: Burglar, Fire/Smoke, Owned
    HOA
    • Has HOA: Yes
    • Services included: Full Use of Facilities, Exterior Maintenance, Management Fees, Front Yard Maintenance, Maintenance of Common Areas, Back Yard Maintenance
    • HOA fee: $135 monthly
    Location
    • Region: Mckinney

    Financial & listing details

    • Price per square foot: $237/sqft
    • Tax assessed value: $612,382
    • Annual tax amount: $9,110

    Price history

    DateEventPrice
    8/18/2021Listing removed--
    Source: Coldwell Banker Apex, Realtors Report a problem
    7/13/2021Pending sale$450,000$198/sqft
    Source: Coldwell Banker Apex, Realtors #14614767 Report a problem
    7/9/2021Listed for sale$450,000+28.6%$198/sqft
    Source: Coldwell Banker Apex, Realtors #14614767 Report a problem
    3/15/2019Sold--
    Source: Agent Provided Report a problem
    2/14/2019Pending sale$349,990$154/sqft
    Source: Colleen Frost Real Estate Serv #13851881 Report a problem
    1/31/2019Price change$349,990-4.9%$154/sqft
    Source: Normandy Homes Report a problem
    11/3/2018Price change$368,180+0.5%$162/sqft
    Source: Normandy Homes Report a problem
    10/2/2018Price change$366,281-2.8%$161/sqft
    Source: Normandy Homes Report a problem
    9/22/2018Price change$376,990+1.5%$166/sqft
    Source: Normandy Homes Report a problem
    9/15/2018Listed for sale$371,281$163/sqft
    Source: Normandy Homes Report a problem

    Public tax history

    YearProperty taxesTax assessment
    2025$9,110 +2.4%$612,382 +6.8%
    2024$8,894 +9.8%$573,569 +10%
    2023$8,102 -15.4%$521,426 +10%
    2022$9,583 +25.9%$474,024 +27.6%
    2021$7,611 +4.2%$371,355 +5.9%
    2020$7,305 +18.8%$350,718 +27.2%
    2019$6,148 +332.7%$275,628 +353.3%
    2018$1,421 $60,800
    Find assessor info on the county website

    Neighborhood: Craig Ranch

    Nearby schools

    GreatSchools rating
    Schools provided by the listing agent
    • Elementary: Kerr
    • Middle: Ereckson
    • High: Allen
    • District: Allen ISD

    Source: The MLS. This data may not be complete. We recommend contacting the local school district to confirm school assignments for this home.

    Get a cash offer in 3 minutes
    Find out how much your home could sell for in as little as 3 minutes with a no-obligation cash offer.
    Estimated market value
    $538,200
    Get a cash offer in 3 minutes
    Find out how much your home could sell for in as little as 3 minutes with a no-obligation cash offer.
    Estimated market value
    $538,200