One or more photo(s) has been virtually staged. Nestled in the Hickory Ridge Subdivision of South Lakeland, this stunning 4-bedroom, 2-bathroom home offers over 2,800 square feet of spacious living. As you arrive, you’ll be welcomed by mature landscaping that enhances the curb appeal and creates a warm, inviting atmosphere. This residence is perfectly situated in a peaceful cul-de-sac, ensuring privacy with no rear neighbors. Step inside to discover an expansive family room, ideal for entertaining and family gatherings, featuring a charming wood-burning fireplace that adds a cozy touch. The open floor plan seamlessly connects the living spaces, allowing for easy interaction, while a thoughtfully designed split bedroom layout provides added privacy for the primary suite. The heart of the home, the kitchen, boasts modern amenities including a stainless-steel smart stove and an LG smart refrigerator. Ample counter space and cabinetry offer functionality and storage, all while providing views of the family room, so you can stay engaged with guests or family members while preparing meals. The primary bedroom is a true sanctuary, with direct access to a versatile 30x10 bonus room that can be transformed to suit your needs—whether it’s an office, playroom, or workout area. The ensuite bathroom is a luxurious retreat, complete with dual vanities, a walk-in shower, a relaxing tub, and a spacious walk-in closet. There is also a connecting bedroom perfect for an office or nursery. On the opposite side of the home, you’ll find two additional bedrooms, all equal in size. The second bathroom features a convenient shower/tub combination and direct access to the screened-in patio, providing the perfect space to unwind. Recent upgrades, including new luxury vinyl flooring in the family and living rooms, a new roof, an upgraded HVAC system from 2017, and the installation of a solar attic fan, make this home not only stylish but also energy-efficient. The outdoor space is equally impressive, with a fenced-in backyard for enhanced privacy, a 10x21 shed complete with a garage door for lawn equipment and storage, and various fruit trees adding a touch of nature to your yard. Conveniently located near a variety of shopping, dining options, and with easy access to the Parkway, this home embodies both comfort and practicality. With its ample space, modern features, and serene setting, this property is truly a place to call home. Don’t miss the opportunity to make it yours!
Sold for $424,900
$424,900
6244 NAPA DRIVE, LAKELAND, FL 33813
4beds
2,814sqft
Single Family Residence
Built in 2001
0.37 Acres Lot
$418,300 Zestimate®
$151/sqft
$2,838 Estimated rent
Home value
$418,300
$381,000 - $460,000
$2,838/mo
Zestimate® history
Owner options
List your home for rent
$2,838/mo
Rent Zestimate®
Find your next renter with Zillow Rental Manager. Plus, with online applications, you can quickly screen prospective tenants – for free.
$2,838/mo
Rent Zestimate®
Refinance and save
$2,875/mo
Est. payment
Refinancing to a lower rate could help reduce your monthly payments and save thousands over the life of the loan.
$2,875/mo
Est. payment
Explore your selling options
Work with a Zillow partner agent
Leverage their expertise and Zillow's premium Showcase listings to get your home seen by more buyers.
Get startedList with your own agent
Get your home in front of millions of buyers by listing it on Zillow.
Learn how to do itSell it yourself
Take full control of how buyers see your home on Zillow by listing For Sale by Owner (FSBO).
List your homeWhat's special
Fruit treesModern amenitiesNew roofConnecting bedroomEnsuite bathroomOpen floor planFenced-in backyard
Zillow last checked:
Listing updated:
Listed by:
John Hubbert, Jr 863-243-4024,
BHHS FLORIDA PROPERTIES GROUP 863-701-2350
Bought with:
Emerson Garriott, 3520062
PAIGE WAGNER HOMES REALTY
Source: Stellar MLS,MLS#: L4950479 Originating MLS: Lakeland
Originating MLS: Lakeland
Facts & features
Interior
Bedrooms & bathrooms
- Bedrooms: 4
- Bathrooms: 2
- Full bathrooms: 2
Rooms
- Room types: Family Room, Florida Room
Primary bedroom
- Features: Walk-In Closet(s)
- Level: First
- Area: 192 Square Feet
- Dimensions: 12x16
Bedroom 2
- Features: Built-in Closet
- Level: First
- Area: 100 Square Feet
- Dimensions: 10x10
Bedroom 3
- Features: Built-in Closet
- Level: First
- Area: 100 Square Feet
- Dimensions: 10x10
Bedroom 4
- Features: Built-in Closet
- Level: First
- Area: 81 Square Feet
- Dimensions: 9x9
Primary bathroom
- Level: First
- Area: 96 Square Feet
- Dimensions: 12x8
Bathroom 2
- Level: First
- Area: 77 Square Feet
- Dimensions: 7x11
Dining room
- Level: First
- Area: 100 Square Feet
- Dimensions: 10x10
Family room
- Level: First
- Area: 169 Square Feet
- Dimensions: 13x13
Florida room
- Features: No Closet
- Level: First
- Area: 300 Square Feet
- Dimensions: 30x10
Kitchen
- Level: First
- Area: 144 Square Feet
- Dimensions: 12x12
Laundry
- Level: First
- Area: 30 Square Feet
- Dimensions: 5x6
Living room
- Level: First
- Area: 156 Square Feet
- Dimensions: 12x13
Heating
- Central
Cooling
- Central Air
Appliances
- Included: Dishwasher, Microwave, Range, Refrigerator
- Laundry: Inside, Laundry Room
Features
- Attic Fan, Ceiling Fan(s), High Ceilings, Open Floorplan, Split Bedroom, Walk-In Closet(s)
- Flooring: Carpet, Luxury Vinyl
- Doors: French Doors, Sliding Doors
- Has fireplace: Yes
- Fireplace features: Wood Burning
Interior area
- Total structure area: 3,294
- Total interior livable area: 2,814 sqft
Property
Parking
- Total spaces: 2
- Parking features: Garage - Attached
- Attached garage spaces: 2
Features
- Levels: One
- Stories: 1
- Patio & porch: Rear Porch, Screened
- Exterior features: Rain Barrel/Cistern(s), Rain Gutters, Storage
- Fencing: Wood
Lot
- Size: 0.37 Acres
Details
- Additional structures: Shed(s)
- Parcel number: 242921287009000360
- Special conditions: None
Construction
Type & style
- Home type: SingleFamily
- Property subtype: Single Family Residence
Materials
- Block, Stucco
- Foundation: Slab
- Roof: Shingle
Condition
- New construction: No
- Year built: 2001
Utilities & green energy
- Sewer: Public Sewer
- Water: Public
- Utilities for property: BB/HS Internet Available, Cable Available
Community & HOA
Community
- Pet fee: $0 monthly
- Subdivision: HICKORY RIDGE ADD
HOA
- Has HOA: Yes
- HOA fee: $23 monthly
- HOA name: Shelby McSwain
- HOA phone: 863-686-3700
Location
- Region: Lakeland
Financial & listing details
- Price per square foot: $151/sqft
- Tax assessed value: $394,340
- Annual tax amount: $2,593
- Date on market: 2/6/2025
- Cumulative days on market: 616 days
- Listing terms: Assumable,Cash,Conventional,FHA,VA Loan
- Ownership: Fee Simple
- Total actual rent: 0
- Road surface type: Paved
Price history
| Date | Event | Price |
|---|---|---|
| 10/17/2025 | Sold | $424,900$151/sqft |
Source:  Stellar MLS #L4950479 Report a problem Stellar MLS #L4950479 Report a problem | ||
| 9/30/2025 | Pending sale | $424,900$151/sqft |
Source: Stellar MLS #L4950479 Report a problem | ||
| 3/17/2025 | Price change | $424,900-1.2%$151/sqft |
Source: Stellar MLS #L4950479 Report a problem | ||
| 2/7/2025 | Listed for sale | $429,900$153/sqft |
Source: Stellar MLS #L4950479 Report a problem | ||
| 11/18/2024 | Listing removed | $429,900$153/sqft |
Source: Stellar MLS #O6201926 Report a problem | ||
| 9/19/2024 | Listed for sale | $429,900$153/sqft |
Source: Stellar MLS #O6201926 Report a problem | ||
| 7/31/2024 | Listing removed | -- |
Source: Stellar MLS #O6201926 Report a problem | ||
| 7/9/2024 | Price change | $429,900-2.3%$153/sqft |
Source: Stellar MLS #O6201926 Report a problem | ||
| 6/27/2024 | Listed for rent | $2,500$1/sqft |
Source: Stellar MLS #O6218027 Report a problem | ||
| 6/20/2024 | Price change | $439,900-1.1%$156/sqft |
Source: Stellar MLS #O6201926 Report a problem | ||
| 5/31/2024 | Price change | $445,000-1.1%$158/sqft |
Source: Stellar MLS #O6201926 Report a problem | ||
| 5/23/2024 | Price change | $449,900-2.2%$160/sqft |
Source: Stellar MLS #O6201926 Report a problem | ||
| 5/3/2024 | Listed for sale | $459,900+2.4%$163/sqft |
Source: Stellar MLS #O6201926 Report a problem | ||
| 4/6/2024 | Listing removed | -- |
Source: Stellar MLS #L4940072 Report a problem | ||
| 12/1/2023 | Price change | $449,000-0.2%$160/sqft |
Source: Stellar MLS #L4940072 Report a problem | ||
| 10/30/2023 | Price change | $450,000-5.8%$160/sqft |
Source: Stellar MLS #L4940072 Report a problem | ||
| 10/13/2023 | Listed for sale | $477,900+83.9%$170/sqft |
Source: Stellar MLS #L4940072 Report a problem | ||
| 7/18/2005 | Sold | $259,900$92/sqft |
Source: Public Record Report a problem | ||
Public tax history
| Year | Property taxes | Tax assessment |
|---|---|---|
| 2025 | $5,098 +173.9% | $394,340 +114.8% |
| 2024 | $1,862 +2.4% | $183,600 +3% |
| 2023 | $1,818 +2.5% | $178,252 +3% |
| 2022 | $1,773 -0.5% | $173,060 +3% |
| 2021 | $1,781 +0.9% | $168,019 +1.4% |
| 2020 | $1,765 +0.1% | $165,699 +2.3% |
| 2019 | $1,764 -22.2% | $161,974 +1.9% |
| 2018 | $2,268 +1.7% | $158,954 +2.1% |
| 2017 | $2,230 +32.3% | $155,685 +2.1% |
| 2016 | $1,685 -1.8% | $152,483 +0.7% |
| 2015 | $1,716 -15.4% | $151,423 +0.8% |
| 2014 | $2,027 +18.5% | $150,221 +1.5% |
| 2013 | $1,710 +3.2% | $148,001 +1.7% |
| 2012 | $1,657 +2.8% | $145,527 +3% |
| 2011 | $1,612 -26.7% | $141,288 -19.9% |
| 2010 | $2,199 -18.1% | $176,340 -10.9% |
| 2009 | $2,685 -21% | $197,915 -22.2% |
| 2008 | $3,399 | $254,311 |
| 2007 | -- | -- |
| 2006 | $3,988 | -- |
| 2005 | -- | -- |
| 2004 | $1,966 +2.3% | -- |
| 2003 | $1,922 -30.9% | $140,340 -13.9% |
| 2002 | $2,782 +715% | $163,000 +715% |
| 2001 | $341 | $20,000 |
Find assessor info on the county website
Neighborhood: 33813
Nearby homes
- $309,6003 bd2 ba1.5k sqft2810 Blush Dr, Lakeland, FL 33813Off Market
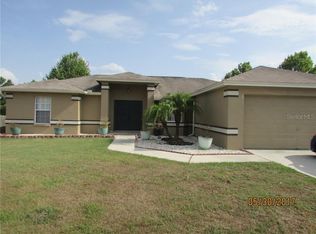
- $339,7003 bd2 ba1.8k sqft6254 Napa Dr, Lakeland, FL 33813Off Market

- $325,4003 bd2 ba1.8k sqft2804 Blush Dr, Lakeland, FL 33813Off Market
- $265,2003 bd2 ba1.2k sqft2816 Blush Dr, Lakeland, FL 33813Off Market

- $2,3353 bd2 ba1.8k sqft6257 Napa Dr, Lakeland, FL 33813For Rent
- $331,3004 bd2 ba1.7k sqft6245 Napa Dr, Lakeland, FL 33813Off Market
- $402,2004 bd2 ba1.8k sqft6251 Napa Dr, Lakeland, FL 33813Off Market
- $376,9004 bd2 ba1.5k sqft6239 Napa Dr, Lakeland, FL 33813Off Market
Nearby schools
GreatSchools rating
- 8/10Valleyview Elementary SchoolGrades: PK-5Distance: 0.2 mi
- 4/10Lakeland Highlands Middle SchoolGrades: 6-8Distance: 3.1 mi
- 5/10George W. Jenkins Senior High SchoolGrades: 9-12Distance: 0.8 mi
Get a cash offer in 3 minutes
Find out how much your home could sell for in as little as 3 minutes with a no-obligation cash offer.
Estimated market value
$418,300
Get a cash offer in 3 minutes
Find out how much your home could sell for in as little as 3 minutes with a no-obligation cash offer.
Estimated market value
$418,300
- Florida
- Polk County
- Lakeland
- 33813
- 6244 NAPA DRIVE
Nearby cities
Nearby neighborhoods
Nearby zip codes
Other Lakeland Topics
