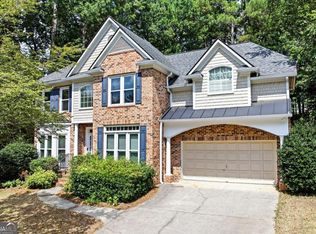
Nestled within the prestigious gated Providence community, this beautifully maintained John Wieland home offers the perfect blend of elegance, comfort, and functionality. Featuring 4 bedrooms, 4 full bathrooms, and a highly sought-after primary suite on the main level, this spacious home is designed for both everyday living and entertaining. The open floor plan showcases soaring ceilings, a fireside family room, dedicated office/library, and generous living spaces filled with natural light. The finished terrace level offers incredible flexibility with a full bath, ideal for a media room, recreation space, teen or in-law suite, while unfinished storage provides room for future expansion. Step outside to enjoy a private backyard and take advantage of Providence's outstanding amenities, including a clubhouse, fitness center, swimming pool, tennis courts, playground, walking trails, and gated security. Conveniently located just minutes from The Battery Atlanta, Truist Park, Downtown Atlanta, Hartsfield-Jackson International Airport, shopping, dining, and major interstates, this home offers luxury living in one of Mableton's most desirable communities.
Pending
$600,000
6244 Providence Club Dr, Mableton, GA 30126
4beds
4,072sqft
Single Family Residence
Built in 2003
8,712 Square Feet Lot
$595,100 Zestimate®
$147/sqft
$145/mo HOA
What's special
Swimming poolSoaring ceilingsPrivate backyardOpen floor planSpacious homeTennis courtsWalking trails
- 44 days
- 540
- 27
Zillow last checked:
Listing updated:
Listed by:
Mimi Byrd 404-667-1459,
Keller Williams West Atlanta
Source: GAMLS,MLS#: 10810969
Facts & features
Interior
Bedrooms & bathrooms
- Bedrooms: 4
- Bathrooms: 4
- Full bathrooms: 4
- Main level bathrooms: 2
- Main level bedrooms: 1
Rooms
- Room types: Exercise Room, Family Room, Keeping Room, Other
Kitchen
- Features: Breakfast Bar
Heating
- Central
Cooling
- Ceiling Fan(s), Central Air
Appliances
- Included: Dishwasher, Double Oven, Microwave, Refrigerator
- Laundry: In Hall
Features
- Bookcases, Master On Main Level, Tray Ceiling(s), Walk-In Closet(s)
- Flooring: Carpet, Laminate
- Windows: Double Pane Windows
- Basement: Bath Finished,Exterior Entry,Finished,Full,Interior Entry
- Number of fireplaces: 1
- Fireplace features: Family Room
- Common walls with other units/homes: No Common Walls
Interior area
- Total structure area: 4,072
- Total interior livable area: 4,072 sqft
- Finished area above ground: 2,540
- Finished area below ground: 1,532
Property
Parking
- Total spaces: 2
- Parking features: Garage
- Has garage: Yes
Features
- Levels: Three Or More
- Stories: 3
- Patio & porch: Deck, Patio
- Has private pool: Yes
- Pool features: In Ground
- Fencing: Back Yard
- Waterfront features: No Dock Or Boathouse
- Body of water: None
Lot
- Size: 8,712 Square Feet
- Features: Corner Lot
Details
- Parcel number: 18018000630
Construction
Type & style
- Home type: SingleFamily
- Architectural style: Traditional
- Property subtype: Single Family Residence
Materials
- Wood Siding
- Foundation: Slab
- Roof: Composition
Condition
- Resale
- New construction: No
- Year built: 2003
Utilities & green energy
- Electric: 220 Volts
- Sewer: Public Sewer
- Water: Public
- Utilities for property: Cable Available, Electricity Available, Natural Gas Available, Phone Available, Sewer Available, Water Available
Community & HOA
Community
- Features: Clubhouse, Playground, Pool, Sidewalks, Walk To Schools, Near Shopping
- Security: Carbon Monoxide Detector(s), Smoke Detector(s)
- Subdivision: Providence
HOA
- Has HOA: Yes
- Services included: Maintenance Structure, Maintenance Grounds, Security
- HOA fee: $1,744 annually
Location
- Region: Mableton
Financial & listing details
- Price per square foot: $147/sqft
- Tax assessed value: $602,610
- Annual tax amount: $6,277
- Date on market: 7/24/2026
- Cumulative days on market: 44 days
- Listing agreement: Exclusive Right To Sell
- Listing terms: Cash,Conventional,FHA,VA Loan
- Electric utility on property: Yes
Estimated market value
$595,100
$565,000 - $625,000
$3,244/mo
Price history
| Date | Event | Price |
|---|---|---|
| 8/19/2026 | Pending sale | $600,000$147/sqft |
Source:  GAMLS #10810969 Report a problem GAMLS #10810969 Report a problem | ||
| 7/24/2026 | Listed for sale | $600,000$147/sqft |
Source: GAMLS #10810969 Report a problem | ||
| 7/20/2026 | Listing removed | $600,000$147/sqft |
Source: GAMLS #10805071 Report a problem | ||
| 7/18/2026 | Listed for sale | $600,000+55.8%$147/sqft |
Source: GAMLS #10805071 Report a problem | ||
| 11/29/2019 | Sold | $385,000-2.5%$95/sqft |
Source:  GAMLS #8582618 Report a problem GAMLS #8582618 Report a problem | ||
| 11/2/2019 | Pending sale | $395,000$97/sqft |
Source: Atlanta Communities #8582618 Report a problem | ||
| 9/6/2019 | Price change | $395,000-1.2%$97/sqft |
Source: Atlanta Communities #8582618 Report a problem | ||
| 7/27/2019 | Price change | $399,9000%$98/sqft |
Source: Atlanta Communities #8582618 Report a problem | ||
| 7/25/2019 | Price change | $400,000-1.2%$98/sqft |
Source: Atlanta Communities #8582618 Report a problem | ||
| 6/1/2019 | Price change | $405,000-5.8%$99/sqft |
Source: Atlanta Communities #8582618 Report a problem | ||
| 5/13/2019 | Listed for sale | $430,000+34%$106/sqft |
Source: Atlanta Communities #8582618 Report a problem | ||
| 12/19/2003 | Sold | $321,000$79/sqft |
Source: Public Record Report a problem | ||
Public tax history
| Year | Property taxes | Tax assessment |
|---|---|---|
| 2024 | $6,281 +9.5% | $241,044 |
| 2023 | $5,739 +6.3% | $241,044 +21.3% |
| 2022 | $5,400 +13.1% | $198,688 +16.8% |
| 2021 | $4,773 +2.1% | $170,048 +10.4% |
| 2020 | $4,674 +184.7% | $154,000 -1.7% |
| 2019 | $1,642 +0.9% | $156,584 +3.1% |
| 2018 | $1,627 | $151,832 |
| 2017 | $1,627 +15.6% | $151,832 |
| 2016 | $1,408 +9.2% | $151,832 +17.9% |
| 2015 | $1,289 -2.3% | $128,820 |
| 2014 | $1,319 +6.9% | $128,820 +8.8% |
| 2013 | $1,234 -2.2% | $118,356 |
| 2012 | $1,261 -21.8% | $118,356 -20.4% |
| 2011 | $1,612 +15.4% | $148,712 |
| 2010 | $1,396 | $148,712 |
| 2009 | $1,396 +5.8% | $148,712 |
| 2006 | $1,319 -1.2% | $148,712 |
| 2005 | $1,336 | $148,712 |
| 2004 | $1,336 | $148,712 |
Find assessor info on the county website
Monthly payment
Est. payment
Payment breakdown
Explore the cost of this home by adjusting the details. Changes won't be saved.Climate risks
Neighborhood: 30126
Nearby schools
Schools provided by the listing agent
- Elementary: Harmony Leland
- Middle: Lindley
- High: Pebblebrook
Source: GAMLS. This data may not be complete. We recommend contacting the local school district to confirm school assignments for this home.
- $577,2004 bd3 ba3.4k sqft6242 Providence Club Dr, Mableton, GA 30126Off Market

- $520,0005 bd4 ba3k sqft6245 Providence Club Dr, Mableton, GA 30126Sold

- $583,5004 bd3 ba2.9k sqft6240 Providence Club Dr, Mableton, GA 30126Off Market

- $498,2004 bd3 ba2.1k sqft6243 Providence Club Dr, Mableton, GA 30126Off Market
Similar homes
- $549,0004 bd3 ba2.7k sqft936 Regal Hills Ln, Mableton, GA 30126Active

 MLS ID #10834899, Michele Bugg, Coldwell Banker Realty. GAMLS
 - $475,0004 bd3 ba3.1k sqft26 Coopers Glen Dr SW, Mableton, GA 30126Active
 MLS ID #10798774, Dianna G Crawford-Wilson, Atlanta Luxury RE Associates. GAMLS
 - $679,9904 bd3 ba2.8k sqft5008 Highland Oaks Ct SE, Smyrna, GA 30126Active
 MLS ID #10803830, Hanyang Chen, Virtual Properties Realty.com. GAMLS
 - $654,9005 bd4 ba4.2k sqft241 Angla Dr SE, Smyrna, GA 30082Active Under Contract
 MLS ID #10830988, Nicole Miller, Hester Group, REALTORS. GAMLS
 - $545,0004 bd3 ba3.4k sqft221 Courtland Oaks Dr SW, Marietta, GA 30060ActiveMLS ID #10801739, Janice Overbeck, Keller Williams Realty Atlanta North. GAMLS
- $599,9006 bd5 ba5.3k sqft5486 Hedge Brooke Pointe NW, Acworth, GA 30101For Sale
 MLS ID #7833236, Josette McBeth, Keller Williams Realty Peachtree Rd.. FMLS GA
 - $550,0004 bd4 ba2.2k sqft2493 Burtz St NW, Atlanta, GA 30318ActiveMLS ID #10813953, Ken Liberty, Keller Williams Realty Buckhead. GAMLS
- $600,0004 bd4 ba2.3k sqft2730 Millwood Ct, Decatur, GA 30033ActiveMLS ID #10833327, Thomas Holt, Keller Williams Realty. GAMLS
- $599,9005 bd5 ba3.7k sqft5601 Fox Glove Ct, Douglasville, GA 30135ActiveMLS ID #10820802, Tia Owens, eXp Realty. GAMLS
- $524,9004 bd3 ba2.3k sqft1730 Fulmont Cir, Mableton, GA 30126ActiveMLS ID #10826481, Itanza Williams Johnson, Velocity Real Estate, LLC. GAMLS
- $599,9005 bd5 ba4.7k sqft112 Mayes Farm Rd NW, Marietta, GA 30064ActiveMLS ID #10763600, Wilson Hunt, Bolst, Inc.. GAMLS
- $635,0004 bd3 ba3.2k sqft2057 Tully Wren NE, Marietta, GA 30066ActiveMLS ID #10765671, Rhonda Duffy, Duffy Realty. GAMLS
- $610,0005 bd4 ba3.9k sqft1328 Benbrooke Ln NW, Acworth, GA 30101ActiveMLS ID #10799363, Janice Overbeck, Keller Williams Realty Atlanta North. GAMLS
- $769,0004 bd4 ba3.5k sqft960 Church St SE, Smyrna, GA 30080ActiveMLS ID #10821501, Brandon Nunley, Ansley RE | Christie's Int'l RE. GAMLS
- $539,9006 bd5 ba4.8k sqft9126 Old Mill St, Lithia Springs, GA 30122ActiveMLS ID #10777549, Catherine J Surrey, VIBE Realty. GAMLS
- $425,0004 bd3 ba2.3k sqft2127 Apple Orchard Way, Austell, GA 30168ActiveMLS ID #10838069, The Keely Collective, Century 21 Results. GAMLS
- $595,0005 bd4 ba4.2k sqft3844 Princeton Oaks NW, Kennesaw, GA 30144ActiveMLS ID #10794086, Michelle Mullen, REMAX Around Atlanta. GAMLS
- $699,0005 bd5 ba4.1k sqft5173 Barrington Ct NW, Atlanta, GA 30327ActiveMLS ID #10799460, Melanie Boyd, Coldwell Banker Realty. GAMLS
- $575,0004 bd4 ba3.4k sqft2069 Ursuline Way NW, Acworth, GA 30101ActiveMLS ID #10820600, Justine Derby, Real Broker, LLC. GAMLS
- $899,9005 bd5 ba4.8k sqft1891 Cedar Cliff Dr SE, Smyrna, GA 30080ActiveMLS ID #10833516, Courtney Newton, The Rezerve. GAMLS
