Skip main navigation
Sold for $575,000
  • $575,000

    6244 S Jackson Street, Centennial, CO 80121

    3beds
    2,220sqft
    Single Family Residence
    Built in 1966
    0.26 Acres Lot
    $563,700 Zestimate®
    $259/sqft
    $3,144 Estimated rent

    Home value

    $563,700

    $524,000 - $603,000

    $3,144/mo

    Zestimate® history
    Loading
    Loading...

    Owner options

    List your home for rent

    $3,144/mo

    Rent Zestimate®

    Find your next renter with Zillow Rental Manager. Plus, with online applications, you can quickly screen prospective tenants – for free.

    Learn more

    $3,144/mo

    Rent Zestimate®

    Refinance and save

    $2,680/mo

    Est. payment

    Refinancing to a lower rate could help reduce your monthly payments and save thousands over the life of the loan.

    See today's rates

    $2,680/mo

    Est. payment

    Explore your selling options

    Work with a Zillow partner agent

    Leverage their expertise and Zillow's premium Showcase listings to get your home seen by more buyers.

    Get started

    List with your own agent

    Get your home in front of millions of buyers by listing it on Zillow.

    Learn how to do it

    Sell it yourself

    Take full control of how buyers see your home on Zillow by listing For Sale by Owner (FSBO).

    List your home

    What's special

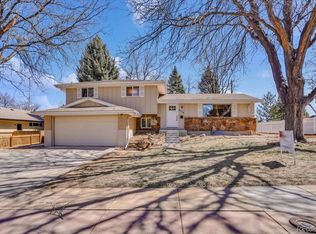
    Neighborhood poolNewer landscapingWelcoming backdropNew roofWarm fireplaceAttic fan
    This inviting ranch-style home offers the perfect blend of location, comfort, and opportunity. Nestled in the heart of a walkable neighborhood, you’re less than a mile from Trader Joe’s, just minutes from Streets of Southglenn and have easy access to DTC and the Highline Canal Trail—making errands, dining, and outdoor adventures part of your daily routine. Summer days can be spent at the neighborhood pool, where families gather, and where the current owners’ children enjoyed years of swim team memories. Kitchen Ccbinets have been replaced, and a warm fireplace anchors the family room for cozy evenings at home. A brand-new furnace and a new roof with fresh exterior paint were completed in 2024, ensuring peace of mind for years to come. An attic fan brings refreshing breezes through the home in spring and fall, keeping life comfortable. Downstairs, the basement carries a nostalgic early-80s vibe, perfect for a retro-chic touch if you lean into it or a blank canvas to reimagine with your own aesthetic updates. Outside, newer landscaping provides a welcoming backdrop that’s ready to be loved, lived in, and enjoyed throughout the seasons.

    Zillow last checked:

    Listing updated:

    Listed by:

    Amber Wermerskirchen 720-560-9772 amber@thewrealestategroup.com,

    The W Real Estate Group,

    Kim Wermerskirchen 303-475-2605,

    The W Real Estate Group

    Bought with:

    Eric Shampine, 100022756

    Alliance Real Estate Group LLC

    Source: REcolorado as distributed by MLS GRID,MLS#: 6183506MLS Logo

    Facts & features

    Interior

    Bedrooms & bathrooms
    • Bedrooms: 3
    • Bathrooms: 3
    • Full bathrooms: 1
    • 3/4 bathrooms: 1
    • 1/2 bathrooms: 1
    • Main level bathrooms: 2
    • Main level bedrooms: 3
    Bedroom
    • Features: Primary Suite
    • Level: Main
    Bedroom
    • Level: Main
    Bedroom
    • Level: Main
    Bathroom
    • Level: Basement
    Bathroom
    • Features: Primary Suite
    • Level: Main
    Bathroom
    • Level: Main
    Dining room
    • Level: Main
    Family room
    • Level: Main
    Kitchen
    • Level: Main
    Laundry
    • Level: Basement
    Living room
    • Level: Main
    Heating
    • Forced Air
    Cooling
    • Air Conditioning-Room
    Appliances
    • Included: Dishwasher, Dryer, Microwave, Oven, Refrigerator, Washer
    Features
    • Flooring: Wood
    • Basement: Partial
    • Number of fireplaces: 1
    • Fireplace features: Family Room
    • Common walls with other units/homes: End Unit
    Interior area
    • Total structure area: 2,220
    • Total interior livable area: 2,220 sqft
    • Finished area above ground: 1,586
    • Finished area below ground: 414

    Property

    Parking
    • Total spaces: 2
    • Parking features: Garage - Attached
    • Attached garage spaces: 2
    Features
    • Levels: One
    • Stories: 1
    • Patio & porch: Patio
    • Fencing: Full
    Lot
    • Size: 0.26 Acres
    Details
    • Parcel number: 032132159
    • Special conditions: Standard

    Construction

    Type & style
    • Home type: SingleFamily
    • Architectural style: Traditional
    • Property subtype: Single Family Residence
    Materials
    • Other
    • Roof: Composition
    Condition
    • Year built: 1966

    Utilities & green energy

    • Sewer: Public Sewer

    Community & neighborhood

    Location
    • Region: Centennial
    • Subdivision: Bel Aire

    Other

    Other facts
    • Listing terms: Cash,Conventional,FHA,VA Loan
    • Ownership: Individual

    Price history

    DateEventPrice
    11/13/2025Sold$575,000-3.4%$259/sqft
    Source: REcolorado as distributed by MLS GRID #6183506 Report a problem
    10/16/2025Pending sale$595,000$268/sqft
    Source: REcolorado as distributed by MLS GRID #6183506 Report a problem
    10/7/2025Listed for sale$595,000$268/sqft
    Source: REcolorado as distributed by MLS GRID #6183506 Report a problem

    Public tax history

    YearProperty taxesTax assessment
    2025$3,676 +6.6%$34,394 -10.8%
    2024$3,449 +23.5%$38,565 -9.6%
    2023$2,792 +0.1%$42,661 +37.1%
    2022$2,789 $31,122 -2.8%
    2021-- $32,018 +6.1%
    2020$2,590 +22.8%$30,187
    2019$2,110 $30,187 +11.5%
    2018$2,110 +8.2%$27,065
    2017$1,949 $27,065 +22.4%
    2016-- $22,113
    2015-- $22,113 +14.3%
    2014-- $19,351 +9.5%
    2013-- $17,680
    2012-- $17,680
    2011$1,980 +10.8%$17,680 -9.6%
    2010$1,788 +50.5%$19,560
    2009$1,188 $19,560 -4.8%
    2008-- $20,544
    2007-- $20,544 +5.9%
    2006-- $19,398
    2005-- $19,398 +9.2%
    2002$1,410 +8.1%$17,770 +16.9%
    2001$1,305 $15,200

    Find assessor info on the county website

    Neighborhood: 80121

    Nearby schools

    GreatSchools rating
    Schools provided by the listing agent
    • Elementary: Lois Lenski
    • Middle: Newton
    • High: Littleton
    • District: Littleton 6

    Source: REcolorado as distributed by MLS GRID. This data may not be complete. We recommend contacting the local school district to confirm school assignments for this home.

    Get a cash offer in 3 minutes
    Find out how much your home could sell for in as little as 3 minutes with a no-obligation cash offer.
    Estimated market value
    $563,700
    Get a cash offer in 3 minutes
    Find out how much your home could sell for in as little as 3 minutes with a no-obligation cash offer.
    Estimated market value
    $563,700