Skip main navigation
Sold for $379,900
  • Listed by: Cherie Miller & Associates • Madelaine LaVoie • Contact: 760-401-3374
    Bought with: Berkshire Hathaway HomeServices California Properties
    $379,900

    62447 S Starcross Dr, Desert Hot Springs, CA 92240

    3beds
    1,618sqft
    Single Family Residence
    Built in 2006
    6,098 Square Feet Lot
    $380,800 Zestimate®
    $235/sqft
    $2,663 Estimated rent

    Home value

    $380,800

    $350,000 - $415,000

    $2,663/mo

    Zestimate® history
    Loading
    Loading...

    Owner options

    List your home for rent

    $2,663/mo

    Rent Zestimate®

    Find your next renter with Zillow Rental Manager. Plus, with online applications, you can quickly screen prospective tenants – for free.

    Learn more

    $2,663/mo

    Rent Zestimate®

    Refinance and save

    $2,594/mo

    Est. payment

    Refinancing to a lower rate could help reduce your monthly payments and save thousands over the life of the loan.

    See today's rates

    $2,594/mo

    Est. payment

    Explore your selling options

    Work with a Zillow partner agent

    Leverage their expertise and Zillow's premium Showcase listings to get your home seen by more buyers.

    Get started

    List with your own agent

    Get your home in front of millions of buyers by listing it on Zillow.

    Learn how to do it

    Sell it yourself

    Take full control of how buyers see your home on Zillow by listing For Sale by Owner (FSBO).

    List your home

    What's special

    Attached casitaVersatile casita roomCenterpiece islandPrimary suiteFormal dining roomWalk-in showerCovered back patio
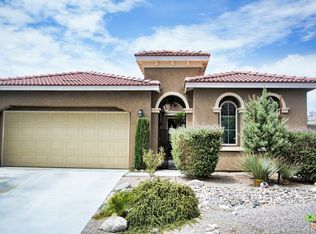
    Experience the charm of Desert Hot Springs in this 2-bedroom, 2-bathroom home located within the serene Skyborne community. Spanning 1,618 square feet, this residence offers a thoughtfully designed open floor plan where the kitchen seamlessly connects to the living area. A centerpiece island invites moments of conversation or casual dining, while the formal dining room brings an elevated touch for gatherings. The primary suite features a generous bathroom with dual sinks, a walk-in shower, and a spacious closet. A versatile casita room provides flexibility for an office or cozy den. Adding to the home’s appeal is a picturesque breezeway that connects to the attached casita, offering additional possibilities for guest quarters or creative use. Partial block and vinyl fencing enhance the sense of privacy, while the covered back patio is perfect for enjoying warm evenings. Skyborne residents enjoy access to amenities that enhance everyday living, including a clubhouse, pools, spas, and a park. With views of the Coachella Valley and the surrounding mountains, Desert Hot Springs is celebrated for its world-class hot springs, wellness retreats, and proximity to Joshua Tree National Park. Explore the art galleries and music festivals of Palm Springs just a short drive away or savor the vibrant desert sunsets from your own neighborhood.

    Zillow last checked:

    Listing updated:

    Listed by:

    Madelaine LaVoie DRE #01005011 760-401-3374,

    Cherie Miller & Associates,

    Lynee LaVoie DRE #02021036,

    Cherie Miller & Associates

    Bought with:

    James Hardy, DRE #02045778

    Berkshire Hathaway HomeServices California Properties

    Source: CRMLS,MLS#: JT24240040MLS LogoOriginating MLS: California Regional MLS

    Facts & features

    Interior

    Bedrooms & bathrooms
    • Bedrooms: 3
    • Bathrooms: 2
    • Full bathrooms: 2
    • Main level bathrooms: 2
    • Main level bedrooms: 3
    Rooms
    • Room types: Bonus Room, Bedroom, Kitchen, Laundry, Living Room, Primary Bathroom, Primary Bedroom, Other, Dining Room
    Bedroom
    • Features: All Bedrooms Down
    Bathroom
    • Features: Closet, Dual Sinks, Enclosed Toilet, Separate Shower, Tub Shower, Walk-In Shower
    Kitchen
    • Features: Kitchen Island, Tile Counters
    Other
    • Features: Walk-In Closet(s)
    Heating
    • Central, Forced Air, Natural Gas
    Cooling
    • Central Air
    Appliances
    • Included: Dishwasher, Electric Range, Disposal, Gas Range, Gas Water Heater, Microwave
    • Laundry: Washer Hookup, Gas Dryer Hookup, Inside, Laundry Room
    Features
    • Breakfast Bar, Ceiling Fan(s), Separate/Formal Dining Room, Open Floorplan, Recessed Lighting, All Bedrooms Down, Walk-In Closet(s)
    • Flooring: Tile
    • Windows: Blinds, Double Pane Windows
    • Has fireplace: Yes
    • Fireplace features: Gas, Living Room
    • Common walls with other units/homes: No Common Walls
    Interior area
    • Total interior livable area: 1,618 sqft

    Property

    Parking
    • Total spaces: 2
    • Parking features: Concrete, Direct Access, Driveway, Garage Faces Front, Garage
    • Attached garage spaces: 2
    Features
    • Levels: One
    • Stories: 1
    • Entry location: Front door
    • Patio & porch: Concrete, Covered, Patio
    • Pool features: Association
    • Has spa: Yes
    • Spa features: Association
    • Fencing: Block,Vinyl
    • Has view: Yes
    • View description: Mountain(s)
    Lot
    • Size: 6,098 Square Feet
    • Features: Back Yard, Close to Clubhouse, Landscaped, Sprinkler System, Street Level, Yard
    Details
    • Additional structures: Guest House, Guest HouseAttached
    • Parcel number: 667240013
    • Special conditions: Standard

    Construction

    Type & style
    • Home type: SingleFamily
    • Architectural style: Spanish
    • Property subtype: Single Family Residence
    Materials
    • Frame, Stucco
    • Foundation: Slab
    • Roof: Concrete,Tile
    Condition
    • New construction: No
    • Year built: 2006

    Utilities & green energy

    • Electric: Standard
    • Sewer: Sewer Tap Paid
    • Water: Public
    • Utilities for property: Electricity Connected, Natural Gas Connected, Sewer Connected, Water Connected

    Community & HOA

    Community
    • Features: Mountainous, Suburban, Gated
    • Security: Carbon Monoxide Detector(s), Gated Community, Smoke Detector(s)
    • Subdivision: Skyborne (34020)
    HOA
    • Has HOA: Yes
    • Amenities included: Meeting Room, Pool
    • HOA fee: $155 monthly
    • HOA name: Skyborne HOA
    • HOA phone: 760-346-1161
    Location
    • Region: Desert Hot Springs

    Financial & listing details

    • Price per square foot: $235/sqft
    • Tax assessed value: $387,497
    • Date on market: 11/25/2024
    • Cumulative days on market: 6 days
    • Listing terms: Cash,Cash to New Loan,Conventional,Submit
    • Inclusions: Dishwasher, Microwave, stove
    • Exclusions: Fridge, washer, dryer
    • Road surface type: Paved

    Price history

    DateEventPrice
    1/15/2025Sold$379,900$235/sqft
    Source: CRMLS #JT24240040 Report a problem
    12/2/2024Pending sale$379,900$235/sqft
    Source: CRMLS #JT24240040 Report a problem
    11/25/2024Listed for sale$379,900+346.9%$235/sqft
    Source: CRMLS #JT24240040 Report a problem
    3/24/2021Listing removed--
    Source: Owner Report a problem
    2/19/2019Listing removed$1,499$1/sqft
    Source: Owner Report a problem
    1/28/2019Listed for rent$1,499$1/sqft
    Source: Owner Report a problem
    12/3/2017Listing removed$1,499$1/sqft
    Source: Owner Report a problem
    11/8/2017Price change$1,499-6%$1/sqft
    Source: Owner Report a problem
    10/14/2017Listed for rent$1,595$1/sqft
    Source: Owner Report a problem
    2/2/2012Sold$85,000+0.1%$53/sqft
    Source: CDAR/ Desert Area MLS #21438606 Report a problem
    1/15/2012Price change$84,900-10.5%$52/sqft
    Source: GreenTree Properties #21438606 Report a problem
    1/7/2012Listed for sale$94,900$59/sqft
    Source: foreclosure.com Report a problem
    12/1/2011Listing removed$94,900$59/sqft
    Source: GreenTree Properties #21438606 Report a problem
    11/6/2011Price change$94,900-9.5%$59/sqft
    Source: GreenTree Properties #21438606 Report a problem
    10/8/2011Listed for sale$104,900+17.9%$65/sqft
    Source: foreclosure.com Report a problem
    2/7/2011Sold$88,972-68.7%$55/sqft
    Source: Public Record Report a problem
    3/6/2007Sold$284,000$176/sqft
    Source: Public Record Report a problem

    Public tax history

    YearProperty taxesTax assessment
    2026-- $387,497 +208.5%
    2025$4,217 +0%$125,592 +2%
    2024$4,216 +0%$123,130 +2%
    2023$4,214 +2.2%$120,716 +2%
    2022$4,123 +2.9%$118,350 +2%
    2021$4,005 +2.3%$116,030 +1%
    2020$3,916 -1.1%$114,841 +2%
    2019$3,961 +2.5%$112,590 +2%
    2018$3,864 +1.5%$110,383 +2%
    2017$3,806 $108,220 +2%
    2016$3,806 +22.4%$106,099 +1.5%
    2015$3,109 +0.9%$104,507 +2%
    2014$3,081 $102,462 +0.5%
    2013-- $102,000 -13%
    2012-- $117,300 -11.8%
    2011-- $133,000
    2010-- $133,000 -16.4%
    2009-- $159,000 -30%
    2008-- $227,000 -1.4%
    2007-- $230,204
    Find assessor info on the county website

    Neighborhood: 92240

    Nearby schools

    GreatSchools rating
    Schools provided by the listing agent
    • High: Desert Hot Springs

    Source: CRMLS. This data may not be complete. We recommend contacting the local school district to confirm school assignments for this home.

    Get a cash offer in 3 minutes
    Find out how much your home could sell for in as little as 3 minutes with a no-obligation cash offer.
    Estimated market value
    $380,800
    Get a cash offer in 3 minutes
    Find out how much your home could sell for in as little as 3 minutes with a no-obligation cash offer.
    Estimated market value
    $380,800