Skip main navigation
Sold for $945,000
  • $945,000

    62-45 60th Avenue, Maspeth, NY 11378

    3beds
    --sqft
    Single Family Residence, Residential
    Built in 1935
    4,230 Square Feet Lot
    $967,900 Zestimate®
    $--/sqft
    $4,309 Estimated rent

    Home value

    $967,900

    $920,000 - $1.02M

    $4,309/mo

    Zestimate® history
    Loading
    Loading...

    Owner options

    List your home for rent

    $4,309/mo

    Rent Zestimate®

    Find your next renter with Zillow Rental Manager. Plus, with online applications, you can quickly screen prospective tenants – for free.

    Learn more

    $4,309/mo

    Rent Zestimate®

    Refinance and save

    $5,713/mo

    Est. payment

    Refinancing to a lower rate could help reduce your monthly payments and save thousands over the life of the loan.

    See today's rates

    $5,713/mo

    Est. payment

    Explore your selling options

    Work with a Zillow partner agent

    Leverage their expertise and Zillow's premium Showcase listings to get your home seen by more buyers.

    Get started

    List with your own agent

    Get your home in front of millions of buyers by listing it on Zillow.

    Learn how to do it

    Sell it yourself

    Take full control of how buyers see your home on Zillow by listing For Sale by Owner (FSBO).

    List your home

    What's special

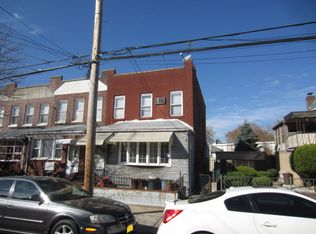
    Welcome to the heart of Maspeth, NY, where modern elegance meets comfort in this renovated 3 bedroom single family semi detached brick home. This unique residence boasts an open-concept kitchen and living area, complete with a large granite island perfect for dining and entertaining. The kitchen features energy-efficient stainless steel appliances, including a wine cooler, set against stunning granite countertops and a gorgeous white titled floor. Convenient laundry closet is right off the kitchen with newer energy efficient washer/dryer. Step into luxury living with an added bonus! In addition to the three sunny bedrooms which feature hardwood floors this home offers a delightful sunroom, compete with French doors that open to an outdoor porch. The finished walk out basement features a kitchenette, a renovated bathroom plus an egress window! In addition to all of the above there is a great backyard space for either entertaining or for parking, you make the choice! In addition there are TWO attached GARAGES one that is currently used as a gym! Private front driveway including a great front lot with plenty of space to landscape. Central Air Conditioning and a newer gas burner/hot water heater makes this property the perfect place to call home. To top it off there are surround speaks plus two outdoor video cameras making this turnkey property your next dream home., Additional information: Appearance:Mint,Interior Features:Lr/Dr,Separate Hotwater Heater:Y

    Zillow last checked:

    Listing updated:

    Listed by:

    Deborah A. Gabriel-Lucas CBR 516-319-6202,

    Compass Greater NY LLC 516-703-3378

    Bought with:

    Miriam C. Vasquez CBR, 40VA1008582

    RE/MAX Team

    Source: OneKey® MLS as distributed by MLS GRID,MLS#: L3523935MLS Logo

    Facts & features

    Interior

    Bedrooms & bathrooms
    • Bedrooms: 3
    • Bathrooms: 2
    • Full bathrooms: 1
    • 1/2 bathrooms: 1
    Heating
    • Forced Air
    Cooling
    • Central Air
    Appliances
    • Included: Dryer, ENERGY STAR Qualified Appliances, Refrigerator, Tankless Water Heater, Washer
    Features
    • Ceiling Fan(s), Eat-in Kitchen, Granite Counters, Smart Thermostat, Speakers
    • Flooring: Hardwood
    • Windows: Blinds
    • Basement: Walk-Out Access,Finished,Full
    • Attic: None
    • Common walls with other units/homes: 1 Common Wall

    Property

    Parking
    • Parking features: Attached, Driveway, Garage Door Opener, On Street, Private
    • Has uncovered spaces: Yes
    Features
    • Patio & porch: Patio, Porch
    • Exterior features: Private Entrance
    • Fencing: Fenced
    Lot
    • Size: 4,230 sqft
    • Dimensions: 47 x 90
    • Features: Level, Near Public Transit, Near Shops
    Details
    • Parcel number: 027560047

    Construction

    Type & style
    • Home type: SingleFamily
    • Property subtype: Single Family Residence, Residential
    Materials
    • Brick
    Condition
    • Year built: 1935

    Utilities & green energy

    • Sewer: Public Sewer
    • Water: Public
    • Utilities for property: Cable Available, Trash Collection Public

    Community & neighborhood

    Security
    • Security features: Video Cameras
    Location
    • Region: Maspeth

    Other

    Other facts
    • Listing agreement: Exclusive Right To Lease

    Price history

    DateEventPrice
    5/31/2024Sold$945,000
    Source: OneKey® MLS as distributed by MLS GRID #L3523935 Report a problem
    2/22/2024Pending sale$945,000
    Source: OneKey® MLS as distributed by MLS GRID #3523935 Report a problem
    1/5/2024Listed for sale$945,000+98.9%
    Source: OneKey® MLS as distributed by MLS GRID #3523935 Report a problem
    3/2/2011Sold$475,000-9.5%
    Source: Public Record Report a problem
    10/28/2010Listed for sale$525,000-12.4%
    Source: Crifasi Real Estate Report a problem
    9/25/2010Listing removed$599,000+7.2%
    Source: Crifasi Real Estate Report a problem
    9/18/2010Price change$559,000-3.5%
    Source: Crifasi Real Estate Inc #2315677 Report a problem
    8/31/2010Price change$579,000-3.3%
    Source: Crifasi Real Estate Inc #2315677 Report a problem
    7/25/2010Listed for sale$599,000
    Source: Crifasi Real Estate Report a problem

    Public tax history

    YearProperty taxesTax assessment
    2025-- $47,640 +5%
    2024-- $45,360 +6%
    2023-- $42,780 -4.8%
    2022-- $44,940 -0.4%
    2021-- $45,120 +16.2%
    2020$6,403 +6.3%$38,820 +0.6%
    2019$6,024 -3.6%$38,580 +29.2%
    2018$6,246 +3.4%$29,859 +0.8%
    2017$6,040 +17%$29,631 +6%
    2016$5,163 $27,955 +6%
    2015$5,163 +63.8%$26,374 +6%
    2014$3,152 $24,883
    2013-- $24,883 +0.8%
    2012-- $24,693 +6%
    2011-- $23,296 +6%
    2010-- $21,979 +6%
    2009-- $20,736
    2008-- $20,736

    Find assessor info on the county website

    Neighborhood: Maspeth

    Nearby schools

    GreatSchools rating
    Schools provided by the listing agent
    • Elementary: Ps 153 Maspeth Elementary
    • Middle: Is 73 Frank Sansivieri Inter School
    • High: Grover Cleveland High School

    Source: OneKey® MLS as distributed by MLS GRID. This data may not be complete. We recommend contacting the local school district to confirm school assignments for this home.