Skip main navigation
Closed
  • $620,000

    6245 Birchfield Trl, Cumming, GA 30041

    5beds
    3,373sqft
    Single Family Residence
    Built in 2018
    0.43 Acres Lot
    $633,100 Zestimate®
    $184/sqft
    $3,269 Estimated rent

    Home value

    $633,100

    $601,000 - $665,000

    $3,269/mo

    Zestimate® history
    Loading
    Loading...

    Owner options

    List your home for rent

    $3,269/mo

    Rent Zestimate®

    Find your next renter with Zillow Rental Manager. Plus, with online applications, you can quickly screen prospective tenants – for free.

    Learn more

    $3,269/mo

    Rent Zestimate®

    Refinance and save

    $4,791/mo

    Est. payment

    Refinancing to a lower rate could help reduce your monthly payments and save thousands over the life of the loan.

    See today's rates

    $4,791/mo

    Est. payment

    Explore your selling options

    Work with a Zillow partner agent

    Leverage their expertise and Zillow's premium Showcase listings to get your home seen by more buyers.

    Get started

    List with your own agent

    Get your home in front of millions of buyers by listing it on Zillow.

    Learn how to do it

    Sell it yourself

    Take full control of how buyers see your home on Zillow by listing For Sale by Owner (FSBO).

    List your home

    What's special

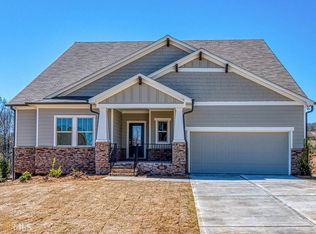
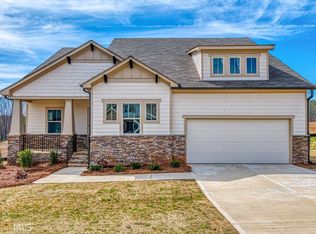
    Welcome to 6245 Birchfield Trail, a stunning, East-facing home that effortlessly combines modern luxury with traditional design elements. This spacious residence, built in 2018, offers 3,373 square feet of well-thought-out living space, featuring five bedrooms and three baths. Situated on a generous .43-acre lot, this home provides ample room for outdoor activities and relaxation. The attached three-car garage ensures plenty of parking and storage space, making it ideal for growing families or those who love hosting guests. With its captivating curb appeal and prime location in Cumming, GA, this property is a must-see for discerning homebuyers. Step inside to discover a world of elegance and functionality. The interior boasts an open floor plan with high ceilings and recessed lighting, creating an airy and inviting atmosphere. The chef's kitchen is a culinary dream, complete with stainless steel appliances, quartz countertops, and a farmhouse sink, all complemented by a spacious walk-in pantry. The primary suite is a sanctuary of comfort, featuring a walk-in closet and a private bath with a double vanity, linen closet, and the coveted private toilet room for added privacy. Whether you are enjoying a movie night in the home theater or working from the dedicated home office, this home is equipped to meet every lifestyle need. Outside, the property shines with its drought-tolerant landscaping, concrete back patio, and charming front and back porches. Residents will also appreciate access to the community's clubhouse, playground, tennis courts, pool, and park, making it perfect for families and active individuals alike. Located in the desirable Cobblestone Farms neighborhood of Cumming, GA, this home offers more than just a beautiful living space. The community is renowned for its friendly atmosphere and proximity to top-rated schools, making it an excellent choice for families. Enjoy the convenience of nearby shopping, dining, and entertainment options including the up and coming Coal Mountain City Center, as well as easy access to outdoor recreation areas. With its picturesque streets and welcoming environment, Cobblestone Farms offers the perfect blend of suburban tranquility and urban accessibility. Don't miss your chance to see this exceptional home! Schedule a tour today and experience everything that 6245 Birchfield Trail has to offer before it's gone!

    Zillow last checked:

    Listing updated:

    Listed by:

    North Georgia Group 404-997-2065,

    Keller Williams Community Partners,

    Stephen Baker 770-315-3144,

    Keller Williams Community Partners

    Bought with:

    Akber Bhamani, 383080

    Atlanta Communities

    Source: GAMLS,MLS#: 10390445MLS Logo

    Facts & features

    Interior

    Bedrooms & bathrooms
    • Bedrooms: 5
    • Bathrooms: 3
    • Full bathrooms: 3
    • Main level bathrooms: 1
    • Main level bedrooms: 1
    Rooms
    • Room types: Laundry, Media Room, Office
    Dining room
    • Features: Seats 12+, Separate Room
    Kitchen
    • Features: Breakfast Area, Kitchen Island, Pantry, Walk-in Pantry
    Heating
    • Natural Gas, Zoned
    Cooling
    • Ceiling Fan(s), Central Air, Heat Pump, Zoned
    Appliances
    • Included: Dishwasher, Disposal, Double Oven, Dryer, Gas Water Heater, Microwave, Refrigerator, Stainless Steel Appliance(s), Tankless Water Heater, Washer
    • Laundry: Upper Level
    Features
    • Walk-In Closet(s)
    • Flooring: Carpet, Tile
    • Windows: Double Pane Windows
    • Basement: None
    • Attic: Pull Down Stairs
    • Number of fireplaces: 1
    • Fireplace features: Gas Starter, Living Room
    • Common walls with other units/homes: No Common Walls
    Interior area
    • Total structure area: 3,373
    • Total interior livable area: 3,373 sqft
    • Finished area above ground: 3,373
    • Finished area below ground: 0

    Property

    Parking
    • Total spaces: 3
    • Parking features: Attached, Garage, Garage Door Opener, Off Street, Side/Rear Entrance
    • Has attached garage: Yes
    Features
    • Levels: Two
    • Stories: 2
    • Patio & porch: Patio
    • Exterior features: Garden
    • Fencing: Back Yard,Fenced,Wood
    • Body of water: None
    Lot
    • Size: 0.43 Acres
    • Features: Private
    • Residential vegetation: Grassed
    Details
    • Additional structures: Garage(s), Workshop
    • Parcel number: 279 198

    Construction

    Type & style
    • Home type: SingleFamily
    • Architectural style: Craftsman
    • Property subtype: Single Family Residence
    Materials
    • Concrete
    • Foundation: Slab
    • Roof: Composition
    Condition
    • Resale
    • New construction: No
    • Year built: 2018

    Utilities & green energy

    • Electric: 220 Volts
    • Sewer: Private Sewer
    • Water: Public
    • Utilities for property: Cable Available, Electricity Available, High Speed Internet, Natural Gas Available, Phone Available, Sewer Connected, Underground Utilities, Water Available
    Green energy
    • Green verification: ENERGY STAR Certified Homes
    • Energy efficient items: Insulation

    Community & HOA

    Community
    • Features: Clubhouse, Playground, Pool, Sidewalks, Street Lights, Tennis Court(s), Walk To Schools, Near Shopping
    • Security: Carbon Monoxide Detector(s), Security System, Smoke Detector(s)
    • Subdivision: Cobblestone Farms
    HOA
    • Has HOA: Yes
    • Services included: Reserve Fund, Swimming, Tennis
    • HOA fee: $850 annually
    Location
    • Region: Cumming

    Financial & listing details

    • Price per square foot: $184/sqft
    • Tax assessed value: $626,650
    • Annual tax amount: $4,708
    • Date on market: 10/4/2024
    • Cumulative days on market: 42 days
    • Listing agreement: Exclusive Right To Sell
    • Electric utility on property: Yes

    Price history

    DateEventPrice
    11/14/2024Sold$620,000-2.4%$184/sqft
    Source: GAMLS #10390445 Report a problem
    10/5/2024Listed for sale$635,000$188/sqft
    Source: FMLS GA #7466776 Report a problem
    9/20/2024Listing removed$635,000$188/sqft
    Source: FMLS GA #7417910 Report a problem
    8/6/2024Price change$635,000-1.6%$188/sqft
    Source: FMLS GA #7417910 Report a problem
    7/9/2024Listed for sale$645,000$191/sqft
    Source: FMLS GA #7417910 Report a problem
    7/9/2024Listing removed$645,000$191/sqft
    Source: FMLS GA #7406734 Report a problem
    7/8/2024Price change$645,000-2.1%$191/sqft
    Source: FMLS GA #7406734 Report a problem
    6/19/2024Listed for sale$659,000+14.6%$195/sqft
    Source: FMLS GA #7406734 Report a problem
    8/1/2022Sold$575,000$170/sqft
    Source: Public Record Report a problem
    7/1/2022Contingent$575,000$170/sqft
    Source: FMLS GA #7069664 Report a problem
    6/25/2022Price change$575,000-4.2%$170/sqft
    Source: FMLS GA #7069664 Report a problem
    6/23/2022Listed for sale$599,999+42.2%$178/sqft
    Source: FMLS GA #7069664 Report a problem
    9/21/2018Sold$421,929$125/sqft
    Source: Public Record Report a problem

    Public tax history

    YearProperty taxesTax assessment
    2025$6,147 +14.8%$250,660 +2.4%
    2024$5,355 +13.7%$244,896 +7.4%
    2023$4,708 +11.1%$228,108 +35.8%
    2022$4,239 +2.5%$167,932 +8.4%
    2021$4,137 +3.1%$154,872 +4%
    2020$4,013 +0.4%$148,888 +0.8%
    2019$3,996 $147,768
    Find assessor info on the county website

    Neighborhood: Cobblestone Farms

    Nearby schools

    GreatSchools rating
    Schools provided by the listing agent
    • Elementary: Chestatee Primary
    • Middle: North Forsyth
    • High: East Forsyth

    Source: GAMLS. This data may not be complete. We recommend contacting the local school district to confirm school assignments for this home.

    Get a cash offer in 3 minutes
    Find out how much your home could sell for in as little as 3 minutes with a no-obligation cash offer.
    Estimated market value
    $633,100
    Get a cash offer in 3 minutes
    Find out how much your home could sell for in as little as 3 minutes with a no-obligation cash offer.
    Estimated market value
    $633,100