Beautifully updated within the last 5 years. Complete new kitchen including Cabinets, Plank Flooring, Counters, Sink Disposal. Plank flooring throughout the whole upstairs. Updated Bathrooms. Newer Vinyl Windows. Just move in. Beautiful home.
Closed
$210,000
6245 Campbell Dr, Madison, OH 44057
4beds
1,506sqft
Single Family Residence
Built in 1970
9,016 Square Feet Lot
$216,700 Zestimate®
$139/sqft
$1,871 Estimated rent
Home value
$216,700
$193,000 - $245,000
$1,871/mo
Zestimate® history
Owner options
List your home for rent
$1,871/mo
Rent Zestimate®
Find your next renter with Zillow Rental Manager. Plus, with online applications, you can quickly screen prospective tenants – for free.
$1,871/mo
Rent Zestimate®
Refinance and save
$1,498/mo
Est. payment
Refinancing to a lower rate could help reduce your monthly payments and save thousands over the life of the loan.
$1,498/mo
Est. payment
Explore your selling options
Work with a Zillow partner agent
Leverage their expertise and Zillow's premium Showcase listings to get your home seen by more buyers.
Get startedList with your own agent
Get your home in front of millions of buyers by listing it on Zillow.
Learn how to do itSell it yourself
Take full control of how buyers see your home on Zillow by listing For Sale by Owner (FSBO).
List your homeWhat's special
Updated bathroomsPlank flooringSink disposalNew kitchenNewer vinyl windows
Zillow last checked:
Listing updated:
Listed by:
Gina M Miller ginamillerhsrealtor@gmail.com440-487-2023,
HomeSmart Real Estate Momentum LLC
Bought with:
Alexa Latta, 2025000223
Platinum Real Estate
Source: MLS Now,MLS#: 5121036 Originating MLS: Lake Geauga Area Association of REALTORS
Originating MLS: Lake Geauga Area Association of REALTORSFacts & features
Interior
Bedrooms & bathrooms
- Bedrooms: 4
- Bathrooms: 2
- Full bathrooms: 2
- Main level bedrooms: 3
Primary bedroom
- Description: Flooring: Laminate
- Features: Walk-In Closet(s), Window Treatments
- Level: First
- Dimensions: 14.00 x 10.00
Bedroom
- Description: Flooring: Ceramic Tile
- Features: Window Treatments
- Level: Lower
- Dimensions: 13.00 x 12.00
Bedroom
- Description: Flooring: Laminate
- Features: Window Treatments
- Level: First
- Dimensions: 9.00 x 9.00
Bedroom
- Description: Flooring: Laminate
- Features: Window Treatments
- Level: First
- Dimensions: 12.00 x 11.00
Eat in kitchen
- Description: Flooring: Laminate
- Features: Window Treatments
- Level: First
- Dimensions: 19.00 x 10.00
Laundry
- Description: Flooring: Ceramic Tile
- Level: Lower
- Dimensions: 9.00 x 7.00
Living room
- Description: Flooring: Laminate
- Features: Window Treatments
- Level: First
- Dimensions: 15.00 x 12.00
Sunroom
- Description: Flooring: Laminate
- Level: First
- Dimensions: 16.00 x 10.00
Heating
- Forced Air, Gas
Cooling
- Ceiling Fan(s), Window Unit(s), Whole House Fan
Appliances
- Included: Built-In Oven, Dryer, Dishwasher, Disposal, Microwave, Range, Refrigerator, Washer
- Laundry: Washer Hookup, Electric Dryer Hookup, Inside, Lower Level, Laundry Room, Laundry Tub, Sink
Features
- Ceiling Fan(s), Eat-in Kitchen
- Windows: Screens, Shutters, Window Treatments
- Basement: Finished,Sump Pump
- Has fireplace: No
Interior area
- Total structure area: 1,506
- Total interior livable area: 1,506 sqft
- Finished area above ground: 1,506
Property
Parking
- Total spaces: 2
- Parking features: Attached, Direct Access, Driveway, Garage Faces Front, Garage, Garage Door Opener, Paved
- Attached garage spaces: 2
Features
- Levels: One and One Half,Two,Multi/Split
- Stories: 2
- Patio & porch: Deck
- Pool features: Community
- Fencing: Back Yard
Lot
- Size: 9,016 Square Feet
- Dimensions: 77 x 117
- Features: Back Yard, Front Yard, Paved
Details
- Parcel number: 01B112A210230
Construction
Type & style
- Home type: SingleFamily
- Architectural style: Bi-Level
- Property subtype: Single Family Residence
Materials
- Aluminum Siding, Cedar
- Foundation: Block
- Roof: Asphalt,Fiberglass
Condition
- Year built: 1970
Utilities & green energy
- Sewer: Public Sewer
- Water: Public
Community & HOA
Community
- Features: Fitness Center, Golf, Lake, Laundry Facilities, Medical Service, Playground, Park, Pool, Restaurant
- Security: Carbon Monoxide Detector(s), Smoke Detector(s)
- Subdivision: Madison Golf Lakelands Rsb 01
HOA
- Has HOA: No
Location
- Region: Madison
Financial & listing details
- Price per square foot: $139/sqft
- Tax assessed value: $230,790
- Annual tax amount: $4,034
- Date on market: 5/8/2025
- Cumulative days on market: 12 days
- Listing terms: Cash,Conventional,FHA,USDA Loan,VA Loan
Price history
| Date | Event | Price |
|---|---|---|
| 6/30/2025 | Sold | $210,000-4.5%$139/sqft |
Source:  MLS Now #5121036 Report a problem MLS Now #5121036 Report a problem | ||
| 5/20/2025 | Pending sale | $219,900$146/sqft |
Source: MLS Now #5121036 Report a problem | ||
| 5/8/2025 | Listed for sale | $219,900+29.7%$146/sqft |
Source: MLS Now #5121036 Report a problem | ||
| 1/21/2021 | Sold | $169,500+2.8%$113/sqft |
Source: MLS Now #4243344 Report a problem | ||
| 12/9/2020 | Pending sale | $164,900$109/sqft |
Source: RE/MAX Traditions #4243344 Report a problem | ||
| 12/2/2020 | Listed for sale | $164,900+35.5%$109/sqft |
Source: RE/MAX Traditions #4243344 Report a problem | ||
| 11/1/2017 | Listing removed | $121,721$81/sqft |
Source: CENTURY 21 Asa Cox Homes #3837339 Report a problem | ||
| 11/1/2017 | Pending sale | $121,721+2.7%$81/sqft |
Source: CENTURY 21 Asa Cox Homes #3837339 Report a problem | ||
| 10/31/2017 | Sold | $118,500-2.6%$79/sqft |
Source:  MLS Now #3837339 Report a problem MLS Now #3837339 Report a problem | ||
| 8/28/2017 | Price change | $121,721-2.4%$81/sqft |
Source: CENTURY 21 Asa Cox Homes #3837339 Report a problem | ||
| 5/23/2017 | Price change | $124,721-2.3%$83/sqft |
Source: CENTURY 21 Asa Cox Homes #3837339 Report a problem | ||
| 2/13/2017 | Price change | $127,721-1.5%$85/sqft |
Source: CENTURY 21 Asa Cox Homes #3837339 Report a problem | ||
| 1/3/2017 | Price change | $129,721-3.7%$86/sqft |
Source: CENTURY 21 Asa Cox Homes #3837339 Report a problem | ||
| 10/5/2016 | Price change | $134,721-3.7%$89/sqft |
Source: CENTURY 21 Asa Cox Homes #3837339 Report a problem | ||
| 8/17/2016 | Listed for sale | $139,900-0.1%$93/sqft |
Source: CENTURY 21 Asa Cox Homes #3837339 Report a problem | ||
| 6/10/2005 | Sold | $140,000+22.8%$93/sqft |
Source: MLS Now #2200080 Report a problem | ||
| 7/14/2000 | Sold | $114,000$76/sqft |
Source: MLS Now #1002485 Report a problem | ||
Public tax history
| Year | Property taxes | Tax assessment |
|---|---|---|
| 2025 | $4,038 +0.1% | $80,780 |
| 2024 | $4,034 +23.6% | $80,780 +53.8% |
| 2023 | $3,263 -0.4% | $52,510 |
| 2022 | $3,275 +14.5% | $52,510 +14.7% |
| 2021 | $2,861 +2.2% | $45,770 +16% |
| 2020 | $2,799 -0.1% | $39,460 |
| 2019 | $2,801 +4.9% | $39,460 +3.5% |
| 2018 | $2,670 | $38,110 |
| 2017 | $2,670 +10.1% | $38,110 |
| 2016 | $2,426 +6.3% | $38,110 |
| 2015 | $2,281 -2.2% | $38,110 |
| 2014 | $2,333 -0.2% | $38,110 |
| 2013 | $2,338 +0.9% | $38,110 |
| 2012 | $2,318 +10.2% | $38,110 -2.7% |
| 2011 | $2,103 +2.2% | $39,150 |
| 2010 | $2,058 +3.3% | $39,150 0% |
| 2009 | $1,992 -2.2% | $39,152 -9% |
| 2008 | $2,038 +0.8% | $43,022 |
| 2007 | $2,021 -52.4% | $43,022 |
| 2006 | $4,247 +6.7% | $43,022 +7.4% |
| 2005 | $3,979 -0.1% | $40,065 |
| 2004 | $3,981 -0.2% | $40,065 |
| 2003 | $3,989 +25.3% | $40,065 +24.8% |
| 2002 | $3,184 -0.1% | $32,110 |
| 2001 | $3,186 -0.6% | $32,110 |
| 2000 | $3,204 +1.6% | $32,110 +2.9% |
| 1999 | $3,154 | $31,214 |
Find assessor info on the county website
Neighborhood: 44057
Nearby homes
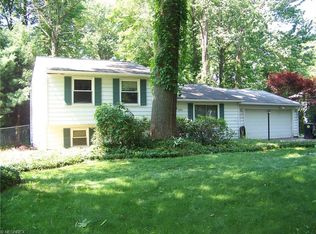
- $208,0004 bd1 ba1.5k sqft6237 Campbell Dr, Madison, OH 44057Off Market
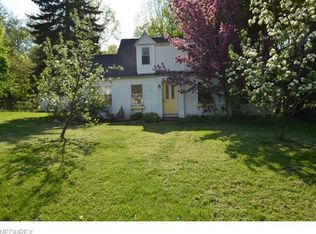
- $179,5003 bd2 ba1.1k sqft1796 Orkney Rd, Madison, OH 44057Off Market
- $143,900-- bd-- ba-- sqft6242 Maxwell Dr, Madison, OH 44057Off Market
- $140,0003 bd1 ba1.8k sqft6242 Maxwell Dr, Madison, OH 44057Sold
- $157,6001 bd2 ba1.2k sqft1788 Orkney Rd, Madison, OH 44057Off Market
- $26,210-- bd-- ba-- sqft1788 Orkney Rd, Madison, OH 44057Off Market
- $214,3003 bd1 ba1.5k sqft6231 Campbell Dr, Madison, OH 44057Off Market
- $187,600-- bd-- ba-- sqft1814 Orkney Rd, Madison, OH 44057Off Market
Nearby schools
GreatSchools rating
- 7/10North Elementary SchoolGrades: K-5Distance: 0.4 mi
- 5/10Madison Middle SchoolGrades: 6-8Distance: 2.5 mi
- 4/10Madison High SchoolGrades: 9-12Distance: 2.4 mi
Schools provided by the listing agent
- District: Madison LSD Lake- 4303
Source: MLS Now. This data may not be complete. We recommend contacting the local school district to confirm school assignments for this home.
Get a cash offer in 3 minutes
Find out how much your home could sell for in as little as 3 minutes with a no-obligation cash offer.
Estimated market value
$216,700
Get a cash offer in 3 minutes
Find out how much your home could sell for in as little as 3 minutes with a no-obligation cash offer.
Estimated market value
$216,700
- Ohio
- Lake County
- Madison
- 44057
- 6245 Campbell Dr
Nearby cities
Nearby zip codes
Other Madison Topics
