This beautifully upgraded home offers comfort, style, and functionality with a fully finished walk-out basement and endless custom touches throughout. The main level features a beautiful custom railing with granite elements that adds elegance and craftsmanship, engineered wood flooring, a stunning kitchen with high-end cabinetry, granite countertops, a smart oven, and a gas cooktop and soaring two-story family room with fireplace and wood paneling reaching to the ceiling. Enjoy formal living and dining rooms adorned with elegant wainscoting panels. Upstairs, you’ll find three spacious bedrooms including the primary suite, plus a large loft ideal for an office, playroom, or home gym—overlooking the family room below.The walk-out basement includes two additional bedrooms, a full bathroom with waterproof LED lighting, and two flexible open spaces perfect for recreation or fitness. A rare walk-in SAFE ROOM with a VAULT door is an impressive and valuable upgrade.Enjoy outdoor living with a chicken coop (optional), tool shed, garden beds, and a large sandbox. The home also features newer roof, fresh exterior paint, and nearly all windows replaced and a smart garage door opener,Located in a friendly, no-HOA neighborhood just steps from Glacier Elementary, Anythink Library, and public transit. This home is truly one-of-a-kind and move-in ready! 3 car garge!
Sold for $630,000
$630,000
6245 E 121st Drive, Brighton, CO 80602
5beds
3,119sqft
Single Family Residence
Built in 1998
5,227 Square Feet Lot
$614,500 Zestimate®
$202/sqft
$3,212 Estimated rent
Home value
$614,500
$571,000 - $658,000
$3,212/mo
Zestimate® history
Owner options
List your home for rent
$3,212/mo
Rent Zestimate®
Find your next renter with Zillow Rental Manager. Plus, with online applications, you can quickly screen prospective tenants – for free.
$3,212/mo
Rent Zestimate®
Refinance and save
$3,696/mo
Est. payment
Refinancing to a lower rate could help reduce your monthly payments and save thousands over the life of the loan.
$3,696/mo
Est. payment
Explore your selling options
Work with a Zillow partner agent
Leverage their expertise and Zillow's premium Showcase listings to get your home seen by more buyers.
Get startedList with your own agent
Get your home in front of millions of buyers by listing it on Zillow.
Learn how to do itSell it yourself
Take full control of how buyers see your home on Zillow by listing For Sale by Owner (FSBO).
List your homeWhat's special
Walk-out basementGarden bedsLarge sandboxNewer roofChicken coopPrimary suiteSoaring two-story family room
Zillow last checked:
Listing updated:
Listed by:
Margo Obrzut 303-241-5802 homebymargo@gmail.com,
HomeSmart
Bought with:
Nancy Miramontes, 100090224
Megastar Realty
Source: REcolorado as distributed by MLS GRID,MLS#: 4487940
Facts & features
Interior
Bedrooms & bathrooms
- Bedrooms: 5
- Bathrooms: 4
- Full bathrooms: 2
- 3/4 bathrooms: 1
- 1/2 bathrooms: 1
- Main level bathrooms: 1
Bedroom
- Level: Upper
- Area: 144 Square Feet
- Dimensions: 12 x 12
Bedroom
- Level: Upper
- Area: 120 Square Feet
- Dimensions: 10 x 12
Bedroom
- Description: Good Natural Light -Walk Out Basement
- Level: Basement
- Area: 143 Square Feet
- Dimensions: 11 x 13
Bedroom
- Description: Good Natural Light Walk Out Basement
- Level: Basement
- Area: 154 Square Feet
- Dimensions: 11 x 14
Bathroom
- Description: Brand New Faucets
- Level: Upper
- Area: 40 Square Feet
- Dimensions: 5 x 8
Bathroom
- Description: Waterproof Led Lights In The Shower
- Level: Basement
- Area: 56 Square Feet
- Dimensions: 7 x 8
Bathroom
- Description: Hallway- Guest Powder Room
- Level: Main
- Area: 30 Square Feet
- Dimensions: 5 x 6
Other
- Description: Vaulted Ceilings , Led Lights Build Into Crown Molding
- Level: Upper
- Area: 304 Square Feet
- Dimensions: 16 x 19
Other
- Description: Part Of The Primary Suite
- Level: Upper
- Area: 110 Square Feet
- Dimensions: 10 x 11
Bonus room
- Description: Walk-In Safe Room With Valut Door
- Level: Basement
- Area: 56 Square Feet
- Dimensions: 7 x 8
Bonus room
- Description: With Sliding Door To The Back Yard, Exsercise Or Play Room
- Level: Basement
- Area: 110 Square Feet
- Dimensions: 10 x 11
Dining room
- Description: Elegant Wainscoting Paneling
- Level: Main
- Area: 150 Square Feet
- Dimensions: 10 x 15
Family room
- Description: Vaulted Ceilings , Fire Place
- Level: Main
- Area: 323 Square Feet
- Dimensions: 19 x 17
Kitchen
- Description: Updated With 48" Cabinets/Pantry, Granite
- Level: Main
- Area: 221 Square Feet
- Dimensions: 13 x 17
Living room
- Description: Elegant Wainscoting Paneling
- Level: Main
- Area: 150 Square Feet
- Dimensions: 10 x 15
Heating
- Forced Air
Cooling
- Central Air
Appliances
- Included: Dishwasher, Disposal, Dryer, Microwave, Oven, Washer
Features
- Ceiling Fan(s), Five Piece Bath, Granite Counters, High Ceilings, Open Floorplan, Primary Suite, Smoke Free, Stone Counters, Vaulted Ceiling(s), Walk-In Closet(s)
- Flooring: Wood
- Windows: Bay Window(s), Double Pane Windows
- Basement: Finished,Walk-Out Access
- Number of fireplaces: 1
- Fireplace features: Family Room, Gas
Interior area
- Total structure area: 3,119
- Total interior livable area: 3,119 sqft
- Finished area above ground: 2,064
- Finished area below ground: 1,055
Property
Parking
- Total spaces: 3
- Parking features: Garage - Attached
- Attached garage spaces: 3
Features
- Levels: Two
- Stories: 2
- Patio & porch: Deck
Lot
- Size: 5,227 Square Feet
Details
- Parcel number: R0012988
- Zoning: P-U-D
- Special conditions: Standard
Construction
Type & style
- Home type: SingleFamily
- Architectural style: A-Frame
- Property subtype: Single Family Residence
Materials
- Frame
Condition
- Updated/Remodeled
- Year built: 1998
Utilities & green energy
- Sewer: Public Sewer
Community & HOA
Community
- Security: Security System
- Subdivision: Wright Farms
HOA
- Has HOA: No
Location
- Region: Brighton
Financial & listing details
- Price per square foot: $202/sqft
- Tax assessed value: $513,000
- Annual tax amount: $4,223
- Date on market: 7/16/2025
- Listing terms: Cash,Conventional,FHA,VA Loan
- Exclusions: Dvr Security System Equipment, Kitchen Refrigerator, Sellers' Personal Property
- Ownership: Individual
Price history
| Date | Event | Price |
|---|---|---|
| 8/21/2025 | Sold | $630,000$202/sqft |
Source:  REcolorado as distributed by MLS GRID #4487940 Report a problem REcolorado as distributed by MLS GRID #4487940 Report a problem | ||
| 7/22/2025 | Pending sale | $630,000$202/sqft |
Source: REcolorado as distributed by MLS GRID #4487940 Report a problem | ||
| 7/16/2025 | Listed for sale | $630,000+85.3%$202/sqft |
Source: REcolorado as distributed by MLS GRID #4487940 Report a problem | ||
| 9/20/2016 | Sold | $340,000-26.1%$109/sqft |
Source: Public Record Report a problem | ||
| 10/6/2015 | Listing removed | $459,999$147/sqft |
Source: Owner Report a problem | ||
| 7/8/2015 | Listed for sale | $459,999+73.6%$147/sqft |
Source: Owner Report a problem | ||
| 8/29/2014 | Listing removed | $2,195$1/sqft |
Source: Owner Report a problem | ||
| 7/3/2014 | Price change | $2,195+10%$1/sqft |
Source: Owner Report a problem | ||
| 7/1/2014 | Listed for rent | $1,995$1/sqft |
Source: Owner Report a problem | ||
| 10/7/2013 | Listing removed | $265,000$85/sqft |
Source: Kitz and Associates Report a problem | ||
| 8/23/2013 | Price change | $265,000-8.5%$85/sqft |
Source: Owner #1219141 Report a problem | ||
| 7/7/2013 | Listed for sale | $289,500+23.7%$93/sqft |
Source: Owner #1219141 Report a problem | ||
| 8/9/2011 | Listing removed | $234,000$75/sqft |
Source: Owner Report a problem | ||
| 8/3/2011 | Price change | $234,000-6.4%$75/sqft |
Source: Owner Report a problem | ||
| 8/1/2011 | Price change | $250,000+6.8%$80/sqft |
Source: Coldwell Banker #939148 Report a problem | ||
| 7/29/2011 | Price change | $234,000-6.4%$75/sqft |
Source: Coldwell Banker #939148 Report a problem | ||
| 7/22/2011 | Price change | $250,000+6.8%$80/sqft |
Source: Coldwell Banker #939148 Report a problem | ||
| 7/10/2011 | Price change | $234,000-6.4%$75/sqft |
Source: Coldwell Banker #939148 Report a problem | ||
| 6/11/2011 | Price change | $250,000+2%$80/sqft |
Source: Coldwell Banker #939148 Report a problem | ||
| 5/1/2011 | Price change | $245,000-2%$79/sqft |
Source: Coldwell Banker Residential Brokerage - Southwestmetro #939148 Report a problem | ||
| 10/16/2010 | Listed for sale | $250,000-3.8%$80/sqft |
Source: win- win Partners, LLC #939148 Report a problem | ||
| 9/8/2008 | Listing removed | $259,900$83/sqft |
Source: Owner Report a problem | ||
| 7/23/2008 | Listed for sale | $259,900-3.7%$83/sqft |
Source: Owner Report a problem | ||
| 7/16/2008 | Listing removed | $270,000$87/sqft |
Source: Owner Report a problem | ||
| 7/14/2008 | Listed for sale | $270,000+23.8%$87/sqft |
Source: Owner Report a problem | ||
| 3/5/2007 | Sold | $218,101+5.8%$70/sqft |
Source: Public Record Report a problem | ||
| 7/21/1999 | Sold | $206,240$66/sqft |
Source: Public Record Report a problem | ||
Public tax history
| Year | Property taxes | Tax assessment |
|---|---|---|
| 2025 | $4,223 +0.9% | $32,070 -18.7% |
| 2024 | $4,187 +12.1% | $39,440 |
| 2023 | $3,734 -3.1% | $39,440 +34.3% |
| 2022 | $3,855 | $29,360 -2.8% |
| 2021 | -- | $30,210 +1.8% |
| 2020 | $3,817 | $29,690 -0.1% |
| 2019 | $3,817 +6.5% | $29,730 +11.6% |
| 2018 | $3,584 | $26,630 |
| 2017 | $3,584 | $26,630 +29% |
| 2016 | -- | $20,640 |
| 2015 | $2,685 | $20,640 +12.7% |
| 2014 | -- | $18,310 |
| 2013 | -- | $18,310 -4.7% |
| 2012 | -- | $19,210 |
| 2011 | -- | $19,210 -1.5% |
| 2010 | -- | $19,510 |
| 2009 | -- | $19,510 -4.5% |
| 2008 | -- | $20,440 |
| 2007 | -- | $20,440 -1.9% |
| 2006 | -- | $20,830 |
| 2005 | -- | $20,830 +10.1% |
| 2004 | -- | $18,920 |
| 2003 | $2,253 -0.9% | $18,920 +0.8% |
| 2002 | $2,274 +10.2% | $18,770 +15.4% |
| 2001 | $2,063 | $16,260 |
| 2000 | -- | $16,260 |
Find assessor info on the county website
Neighborhood: 80602
Nearby homes
- $542,1003 bd3 ba2.8k sqft6275 E 121st Dr, Brighton, CO 80602Off Market
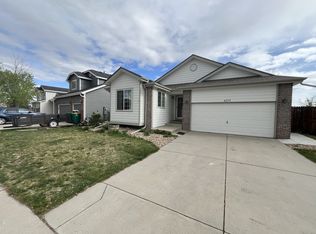
- $505,5003 bd2 ba1.6k sqft6215 E 121st Dr, Brighton, CO 80602Off Market
- $511,4003 bd2 ba1.6k sqft6295 E 121st Dr, Brighton, CO 80602Off Market
- $563,8004 bd3 ba2k sqft6195 E 121st Dr, Brighton, CO 80602Off Market
- $467,2003 bd2 ba1.4k sqft6240 E 121st Dr, Brighton, CO 80602Off Market
- $538,6004 bd3 ba2.2k sqft6260 E 121st Dr, Brighton, CO 80602Off Market
- $531,9004 bd3 ba2.7k sqft6228 E 121st Pl, Brighton, CO 80602Off Market
- $468,3003 bd2 ba1.4k sqft6220 E 121st Dr, Brighton, CO 80602Off Market
Nearby schools
GreatSchools rating
- 6/10Glacier Peak Elementary SchoolGrades: K-5Distance: 0.1 mi
- 3/10Shadow Ridge Middle SchoolGrades: 6-8Distance: 0.6 mi
- 8/10Horizon High SchoolGrades: 9-12Distance: 2 mi
Schools provided by the listing agent
- Elementary: Glacier Peak
- Middle: Shadow Ridge
- High: Horizon
- District: Adams 12 5 Star Schl
Source: REcolorado as distributed by MLS GRID. This data may not be complete. We recommend contacting the local school district to confirm school assignments for this home.
Get a cash offer in 3 minutes
Find out how much your home could sell for in as little as 3 minutes with a no-obligation cash offer.
Estimated market value
$614,500
Get a cash offer in 3 minutes
Find out how much your home could sell for in as little as 3 minutes with a no-obligation cash offer.
Estimated market value
$614,500
- Colorado
- Adams County
- Thornton
- 80602
- 6245 E 121st Drive
Nearby cities
Nearby neighborhoods
Nearby zip codes
Other Thornton Topics
