Welcome to your meticulously updated home in Watauga! This one is the perfect blend of contemporary style and everyday comfort, offering you big-ticket peace of mind thanks to the brand-new HVAC system installed in 2025! Step inside to discover a seamless open floor plan highlighted by dark wood-look flooring, recessed lighting, and an inviting color palette. The heart of the home is a dream kitchen featuring sleek white cabinetry, stunning granite countertops, an updated island, and top-tier stainless steel appliances, including double ovens. Entertain effortlessly in the family room, anchored by a striking whitewashed brick fireplace, or work from home in the dedicated front study surrounded by natural light from the beautiful bay windows. Retreat to the primary suite, offering a fully transformed spa-like bathroom complete with dual granite vanities, a corner soaking tub, and a magnificent frameless glass shower with marble-look tile and dual showerheads. Step outside to your private backyard oasis featuring a covered patio, freestanding pergola, a fire pit area, dog run separated by a sleek metal fence, and an extended patio area perfect to enjoy our spring evenings. Zoned for highly sought-after Keller ISD. This turnkey masterpiece won't last long—schedule your showing today!
Sold
Price Unknown
6245 Firebird Dr, Watauga, TX 76148
3beds
1,518sqft
Single Family Residence
Built in 1991
7,623 Square Feet Lot
$329,000 Zestimate®
$--/sqft
$2,214 Estimated rent
Home value
$329,000
$306,000 - $352,000
$2,214/mo
Zestimate® history
Owner options
List your home for rent
$2,214/mo
Rent Zestimate®
Find your next renter with Zillow Rental Manager. Plus, with online applications, you can quickly screen prospective tenants – for free.
$2,214/mo
Rent Zestimate®
Refinance and save
Refinancing to a lower rate could help reduce your monthly payments and save thousands over the life of the loan.
Explore your selling options
Work with a Zillow partner agent
Leverage their expertise and Zillow's premium Showcase listings to get your home seen by more buyers.
Get startedList with your own agent
Get your home in front of millions of buyers by listing it on Zillow.
Learn how to do itSell it yourself
Take full control of how buyers see your home on Zillow by listing For Sale by Owner (FSBO).
List your homeWhat's special
Sleek white cabinetryInviting color palettePrivate backyard oasisUpdated islandRecessed lightingSeamless open floor planBeautiful bay windows
Zillow last checked:
Listing updated:
Listed by:
Jon Smedley 0626802 432-553-0142,
Keller Williams Realty 817-329-8850,
Lindsey Smedley 0742182 432-553-0142,
Keller Williams Realty
Bought with:
Sonny Martinez, 0741437
Coldwell Banker Realty
Source: NTREIS,MLS#: 21243553
Facts & features
Interior
Bedrooms & bathrooms
- Bedrooms: 3
- Bathrooms: 2
- Full bathrooms: 2
Primary bedroom
- Features: Closet Cabinetry, Ceiling Fan(s), En Suite Bathroom, Walk-In Closet(s)
- Level: First
- Dimensions: 0 x 0
Bedroom
- Features: Ceiling Fan(s)
- Level: First
- Dimensions: 0 x 0
Bedroom
- Features: Ceiling Fan(s)
- Level: First
- Dimensions: 0 x 0
Primary bathroom
- Features: Built-in Features, Dual Sinks, Double Vanity, En Suite Bathroom, Granite Counters, Garden Tub/Roman Tub, Separate Shower
- Level: First
- Dimensions: 0 x 0
Dining room
- Level: First
- Dimensions: 0 x 0
Other
- Features: Granite Counters
- Level: First
- Dimensions: 0 x 0
Kitchen
- Features: Breakfast Bar, Granite Counters, Kitchen Island, Pantry
- Level: First
- Dimensions: 0 x 0
Living room
- Features: Ceiling Fan(s), Fireplace
- Level: First
- Dimensions: 0 x 0
Office
- Level: First
- Dimensions: 0 x 0
Heating
- Central, Fireplace(s)
Cooling
- Central Air
Appliances
- Included: Dishwasher, Electric Cooktop, Electric Oven, Electric Water Heater, Disposal, Microwave
- Laundry: Washer Hookup, Dryer Hookup, Laundry in Utility Room
Features
- Decorative/Designer Lighting Fixtures, Double Vanity, Granite Counters, Kitchen Island, Open Floorplan, Vaulted Ceiling(s), Walk-In Closet(s)
- Flooring: Carpet, Ceramic Tile
- Windows: Bay Window(s), Window Coverings
- Has basement: No
- Number of fireplaces: 1
- Fireplace features: Masonry, Wood Burning
Interior area
- Total interior livable area: 1,518 sqft
Property
Parking
- Total spaces: 2
- Parking features: Garage Faces Front, Garage, Garage Door Opener
- Attached garage spaces: 2
Features
- Levels: One
- Stories: 1
- Patio & porch: Covered
- Exterior features: Dog Run
- Pool features: None
- Fencing: Back Yard,Metal,Wood
Lot
- Size: 7,623 Square Feet
- Features: Interior Lot
Details
- Additional structures: Kennel/Dog Run
- Parcel number: 05202531
Construction
Type & style
- Home type: SingleFamily
- Architectural style: Traditional,Detached
- Property subtype: Single Family Residence
- Attached to another structure: Yes
Materials
- Brick
- Foundation: Slab
- Roof: Shingle
Condition
- Year built: 1991
Utilities & green energy
- Sewer: Public Sewer
- Water: Public
- Utilities for property: Phone Available, Sewer Available, Water Available
Community & HOA
Community
- Features: Sidewalks
- Security: Security System Owned, Smoke Detector(s)
- Subdivision: Quail Meadows Estates
HOA
- Has HOA: No
Location
- Region: Watauga
Financial & listing details
- Tax assessed value: $303,020
- Annual tax amount: $6,421
- Date on market: 4/18/2026
- Cumulative days on market: 15 days
- Listing terms: Cash,Conventional,FHA,VA Loan
- Exclusions: Firepit, Patio Furniture, all Mounted TV's, and Playset
Price history
| Date | Event | Price |
|---|---|---|
| 6/4/2026 | Sold | -- |
Source: NTREIS #21243553 Report a problem | ||
| 5/12/2026 | Pending sale | $330,000$217/sqft |
Source: NTREIS #21243553 Report a problem | ||
| 5/3/2026 | Contingent | $330,000$217/sqft |
Source: NTREIS #21243553 Report a problem | ||
| 4/18/2026 | Listed for sale | $330,000+1.5%$217/sqft |
Source: NTREIS #21243553 Report a problem | ||
| 4/6/2023 | Listing removed | -- |
Source: NTREIS #20218851 Report a problem | ||
| 12/15/2022 | Listing removed | $325,000$214/sqft |
Source: NTREIS #20218851 Report a problem | ||
| 12/8/2022 | Listed for sale | $325,000+109.8%$214/sqft |
Source: NTREIS #20218851 Report a problem | ||
| 12/5/2016 | Sold | -- |
Source: Agent Provided Report a problem | ||
| 5/13/2015 | Sold | -- |
Source: Agent Provided Report a problem | ||
| 3/27/2015 | Pending sale | $154,900$102/sqft |
Source: JG Real Estate, LLC #13097483 Report a problem | ||
| 3/4/2015 | Price change | $154,900-3.1%$102/sqft |
Source: WHITE BUFFALO PROPERTY SOLUTIONS, LLC #13097483 Report a problem | ||
| 2/17/2015 | Price change | $159,900-0.1%$105/sqft |
Source: Owner Report a problem | ||
| 2/8/2015 | Listed for sale | $160,000$105/sqft |
Source: Owner Report a problem | ||
Public tax history
| Year | Property taxes | Tax assessment |
|---|---|---|
| 2025 | $4,683 -1.7% | $303,020 |
| 2024 | $4,763 +8.9% | $303,020 -5.9% |
| 2023 | $4,374 -15.4% | $321,882 +17.7% |
| 2022 | $5,168 +3.2% | $273,505 +17.6% |
| 2021 | $5,009 +8.5% | $232,512 +20% |
| 2020 | $4,618 -6.6% | $193,747 -7.7% |
| 2019 | $4,944 +5.7% | $209,987 +12.4% |
| 2018 | $4,677 +0.9% | $186,786 +10% |
| 2017 | $4,636 +15.1% | $169,805 +16.5% |
| 2016 | $4,029 +22.4% | $145,727 +14.7% |
| 2015 | $3,293 | $127,100 |
| 2014 | $3,293 | $127,100 +6.2% |
| 2013 | -- | $119,700 +0.8% |
| 2012 | -- | $118,800 -4.6% |
| 2011 | -- | $124,500 -0.2% |
| 2010 | -- | $124,800 -0.6% |
| 2009 | -- | $125,500 -1.3% |
| 2008 | -- | $127,200 |
| 2007 | -- | $127,200 +2.8% |
| 2006 | -- | $123,700 |
| 2005 | -- | $123,700 +5.3% |
| 2004 | -- | $117,500 |
| 2003 | -- | $117,500 +2.8% |
| 2002 | -- | $114,300 +8.9% |
| 2001 | -- | $105,000 +7.9% |
| 2000 | -- | $97,300 |
Find assessor info on the county website
Neighborhood: Quail Meadows
Nearby homes
- $284,7003 bd2 ba1.4k sqft6241 Firebird Dr, Watauga, TX 76148Off Market

- $--3 bd2 ba1.5k sqft6249 Firebird Dr, Watauga, TX 76148Sold
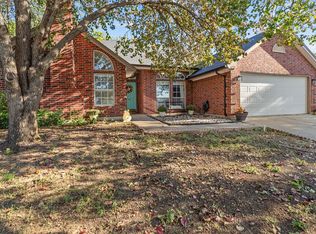
- $---- bd-- ba-- sqft6249 Firebird Dr, Fort Worth, TX 76148Off Market
- $--3 bd2 ba1.7k sqft5948 Hilltop Dr, Watauga, TX 76148Sold
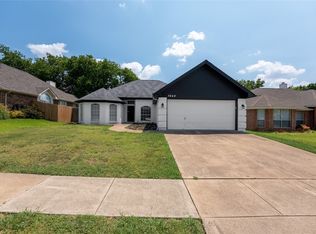
- $282,4003 bd3 ba1.3k sqft6237 Firebird Dr, Watauga, TX 76148Off Market
- $272,8003 bd2 ba1.5k sqft5940 Hilltop Dr, Watauga, TX 76148Off Market
- $298,1003 bd2 ba1.8k sqft5952 Hilltop Dr, Watauga, TX 76148Off Market
- $--5 bd3 ba1.7k sqft7941 Sunrise Dr, Watauga, TX 76148Sold
Nearby schools
GreatSchools rating
- 6/10Whitley Road Elementary SchoolGrades: PK-4Distance: 0.6 mi
- 7/10Hillwood Middle SchoolGrades: 7-8Distance: 0.6 mi
- 6/10Central High SchoolGrades: 9-12Distance: 1.8 mi
Schools provided by the listing agent
- Elementary: Whitleyrd
- Middle: Hillwood,Parkwood
- High: Central
- District: Keller ISD
Source: NTREIS. This data may not be complete. We recommend contacting the local school district to confirm school assignments for this home.
Get a cash offer in 3 minutes
Find out how much your home could sell for in as little as 3 minutes with a no-obligation cash offer.
Estimated market value
$329,000
Get a cash offer in 3 minutes
Find out how much your home could sell for in as little as 3 minutes with a no-obligation cash offer.
Estimated market value
$329,000
- Texas
- Tarrant County
- Watauga
- 76148
- Quail Meadows
- 6245 Firebird Dr
